
8 Salida Drive, Trophy Club, TX 76262
Local realty services provided by:
8 Salida Drive,Trophy Club, TX 76262
$2,450 per month
- 3 Beds
- 2 Baths
- 1,464 sq. ft.
- Rental
- Active
Listed by:
 CENTURY 21 Mike Bowman, Inc.
MLS#:21325268
Price summary
- Price:$2,450 per month
- Price per sq. ft.:$1.67
About this home
Lovely $60k remodel with split floor plan, and NO POPCORN CEILINGS! Repainted inside and out in fresh transitional colors - light, bright and airy! Island kitchen - granite countertops, subway tile backsplash, under cabinet lighting, undermount sink & stainless steel appliances. Wide plank laminate wood floors, updated carpet & tile. Both bathrooms redone - quartz countertops, undermount sinks & porcelain tile. Updated plumbing & electrical fixtures. Open patio, large fenced backyard & sprinkler system. New HVAC Unit. Pets accepted on a case by case basis. $750 Pet Deposit; additional $250 for a second pet. CREDIT SCORE OF 690+ REQUIRED. NON SMOKING. 2 Year Term - Looking for tenants who will love and care for this property. One year term may be available at a higher rate. Listing agent is also the owner., Interior Lot, Lawn, Sprinkler System
Contact an agent
Home facts
- Year built:1984
- Listing ID #:21325268
- Added:35 day(s) ago
- Updated:July 24, 2026 at 12:12 AM
Rooms and interior
- Bedrooms:3
- Total bathrooms:2
- Full bathrooms:2
- Flooring:Ceramic, Laminate, Tile
- Kitchen Description:Dishwasher, Microwave
- Living area:1,464 sq. ft.
Structure and exterior
- Year built:1984
- Building area:1,464 sq. ft.
- Lot area:0.18 Acres
- Architectural Style:Traditional
- Exterior Features:Sprinkler System
Schools
- High school:Byron Nelson
- Middle school:Medlin
- Elementary school:Lakeview
Finances and disclosures
- Price:$2,450 per month
- Price per sq. ft.:$1.67
Features and amenities
- Amenities:Ceiling Fan(s), Smoke Detector
Parking
- Parking description:2 Car Garage
New listings near 8 Salida Drive
- New
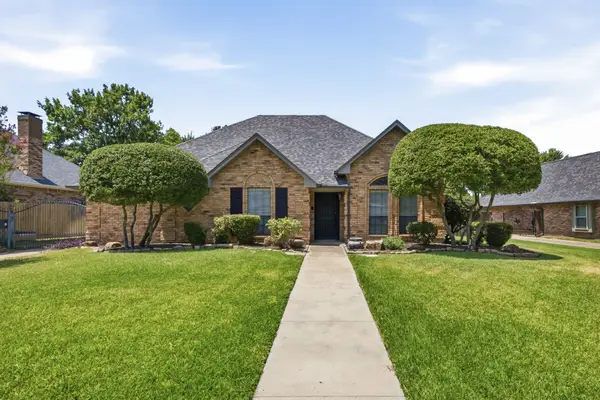 $495,000Active3 beds 3 baths2,068 sq. ft.
11 Edgemere Drive, Trophy Club, TX 76262
MLS# 21350546Listed by: REAL BROKER, LLC - New
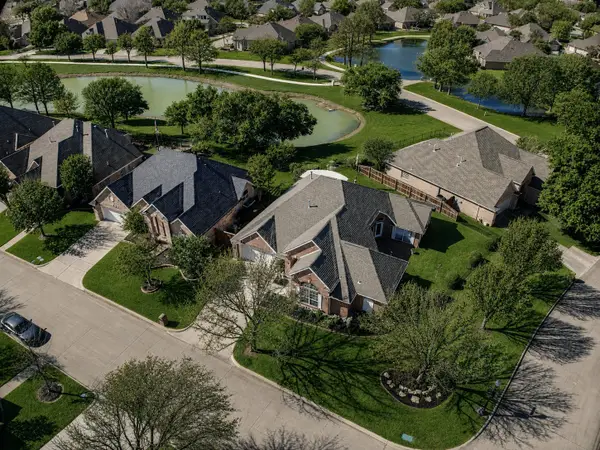 $685,000Active3 beds 2 baths2,328 sq. ft.
319 Lakewood Drive, Trophy Club, TX 76262
MLS# 21352003Listed by: KELLER WILLIAMS REALTY - New
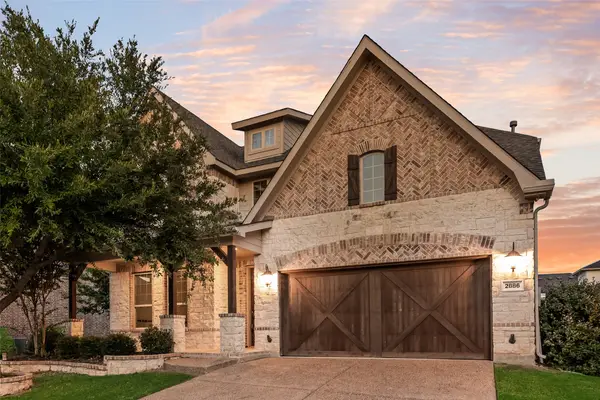 $699,000Active4 beds 4 baths2,774 sq. ft.
2886 Nottingham Drive, Trophy Club, TX 76262
MLS# 21353094Listed by: LILY MOORE REALTY - New
 $498,988Active4 beds 2 baths1,891 sq. ft.
3 Roaring Creek Court, Trophy Club, TX 76262
MLS# 21351652Listed by: RE/MAX DFW ASSOCIATES IV - New
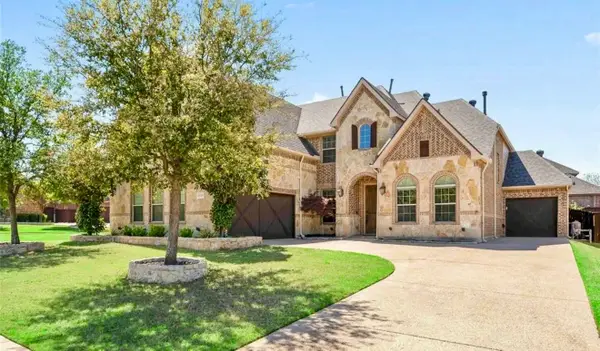 $949,000Active4 beds 4 baths3,562 sq. ft.
2721 Bondi Cove, Trophy Club, TX 76262
MLS# 21342334Listed by: CHRISTIE'S LONE STAR - New
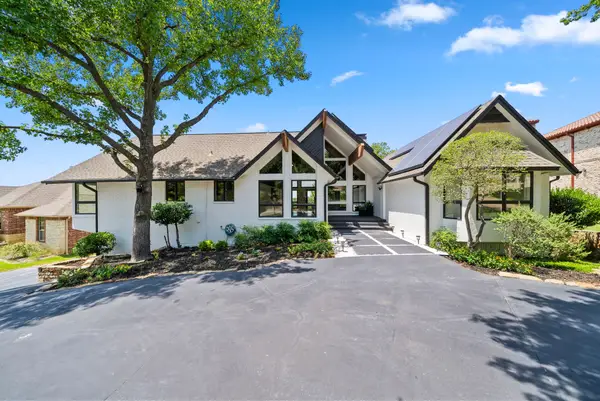 $1,299,000Active5 beds 4 baths3,903 sq. ft.
231 Oak Hill Drive, Trophy Club, TX 76262
MLS# 21336138Listed by: RE/MAX TRINITY  $1,050,000Active4 beds 3 baths3,599 sq. ft.
208 Skyline Drive, Trophy Club, TX 76262
MLS# 21345113Listed by: BRAZOS REALTY PARTNERS $725,000Active4 beds 3 baths3,017 sq. ft.
1118 Berkshire Court, Trophy Club, TX 76262
MLS# 21346678Listed by: COLDWELL BANKER REALTY- Open Thu, 9am to 7pm
 $525,000Active3 beds 3 baths2,468 sq. ft.
9 Muirfield Court, Trophy Club, TX 76262
MLS# 21347053Listed by: OPENDOOR BROKERAGE, LLC  $975,000Pending3 beds 3 baths2,750 sq. ft.
16 Katie Lane, Trophy Club, TX 76262
MLS# 21336735Listed by: COMPASS RE TEXAS, LLC


Protect your home and budget from life's surprises with an Assurant Home Warranty, backed by a partner that supports you through every step of homeownership. Explore Plans.
©2026 Century 21 Real Estate LLC. All rights reserved. CENTURY 21®, the CENTURY 21 Logo and C21® are service marks owned by Century 21 Real Estate LLC. Century 21 Real Estate LLC fully supports the principles of the Fair Housing Act and the Equal Opportunity Act. Each office is independently owned and operated. Listing information is deemed reliable but not guaranteed accurate.