1102 College Avenue, Troy, TX 76579
Local realty services provided by:CENTURY 21 Scott Myers Realtors
1102 College Avenue,Troy, TX 76579
- 3 Beds
- 2 Baths
- - sq. ft.
- Townhouse
- Sold
Listed by: desmond graham
Office: the graham team
MLS#:600470
Source:TX_FRAR
Sorry, we are unable to map this address
Price summary
- Price:
- Monthly HOA dues:$25
About this home
Welcome to the Nolan Plan! This thoughtfully designed townhome offers 3 bedrooms, 2 bathrooms, and a 1-car garage across 1,174 square feet of efficient and functional living space. Featuring beautiful granite countertops, durable wood-look plank and carpet floors, and an open-concept layout, this home delivers both style and practicality. Designed for comfort and convenience, the Nolan Plan is perfect for everyday living. Elevated Homes with Exclusive Savings! Join Flintrock Builders in 2026 with fixed interest rates as low as 4.99% (5.691% APR)* and closing costs covered when using Spark Mortgage* —a great opportunity to kick off your homebuying journey. Don’t miss this limited-time offer! Incentives are available on select homes and may vary by community and homesite when using a preferred lender. Restrictions apply. Please contact our sales team for full details.
Contact an agent
Home facts
- Year built:2025
- Subdivision & Development:College Park
- Listing ID #:600470
- Added:246 day(s) ago
- Updated:August 26, 2026 at 06:33 AM
Rooms and interior
- Bedrooms:3
- Total bathrooms:2
- Full bathrooms:2
- Rooms Total:6
- Flooring:Carpet, Vinyl
- Dining Description:Kitchen/Dining Combo
- Bathrooms Description:Double Vanity, Tub Shower
- Kitchen Description:Dishwasher, Disposal, Electric Range, Granite Counters, Kitchen/Dining Combo, Kitchen/Family Room Combo, Microwave, Pantry, Plumbed for Ice Maker, Range, Solid Surface Counters, Some Electric Appliances
- Bedroom Description:All Bedrooms Up
Heating and cooling
- Cooling:Ceiling Fans, Central Air, Electric
- Heating:Central, Electric
- Central air:Yes
Structure and exterior
- Roof:Composition, Shingle
- Year built:2025
- Architectural Style:Townhouse
- Construction Materials:Brick, Masonry
- Exterior Features:Covered, Covered Patio, Patio, Private Yard
- Foundation Description:Slab
- Levels:1 Story
Schools
- High school:Troy High School
- Middle school:Raymond Mays Middle School
- Elementary school:Troy Elementary
Utilities
- Water:Public
- Sewer:Public Sewer
Finances and disclosures
- Price:
Features and amenities
- Appliances:Dishwasher, Disposal, Electric Range, Electric Water Heater, Microwave, Plumbed For Ice Maker, Range, Some Electric Appliances, Water Heater
- Laundry features:Electric Dryer Hookup, In Unit, Laundry Room, Washer Hookup
- Amenities:Double Pane Windows, Smoke Detectors, Walk-in Closets
Parking
- Parking description:1 Car Garage, Attached, Door-Single, Garage, Garage Faces Front
- Garage:Yes
- Garage spaces:1
New listings near 1102 College Avenue
- New

 $310,000Active4 beds 2 baths2,190 sq. ft.
311 S College Avenue, Troy, TX 76579
MLS# 21369181Listed by: CENTURY 21 JUDGE FITE COMPANY - New
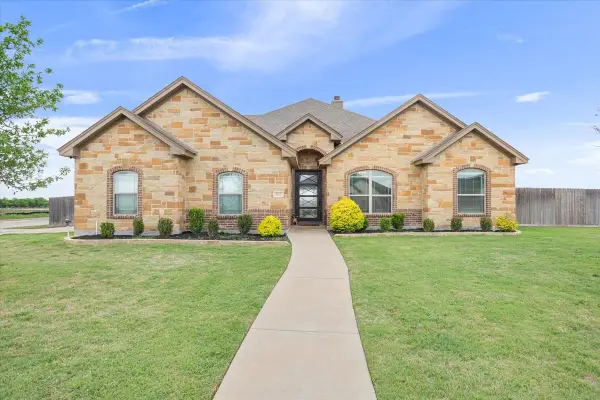 $510,000Active5 beds 4 baths2,739 sq. ft.
502 Oak Drive, Troy, TX 76579
MLS# 21365483Listed by: NATIVE REAL ESTATE - New
 $200,000Active9.44 Acres
TBD Lamotte Drive, Troy, TX 76579
MLS# 621436Listed by: TEN42 REALTY, LLC - New
 $269,000Active4 beds 2 baths1,844 sq. ft.
503 Kylar Street, Troy, TX 76579
MLS# 623037Listed by: COVINGTON REAL ESTATE, INC. 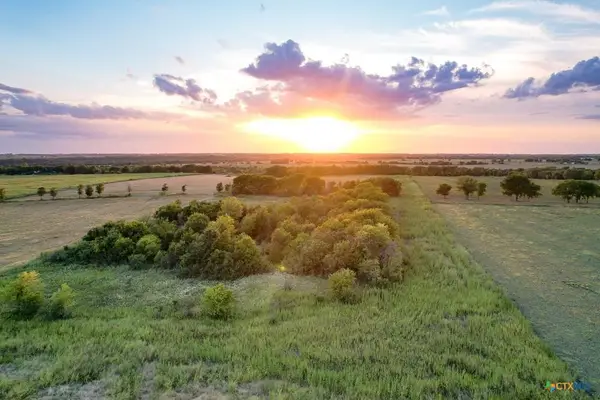 $420,000Active24.6 Acres
000 Mclennan Road, Troy, TX 76579
MLS# 21358321Listed by: MIDWEST LAND GROUP LLC $273,500Active1.24 Acres
3202 S Central Avenue, Troy, TX 76579
MLS# 21357573Listed by: HAL DUNN & ASSOCIATES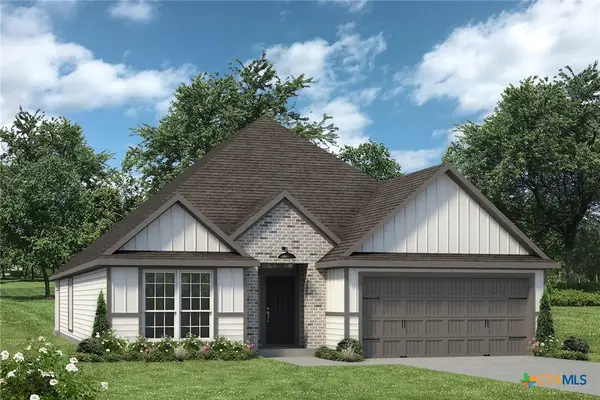 $292,900Active4 beds 3 baths2,036 sq. ft.
426 University Avenue, Troy, TX 76579
MLS# 622338Listed by: STYLECRAFT BROKERAGE, LLC $175,000Active3 beds 2 baths1,205 sq. ft.
601 Campus St, Troy, TX 76579
MLS# 7167524Listed by: REALTY OF AMERICA, LLC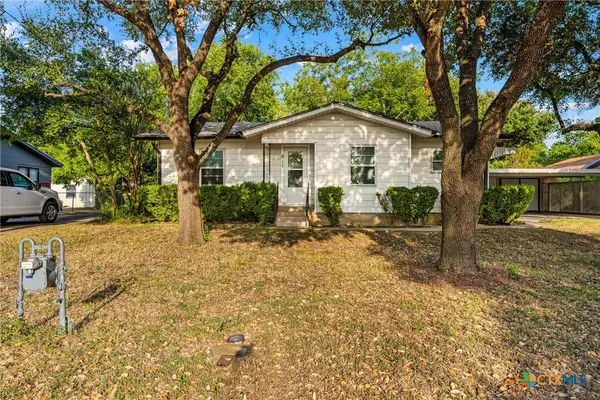 $164,900Active3 beds 1 baths1,330 sq. ft.
511 Curtis Avenue, Troy, TX 76579
MLS# 622003Listed by: TURNER BROTHERS REAL ESTATE, LLC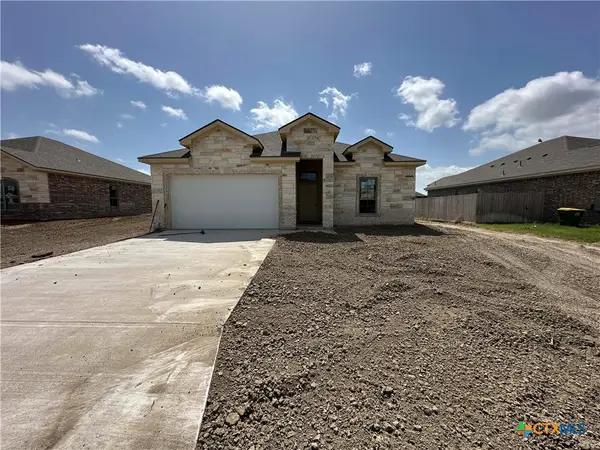 $379,000Active3 beds 2 baths1,954 sq. ft.
409 Magnolia, Troy, TX 76579
MLS# 621870Listed by: CAROTHERS EXECUTIVE HOMES


Protect your home and budget from life's surprises with an Assurant Home Warranty, backed by a partner that supports you through every step of homeownership. Explore Plans.
©2026 Century 21 Real Estate LLC. All rights reserved. CENTURY 21®, the CENTURY 21 Logo and C21® are service marks owned by Century 21 Real Estate LLC. Century 21 Real Estate LLC fully supports the principles of the Fair Housing Act and the Equal Opportunity Act. Each office is independently owned and operated. Listing information is deemed reliable but not guaranteed accurate.