
736 Gingham Trail, Troy, TX 76579
Local realty services provided by:CENTURY 21 North East
Listed by: lorie mccallum
Office: odp property management
MLS#:630546
Source:TX_FRAR
Price summary
- Price:$244,900
- Price per sq. ft.:$146.73
- Monthly HOA dues:$20
About this home
Welcome to 736 Gingham Trail in Troy, TX! Built in 2022 by Omega Builders, this beautiful 4-bedroom, 2-bath home features the popular Bella floorplan, offering a thoughtfully designed layout with comfortable living spaces and plenty of room to spread out. The spacious open-concept living, dining, and kitchen areas create an inviting atmosphere for everyday living and entertaining. The kitchen features granite countertops, rich dark cabinetry, stainless steel appliances, a large island with bar seating, and ample cabinet and counter space. The desirable split-bedroom floorplan provides added privacy, with a spacious primary suite tucked away from the secondary bedrooms. The primary bath features dual vanities, granite countertops, an extended walk-in shower, and a generous walk-in closet with built-in shelving. Three additional bedrooms offer flexibility for family, guests, or a home office. Additional highlights include tile flooring throughout the main living areas, carpeted bedrooms, a separate laundry room, and a two-car garage. Built with comfort and functionality in mind, this home offers a wonderful combination of space, style, and convenience. Don't miss your opportunity to make this beautiful Troy home your own—schedule your private showing today!...
Contact an agent
Home facts
- Year built:2022
- Subdivision & Development:Cottonwood Creek Ph. I
- Listing ID #:630546
- Added:1 day(s) ago
- Updated:November 21, 2026 at 03:15 AM
Rooms and interior
- Bedrooms:4
- Total bathrooms:2
- Full bathrooms:2
- Rooms Total:5
- Flooring:Carpet, Ceramic Tile
- Bathrooms Description:Double Vanity, Tub Shower
- Kitchen Description:Dishwasher, Disposal, Electric Range, Granite Counters, Kitchen Island, Kitchen/Family Room Combo, Microwave, Pantry, Refrigerator, Some Electric Appliances, Walk-in Pantry
- Bedroom Description:Split Bedroom
- Living area:1,669 sq. ft.
Heating and cooling
- Cooling:Ceiling Fans, Central Air
- Heating:Electric, Heat Pump
- Central air:Yes
Structure and exterior
- Roof:Composition, Shingle
- Year built:2022
- Building area:1,669 sq. ft.
- Lot area:0.13 Acres
- Construction Materials:Frame, Stone
- Exterior Features:Covered, Covered Patio, Patio, Porch, Private Yard
- Foundation Description:Slab
- Levels:1 Story
Utilities
- Water:Public
- Sewer:Public Sewer
Finances and disclosures
- Price:$244,900
- Price per sq. ft.:$146.73
Features and amenities
- Appliances:Dishwasher, Disposal, Electric Range, Microwave, Refrigerator, Some Electric Appliances, Water Heater
- Laundry features:Electric Dryer Hookup, Laundry Room, Washer Hookup
- Amenities:High Ceilings, Open Floorplan, Pull-Down Attic Stairs, Recessed Lighting, Smoke Detectors, Walk-in Closets
Parking
- Parking description:2 Car Garage
- Garage:Yes
- Garage spaces:2
New listings near 736 Gingham Trail
- New
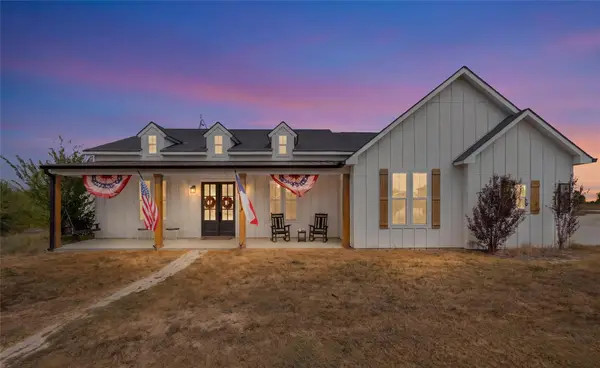 $770,000Active4 beds 3 baths2,213 sq. ft.
8823 Bigham Rd, Troy, TX 76579
MLS# 7743743Listed by: TWO LAKES REAL ESTATE  $79,500Active1 Acres
3260 Franklin Road, Troy, TX 76579
MLS# 603278Listed by: TEN42 REALTY, LLC- New
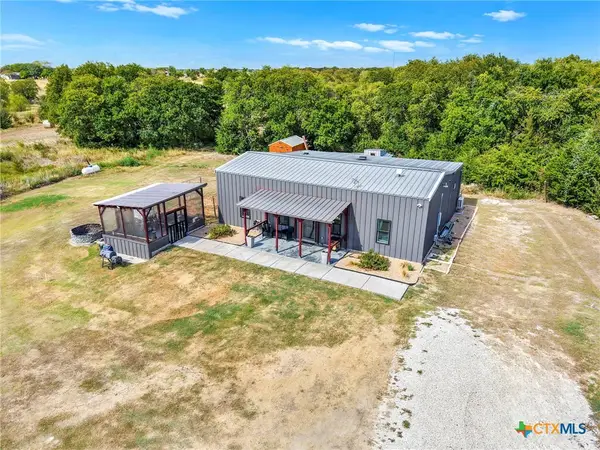 $649,000Active4 beds 3 baths1,921 sq. ft.
1754 W Big Elm Road, Troy, TX 76579
MLS# 629721Listed by: ALL CITY REAL ESTATE LTD. CO 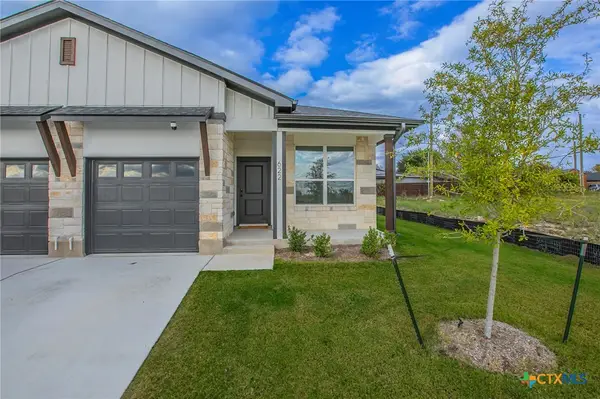 $179,400Active3 beds 2 baths1,174 sq. ft.
622 Campus Street, Troy, TX 76579
MLS# 629629Listed by: KEEPING IT REALTY- Open Sat, 12 to 3pm
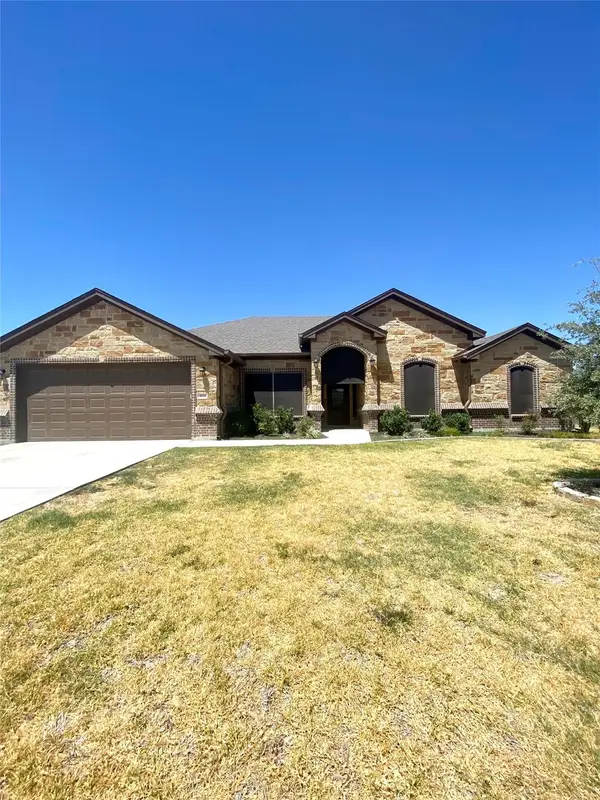 $425,700Active3 beds 2 baths2,200 sq. ft.
400 Juniper Dr, Troy, TX 76579
MLS# 4207244Listed by: INVESTMENT REALTY 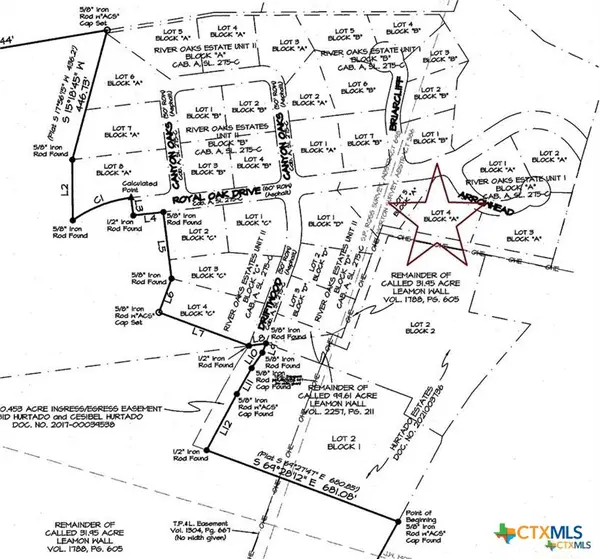 $74,500Active0.81 Acres
14182 Arrowhead Road, Troy, TX 76579
MLS# 629250Listed by: WALL & CO.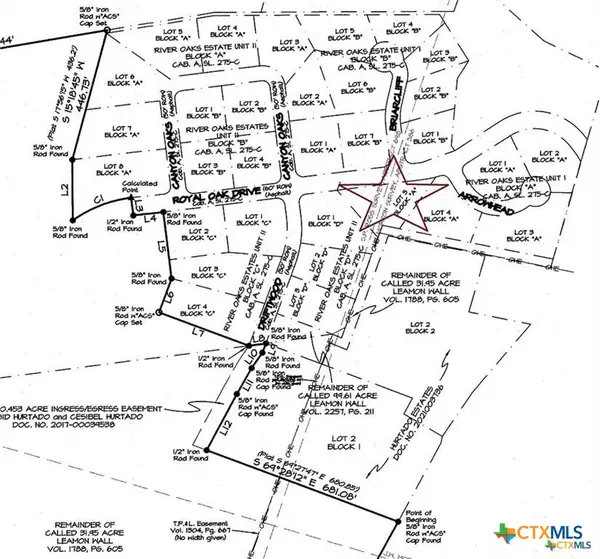 $82,000Active0.76 Acres
397 Royal Oaks Road, Troy, TX 76579
MLS# 629253Listed by: WALL & CO.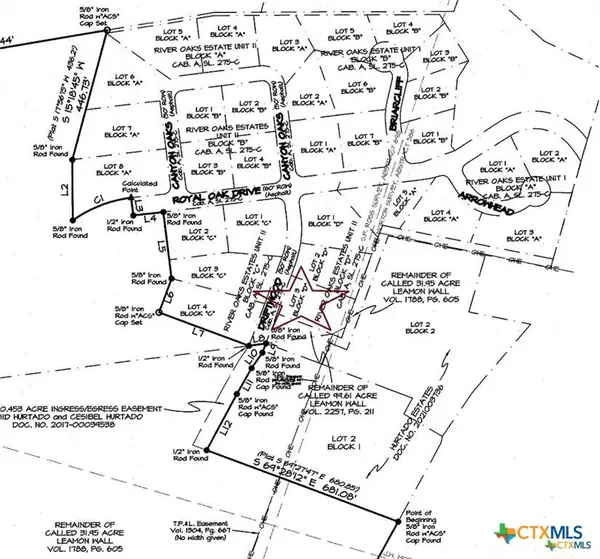 $82,500Active0.62 Acres
14169 Driftwood Drive, Troy, TX 76579
MLS# 629256Listed by: WALL & CO.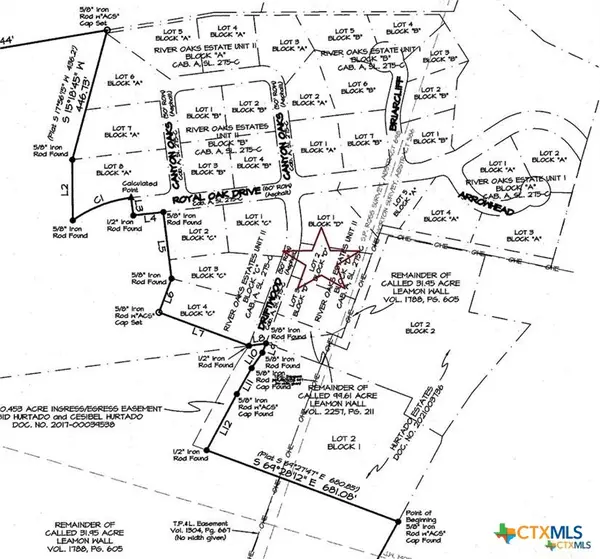 $82,500Active0.74 Acres
14175 Driftwood Drive, Troy, TX 76579
MLS# 629257Listed by: WALL & CO.


Protect your home and budget from life's surprises with an Assurant Home Warranty, backed by a partner that supports you through every step of homeownership. Explore Plans.
©2026 Century 21 Real Estate LLC. All rights reserved. CENTURY 21®, the CENTURY 21 Logo and C21® are service marks owned by Century 21 Real Estate LLC. Century 21 Real Estate LLC fully supports the principles of the Fair Housing Act and the Equal Opportunity Act. Each office is independently owned and operated. Listing information is deemed reliable but not guaranteed accurate.