
133 Sand Hill Court, Tuscola, TX 79562
Local realty services provided by:CENTURY 21 Mike Bowman, Inc.
133 Sand Hill Court,Tuscola, TX 79562
$525,000Last list price
- 4 Beds
- 2 Baths
- - sq. ft.
- Single family
- Sold
Listed by: debbie frakes
Office: fathom realty
MLS#:21335396
Source:GDAR
Sorry, we are unable to map this address
Price summary
- Price:$525,000
- Monthly HOA dues:$41.67
About this home
Stunning home in secluded Sandstone Subdivision! Welcome to this fabulous home nestled on over one acre at the end of a quiet cul-de-sac. This exceptional 4 bedroom, 2 bath Countryside Homes masterpiece combines timeless elegance with modern luxury. This one owner residence welcomes you with a classic wraparound front porch, perfect for peaceful mornings and an extended driveway with room for company. Inside, the spacious floor plan flows seamlessly into a large, light-filled living area complete with a wood-burning fireplace and designed for both relaxation and entertaining. The heart of the home is a gorgeous chef's kitchen, fully equipped with a large granite island, a premium induction range, and sleek GE Profile stainless steel appliances. The refrigerator stays! Sophisticated over and under cabinet lighting illuminates the workspace, which is complemented by a generous walk-in pantry. Retreat outdoors to your private sanctuary on your secluded covered patio wired for a hot tub and outdoor media equipment; perfect for relaxation time. Gardeners will fall in love with the dream vegetable garden, complete with a dedicated irrigation system and rain barrels convey. Fully equipped with rain gutters and it its own private nature trail, this acreage property offers unparalleled privacy and a serene connection to nature. Don’t let this one get away!...
Contact an agent
Home facts
- Year built:2013
- Subdivision & Development:Sandstone
- Listing ID #:21335396
- Added:55 day(s) ago
- Updated:September 17, 2026 at 06:06 AM
Rooms and interior
- Bedrooms:4
- Total bathrooms:2
- Full bathrooms:2
- Flooring:Tile
- Kitchen Description:Dishwasher, Electric Range, Microwave, Refrigerator
Heating and cooling
- Cooling:Central Air, Electric
- Heating:Central, Electric
- Central air:Yes
Structure and exterior
- Roof:Composition
- Year built:2013
- Architectural Style:Traditional
- Construction Materials:Brick, Stone
- Foundation Description:Slab
- Levels:1 Story
Schools
- High school:Jim Ned
- Middle school:Jim Ned
- Elementary school:Buffalo Gap
Finances and disclosures
- Price:$525,000
Features and amenities
- Appliances:Dishwasher, Electric Range, Electric Water Heater, Microwave, Refrigerator
- Amenities:Security System, Window Coverings
Parking
- Garage:Yes
- Garage spaces:2
 Information provided, in part, by North Texas Real Estate Information Systems, Inc. Last Updated September 17, 2026 Listings with the NTREIS logo are listed by brokerages other than CENTURY 21 Mike Bowman, Inc.. GDAR Member Broker: Dave Bowman
New listings near 133 Sand Hill Court
- New
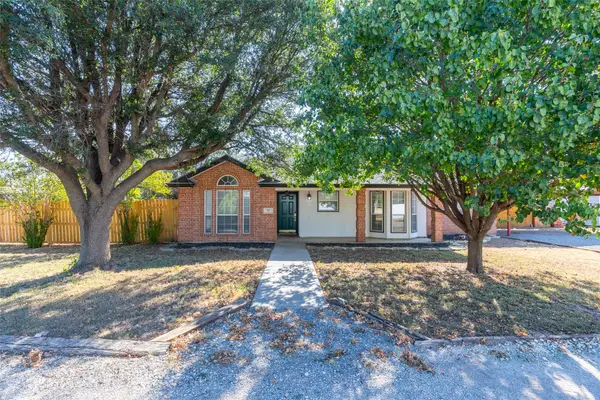 $285,000Active3 beds 2 baths1,341 sq. ft.
717 Groves Road, Tuscola, TX 79562
MLS# 21380967Listed by: ABILENE GROUP PREMIER RE. ADV.  $145,000Pending8.79 Acres
258 Marshal Trail, Tuscola, TX 79562
MLS# 20310594Listed by: RE/MAX BIG COUNTRY- New
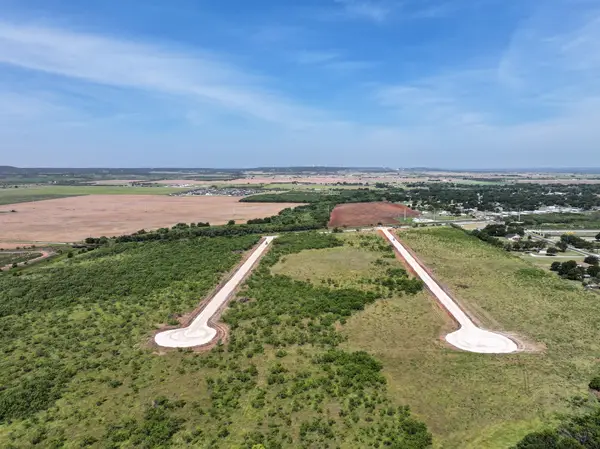 $75,000Active2 Acres
146 Porcupine Trail, Tuscola, TX 79562
MLS# 21380869Listed by: RED FARM REALTY LLC - New
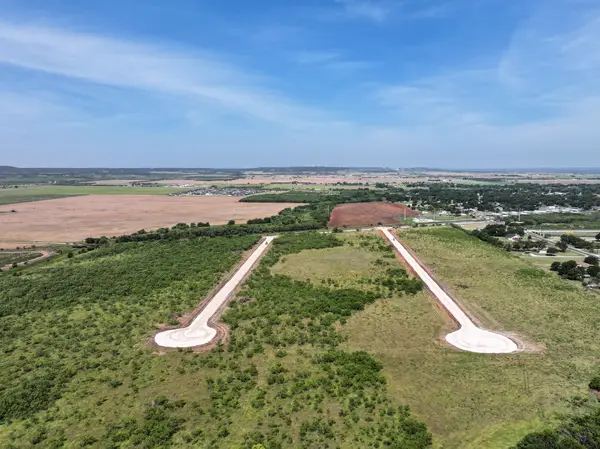 $49,000Active1.61 Acres
189 Porcupine Trail, Tuscola, TX 79562
MLS# 21380910Listed by: RED FARM REALTY LLC - New
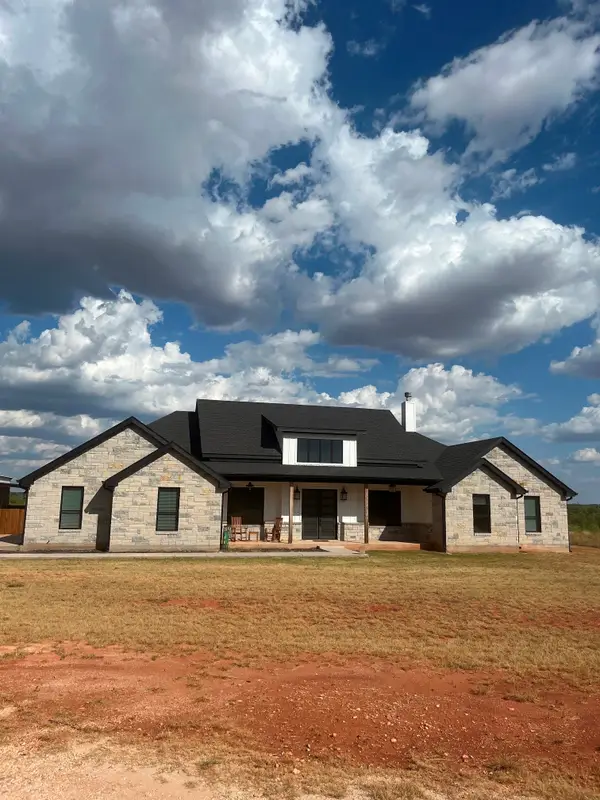 $1,200,000Active4 beds 4 baths3,104 sq. ft.
2889 County Road 131, Tuscola, TX 79562
MLS# 21380066Listed by: CANDA RASBERRY TEAM LLC 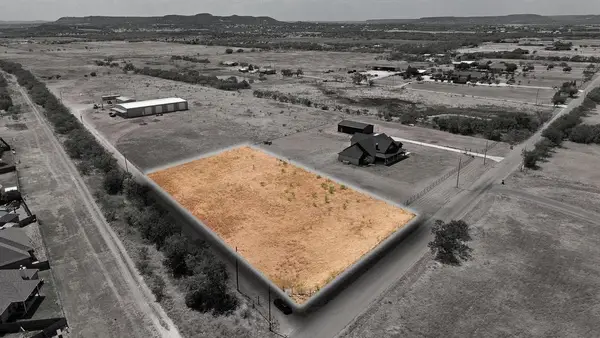 $79,500Active1 Acres
157 County Road, Tuscola, TX 79562
MLS# 21378277Listed by: EPIQUE REALTY LLC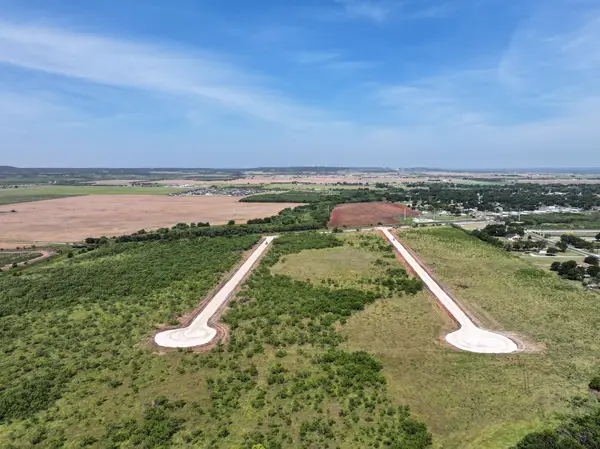 $49,000Active1.46 Acres
152 Badger Den, Tuscola, TX 79562
MLS# 21374732Listed by: RED FARM REALTY LLC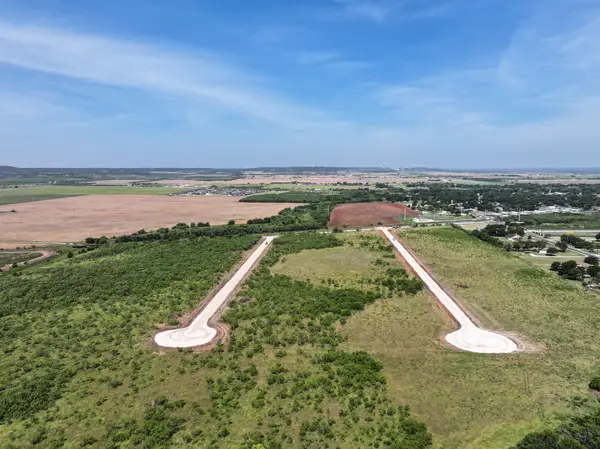 $91,000Active3.5 Acres
171 Badger Den, Tuscola, TX 79562
MLS# 21374748Listed by: RED FARM REALTY LLC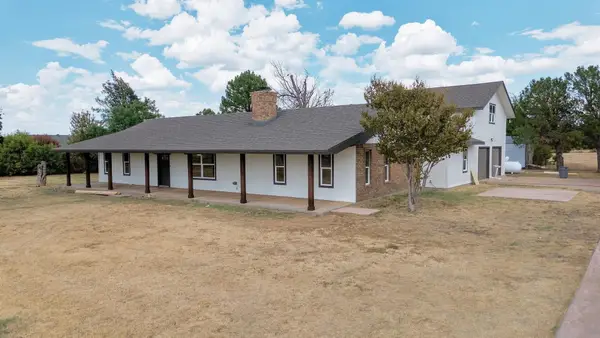 $495,000Active4 beds 2 baths2,743 sq. ft.
141 Southfork Drive, Tuscola, TX 79562
MLS# 21370750Listed by: BARNETT & HILL $407,000Active4 beds 2 baths1,880 sq. ft.
301 Ridge Road, Tuscola, TX 79562
MLS# 21369547Listed by: SENDERO PROPERTIES, LLC


Protect your home and budget from life's surprises with an Assurant Home Warranty, backed by a partner that supports you through every step of homeownership. Explore Plans.
©2026 Century 21 Real Estate LLC. All rights reserved. CENTURY 21®, the CENTURY 21 Logo and C21® are service marks owned by Century 21 Real Estate LLC. Century 21 Real Estate LLC fully supports the principles of the Fair Housing Act and the Equal Opportunity Act. Each office is independently owned and operated. Listing information is deemed reliable but not guaranteed accurate.