
258 Gatling Street, Tuscola, TX 79562
Local realty services provided by:CENTURY 21 Harvey Properties
Listed by: suzanne fulkerson
Office: real broker
MLS#:21341669
Source:GDAR
Price summary
- Price:$441,800
- Price per sq. ft.:$208
- Monthly HOA dues:$10
About this home
Beautiful New Construction, outside City Limits, in Tuscola, TX. Located just south of Abilene and in Wylie School district, this 3 bedroom, 3 Bath home has 2,124 SF of living Space, with plenty of room to hang out with family or entertain friends. From the eye catching exterior and within, the high quality of this build definitely stands out. LVP lines the floors, granite tops the counters, and beautiful modern lighting and plumbing fixtures top things off in a classy way. Bedrooms are split with the primary being ensuite. Features include double sinks and a walk in closet. Guest bedrooms are well sized and have plenty of storage, one of which also has an attached restroom. Such a great convenience for teens or overnight guests. Outside, a covered patio shades you from the West Texas sun, A privacy fence surrounds the sodded yard, and a sprinkler system helps with maintenance. You will be proud to call this fabulous new build HOME. Estimated completion is Mid October 2026
Contact an agent
Home facts
- Year built:2026
- Subdivision & Development:Remington Estates Sub
- Listing ID #:21341669
- Added:46 day(s) ago
- Updated:September 10, 2026 at 11:58 AM
Rooms and interior
- Bedrooms:3
- Total bathrooms:3
- Full bathrooms:3
- Flooring:Luxury Vinyl Plank
- Kitchen Description:Dishwasher, Disposal, Electric Range, Microwave
- Living area:2,124 sq. ft.
Heating and cooling
- Cooling:Ceiling Fans, Central Air, Electric
- Heating:Central, Electric
- Central air:Yes
Structure and exterior
- Roof:Composition
- Year built:2026
- Building area:2,124 sq. ft.
- Lot area:0.14 Acres
- Lot Features:Landscaped, Lawn, Sprinkler System
- Architectural Style:Traditional
- Construction Materials:Brick, Stone
- Foundation Description:Slab
- Levels:1 Story
Schools
- High school:Wylie
- Middle school:Wylie West
- Elementary school:Wylie West
Finances and disclosures
- Price:$441,800
- Price per sq. ft.:$208
- Tax amount:$512
Features and amenities
- Appliances:Dishwasher, Disposal, Electric Range, Electric Water Heater, Microwave
Parking
- Garage:Yes
- Garage spaces:2
 Information provided, in part, by North Texas Real Estate Information Systems, Inc. Last Updated September 10, 2026 Listings with the NTREIS logo are listed by brokerages other than CENTURY 21 Harvey Properties. GDAR Member Broker: Renee Harvey
New listings near 258 Gatling Street
 $149,900Active8.79 Acres
258 Marshal Trail, Tuscola, TX 79562
MLS# 20310594Listed by: RE/MAX BIG COUNTRY- New
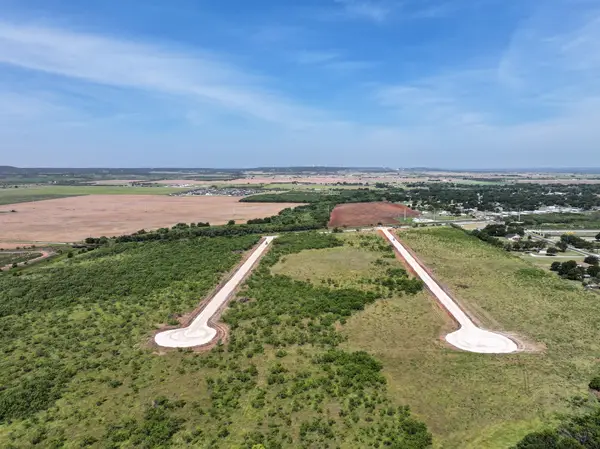 $75,000Active2 Acres
146 Porcupine Trail, Tuscola, TX 79562
MLS# 21380869Listed by: RED FARM REALTY LLC - New
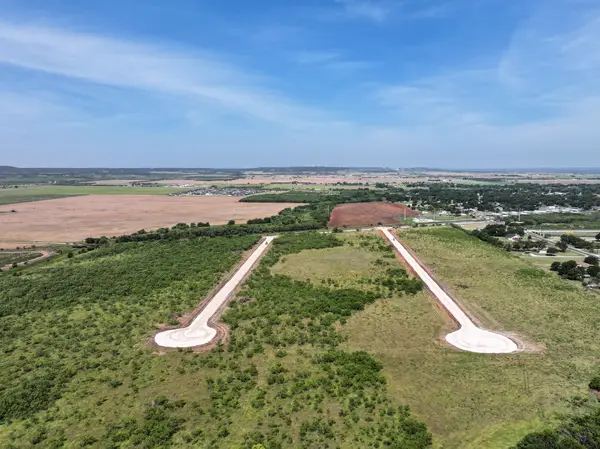 $64,400Active1.61 Acres
189 Porcupine Trail, Tuscola, TX 79562
MLS# 21380910Listed by: RED FARM REALTY LLC - New
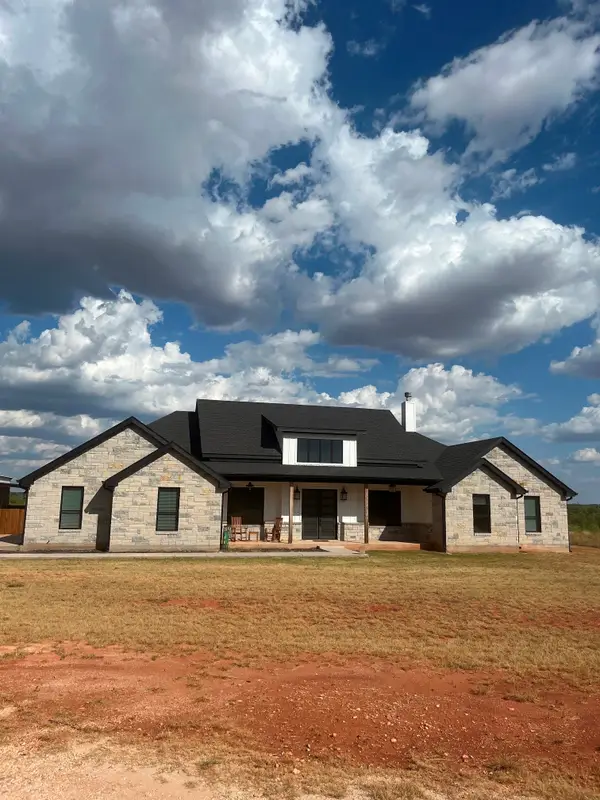 $1,200,000Active4 beds 4 baths3,104 sq. ft.
2889 County Road 131, Tuscola, TX 79562
MLS# 21380066Listed by: CANDA RASBERRY TEAM LLC - New
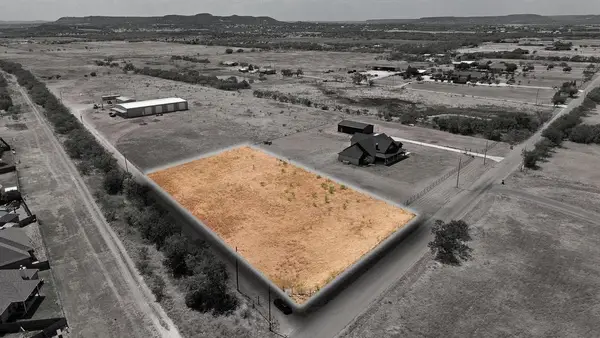 $79,500Active1 Acres
157 County Road, Tuscola, TX 79562
MLS# 21378277Listed by: EPIQUE REALTY LLC - New
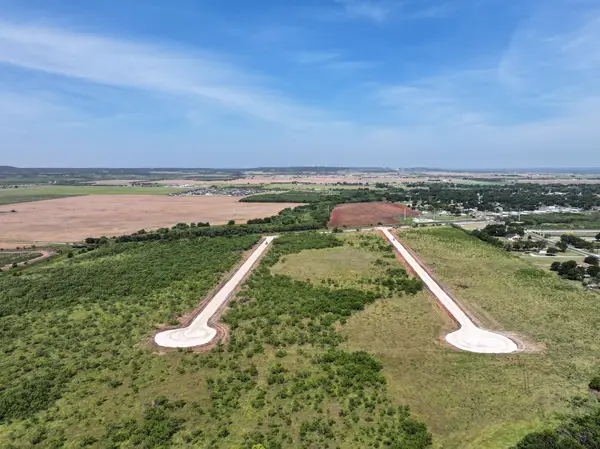 $58,400Active1.46 Acres
152 Badger Den, Tuscola, TX 79562
MLS# 21374732Listed by: RED FARM REALTY LLC - New
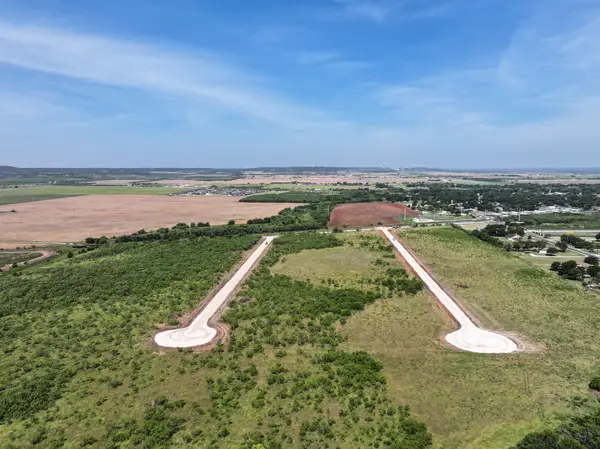 $91,000Active3.5 Acres
171 Badger Den, Tuscola, TX 79562
MLS# 21374748Listed by: RED FARM REALTY LLC 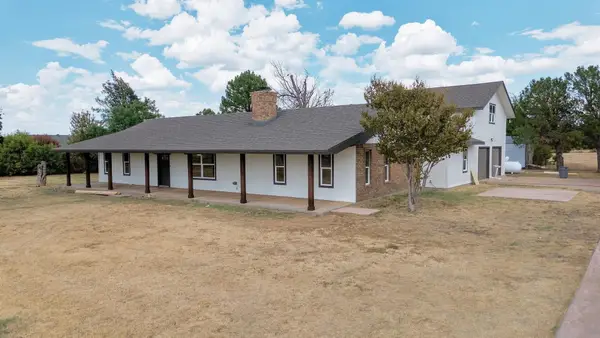 $505,000Active4 beds 2 baths2,743 sq. ft.
141 Southfork Drive, Tuscola, TX 79562
MLS# 21370750Listed by: BARNETT & HILL $407,000Active4 beds 2 baths1,880 sq. ft.
301 Ridge Road, Tuscola, TX 79562
MLS# 21369547Listed by: SENDERO PROPERTIES, LLC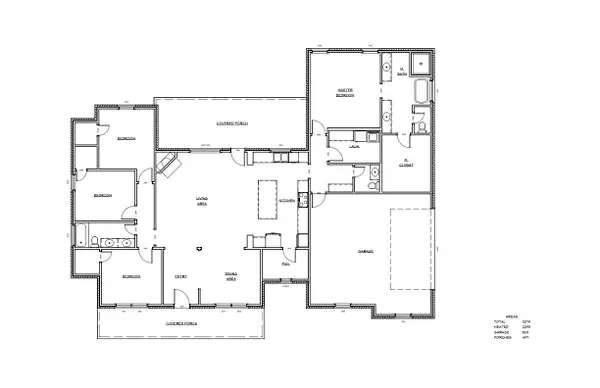 $486,900Active4 beds 3 baths2,293 sq. ft.
137 Indian Ridge Road, Tuscola, TX 79562
MLS# 21369306Listed by: SENDERO PROPERTIES, LLC


Protect your home and budget from life's surprises with an Assurant Home Warranty, backed by a partner that supports you through every step of homeownership. Explore Plans.
©2026 Century 21 Real Estate LLC. All rights reserved. CENTURY 21®, the CENTURY 21 Logo and C21® are service marks owned by Century 21 Real Estate LLC. Century 21 Real Estate LLC fully supports the principles of the Fair Housing Act and the Equal Opportunity Act. Each office is independently owned and operated. Listing information is deemed reliable but not guaranteed accurate.