
273 Gatling Street, Tuscola, TX 79562
Local realty services provided by:CENTURY 21 Harvey Properties
Listed by: robbie johnson
Office: epique realty llc.
MLS#:21404288
Source:GDAR
Price summary
- Price:$370,000
- Price per sq. ft.:$191.91
- Monthly HOA dues:$12.92
About this home
Built in 2022 and packed with thoughtful extras, this 4-bedroom, 2-bath home in Remington Estates offers the space, style, and easy everyday living you've been looking for. Step inside to an open, light-filled floor plan with luxury vinyl plank flooring and a welcoming living room anchored by a sleek wood burning fireplace. The kitchen is made for gathering, featuring white cabinetry, dark countertops, stainless steel appliances, a generous island with seating, and a walk-in pantry, all open to the living and dining areas. The primary suite gives you a place to unwind with a tray ceiling, dual vanities, garden tub, separate shower, and walk-in closet. Three additional bedrooms offer plenty of flexibility for guests, a home office, hobbies, or whatever life calls for. Even better, the kitchen refrigerator and LG washer and dryer stay, making move-in day that much easier. Out back, enjoy a covered patio overlooking the fenced yard with plenty of room for grilling, relaxing, pets, or play. A storage shed and automatic sprinkler system add extra convenience, while the attached two-car garage includes a dedicated plug for EV charging. Located in Wylie ISD, this Remington Estates home brings together a modern interior, functional floor plan, and the extras that make a house feel like home....
Contact an agent
Home facts
- Year built:2022
- Subdivision & Development:Remington Estates Sub
- Listing ID #:21404288
- Added:10 day(s) ago
- Updated:October 18, 2026 at 12:16 PM
Rooms and interior
- Bedrooms:4
- Total bathrooms:2
- Full bathrooms:2
- Flooring:Luxury Vinyl Plank
- Kitchen Description:Dishwasher, Electric Range, Microwave, Refrigerator
- Living area:1,928 sq. ft.
Heating and cooling
- Cooling:Ceiling Fans, Central Air
- Heating:Central, Electric
- Central air:Yes
Structure and exterior
- Roof:Composition
- Year built:2022
- Building area:1,928 sq. ft.
- Lot area:0.14 Acres
- Lot Features:Sprinkler System
- Construction Materials:Brick
- Foundation Description:Slab
- Levels:1 Story
Schools
- High school:Wylie
- Middle school:Wylie West
- Elementary school:Wylie West
Finances and disclosures
- Price:$370,000
- Price per sq. ft.:$191.91
- Tax amount:$5,327
Features and amenities
- Appliances:Dishwasher, Dryer, Electric Range, Microwave, Refrigerator, Washer
- Laundry features:Dryer, Washer
- Amenities:Carbon Monoxide Detectors, Smoke Detectors
Parking
- Garage:Yes
- Garage spaces:2
 Information provided, in part, by North Texas Real Estate Information Systems, Inc. Last Updated October 18, 2026 Listings with the NTREIS logo are listed by brokerages other than CENTURY 21 Harvey Properties. GDAR Member Broker: Renee Harvey
New listings near 273 Gatling Street
- New
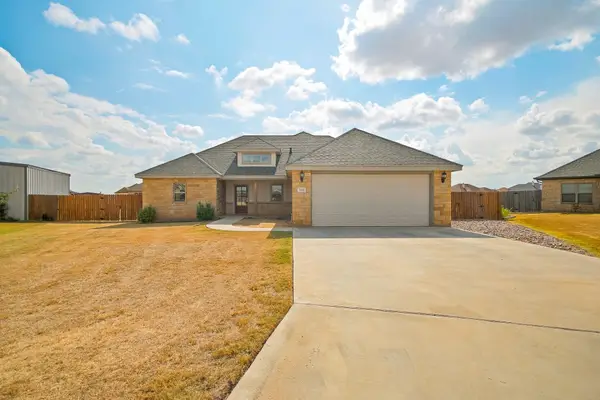 $399,000Active3 beds 2 baths1,998 sq. ft.
118 Coyote Creek Trail, Tuscola, TX 79562
MLS# 21413597Listed by: HATCHETT & CO. REAL ESTATE - New
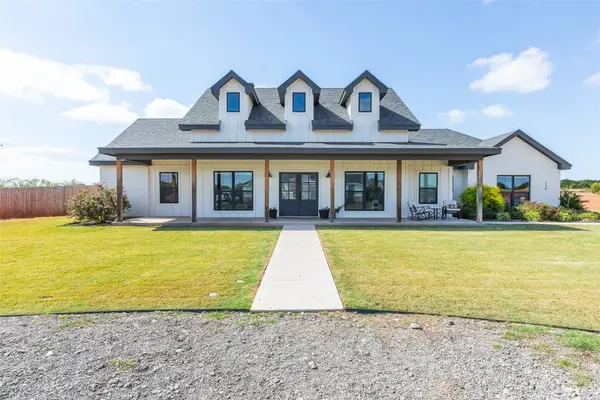 $549,900Active4 beds 3 baths2,338 sq. ft.
110 Pine Springs Cove, Tuscola, TX 79562
MLS# 21408411Listed by: RE/MAX BIG COUNTRY - New
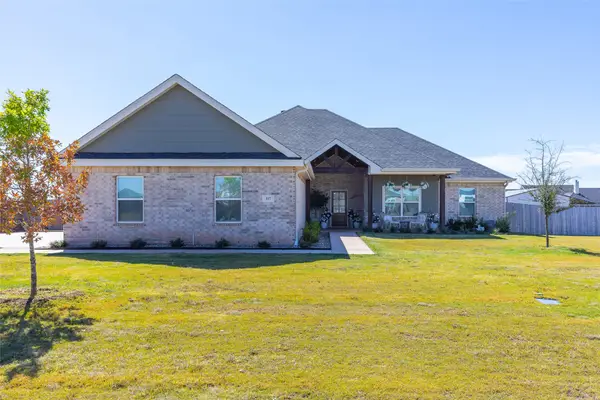 $415,000Active4 beds 2 baths1,958 sq. ft.
117 Sparrow Hlls Lane, Tuscola, TX 79562
MLS# 21404648Listed by: VILLAGE REAL ESTATE - New
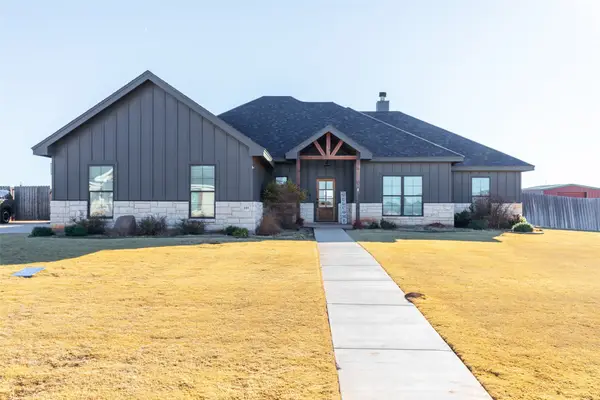 $419,900Active4 beds 2 baths1,901 sq. ft.
189 Windy Hill Drive, Tuscola, TX 79562
MLS# 21408686Listed by: STEVENSOLDMINE.COM, LLC - New
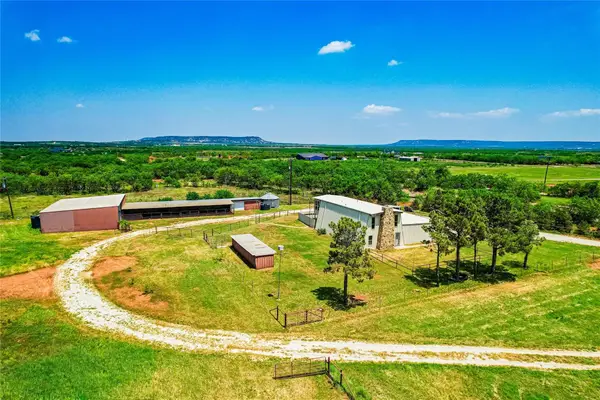 $299,000Active4 beds 2 baths2,464 sq. ft.
2302 County Road 131, Tuscola, TX 79562
MLS# 21408090Listed by: SENDERO PROPERTIES, LLC - New
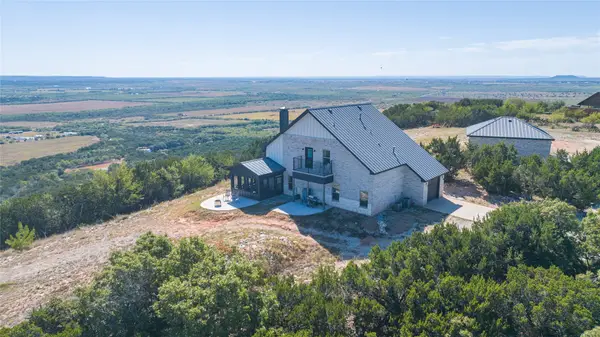 $829,900Active4 beds 3 baths2,400 sq. ft.
197 Mesa Verde Way, Tuscola, TX 79562
MLS# 21405569Listed by: BETTER HOMES & GARDENS REAL ES  $1,590,000Active10 Acres
TBD Highway 83, Tuscola, TX 79562
MLS# 21314035Listed by: PETERSON REAL ESTATE LLC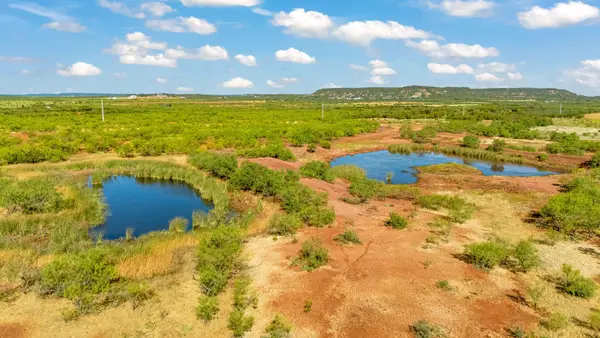 $1,056,000Active160 Acres
TBD Cr 154, Tuscola, TX 79562
MLS# 21398670Listed by: RE/MAX TRINITY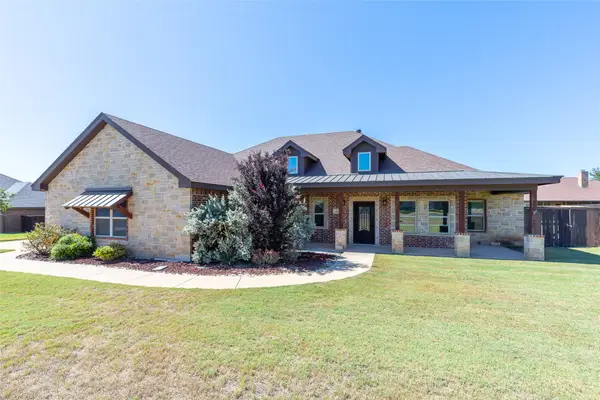 $504,900Active4 beds 2 baths2,202 sq. ft.
110 Lindley Court, Tuscola, TX 79562
MLS# 21400799Listed by: ABILENE GROUP PREMIER RE. ADV.


Protect your home and budget from life's surprises with an Assurant Home Warranty, backed by a partner that supports you through every step of homeownership. Explore Plans.
©2026 Century 21 Real Estate LLC. All rights reserved. CENTURY 21®, the CENTURY 21 Logo and C21® are service marks owned by Century 21 Real Estate LLC. Century 21 Real Estate LLC fully supports the principles of the Fair Housing Act and the Equal Opportunity Act. Each office is independently owned and operated. Listing information is deemed reliable but not guaranteed accurate.