10936 Deer Creek Dr., Tyler, TX 75707
Local realty services provided by:CENTURY 21 Judge Fite Company
Listed by: douglas, j, crutcher, p j hartley
Office: re/max properties
MLS#:26010416
Source:TX_GTAR
Price summary
- Price:$765,000
- Price per sq. ft.:$195.55
About this home
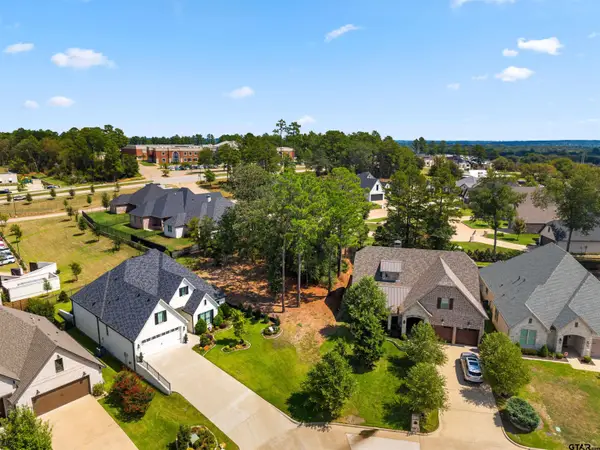
Escape to your own private resort in the exclusive gated community of Deer Run. This stunning waterfront estate delivers an unparalleled lifestyle, with serene waters just steps from your backyard-perfect for canoeing, paddle boating, and kayaking whenever the mood strikes. The outdoor living space is a true showstopper: a resort-style backyard centered on a spectacular swimming pool and spa featuring cascading waterfalls, a thrilling water slide, jump rock, submerged stone table with seating, and a gentle beach entry. Unwind by the lava-rock fire pit or gather around the stone fireplace with TV access relax in the pool while catching the game in complete comfort. Set on a generous .502-acre lot, this backyard retreat is virtually impossible to beat. Inside, the home offers refined comfort with two living areas, including an upstairs game room ideal for entertaining. The open-concept family room and kitchen flow seamlessly together, showcasing beautiful quartz countertops and stainless-steel appliances, all while framing uninterrupted views of your private resort oasis. The generous primary suite provides a peaceful retreat with a spacious bathroom and walk-in closet. A separate office, three additional bedrooms, and an oversized side entry 2 car garage complete this exceptional property. Four bedrooms | Open living spaces | Resort-caliber outdoor living | Waterfront access in Deer Run. Don't miss the opportunity to own this rare blend of luxury, leisure, and lifestyle....
Contact an agent
Home facts
- Year built:2002
- Subdivision & Development:Deer Run
- Listing ID #:26010416
- Added:50 day(s) ago
- Updated:September 16, 2026 at 03:14 PM
Rooms and interior
- Bedrooms:4
- Total bathrooms:4
- Full bathrooms:2
- Half bathrooms:2
- Flooring:Tile
- Dining Description:BreakFast Bar
- Bathrooms Description:Double Lavatory, Double Shower, Garden Tub, Separate Dressing Areas, Separate Water Closet, Shower and Tub, Walk-In Closet
- Kitchen Description:Dishwasher, Disposal, Electric Oven, Gas, Gas Cook Top, Microwave
- Living area:3,912 sq. ft.
Heating and cooling
- Cooling:Ceiling Fan(s), Central Electric
- Heating:Central/Gas, Zoned
Structure and exterior
- Roof:Composition
- Year built:2002
- Building area:3,912 sq. ft.
- Lot area:0.5 Acres
- Lot Features:Subdivision Lot
- Architectural Style:Traditional
- Construction Materials:Brick, Cement Siding
- Exterior Features:Covered, Patio
- Foundation Description:Slab
- Levels:Two Stories
Schools
- High school:Chapel Hill-Tyler
- Middle school:Chapel Hill-Tyler
- Elementary school:Chapel Hill-Tyler
Utilities
- Water:Community
- Sewer:Conventional Septic
Finances and disclosures
- Price:$765,000
- Price per sq. ft.:$195.55
- Tax amount:$9,779 (2025)
Features and amenities
- Appliances:Dishwasher, Disposal, Electric Oven, Gas Cooktop, Microwave
- Amenities:Ceiling Fan(s), Common Area, Fishing, Green Belt
- Pool features:Chlorine, Gunite, In Ground, Outdoor Hot Tub or Spa, Private
Parking
- Parking description:Garage Door Opener, Inside Entrance
- Garage spaces:2
New listings near 10936 Deer Creek Dr.
- New
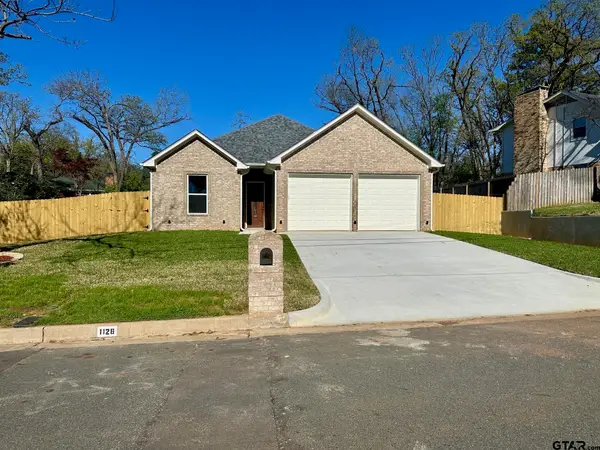 $335,000Active3 beds 2 baths1,617 sq. ft.
1126 Pollard Dr, Tyler, TX 75701
MLS# 26012825Listed by: NEWBERRY REAL ESTATE - New
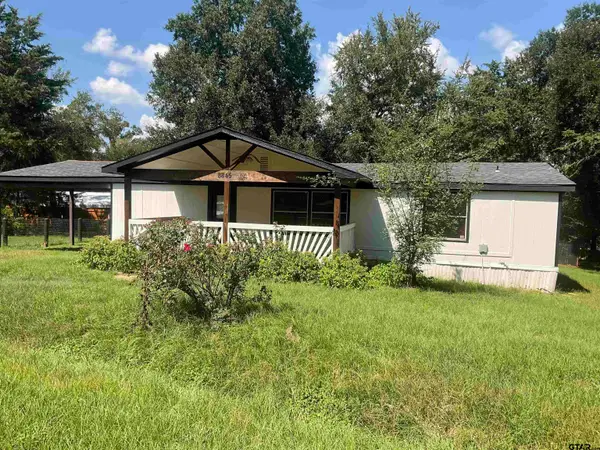 $139,900Active4 beds 3 baths1,344 sq. ft.
8845 Jennifer Dr., Tyler, TX 75703
MLS# 26012826Listed by: KELLER WILLIAMS REALTY-TYLER - New
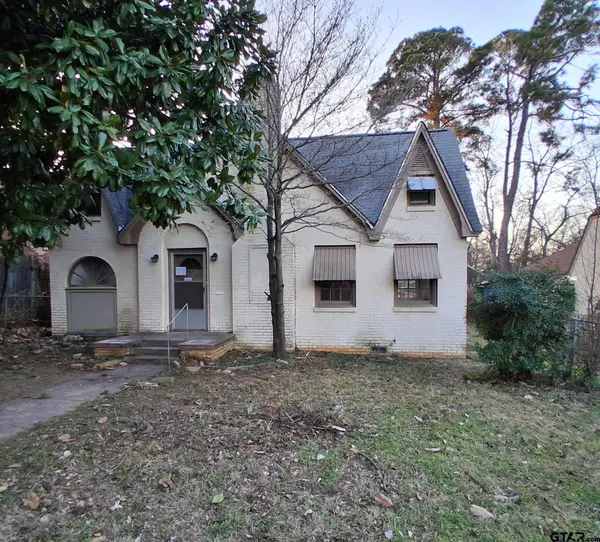 $119,000Active3 beds 2 baths1,907 sq. ft.
805 S Glenwood Boulevard, Tyler, TX 75701
MLS# 26012828Listed by: NE TEXAS REGIONAL REALTY - New
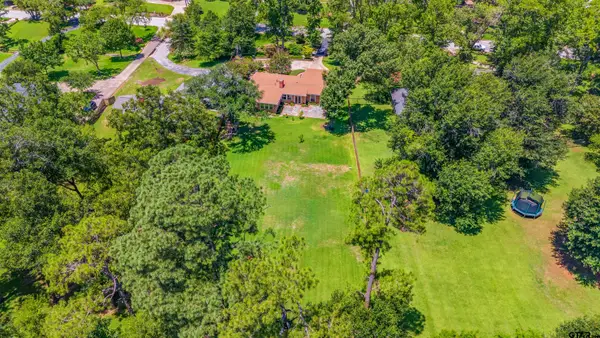 $635,000Active4 beds 4 baths3,219 sq. ft.
2306 Old Bullard Rd, Tyler, TX 75701
MLS# 26012823Listed by: NEXTHOME NEIGHBORS - New
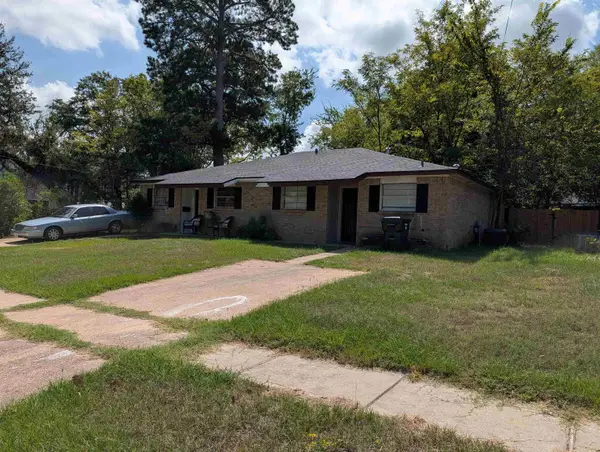 $250,000Active-- beds -- baths
706 Mockingbird Lane, Tyler, TX 75701
MLS# 20266574Listed by: SCARBOROUGH REALTY GROUP TX-LONGVIEW - New
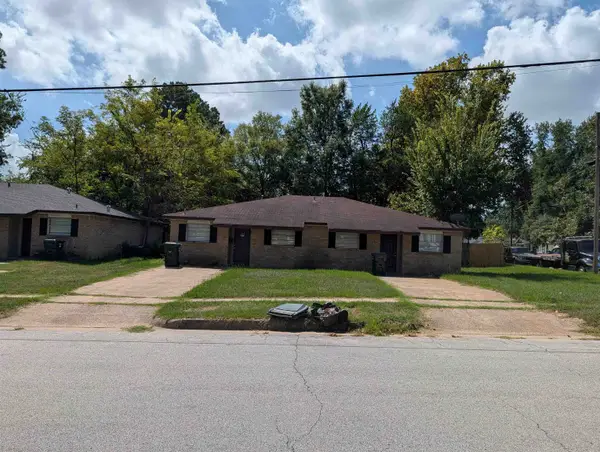 $250,000Active-- beds -- baths
710 Mockingbird Lane, Tyler, TX 75701
MLS# 20266575Listed by: SCARBOROUGH REALTY GROUP TX-LONGVIEW - New
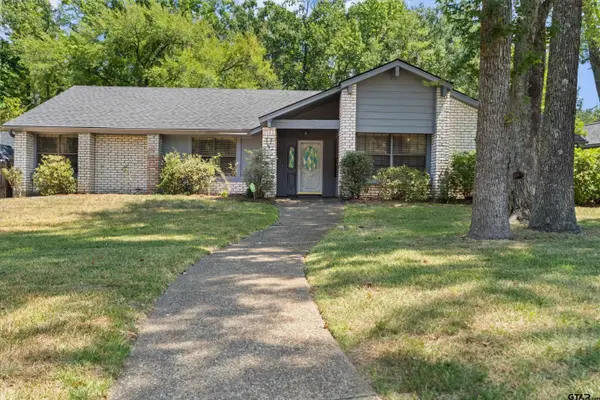
 $399,000Active3 beds 2 baths2,525 sq. ft.
5820 Foxcroft Rd., Tyler, TX 75703
MLS# 26012815Listed by: RE/MAX TYLER - New
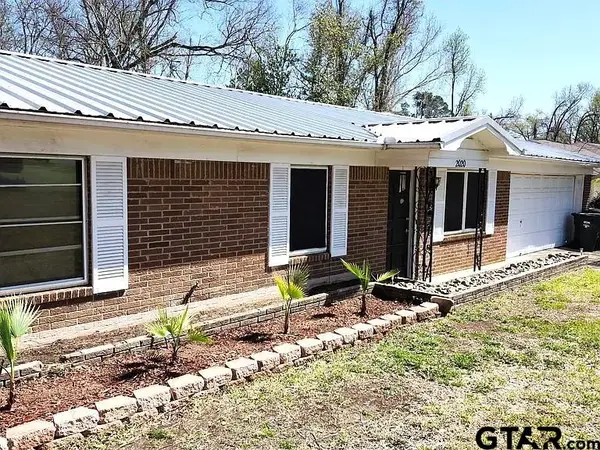 $199,000Active3 beds 2 baths1,440 sq. ft.
2020 Redbud, Tyler, TX 75701
MLS# 26012817Listed by: ALL CITY REAL ESTATE LTD. CO - New
 $262,900Active5 beds 3 baths1,425 sq. ft.
2313 Danica, Tyler, TX 75701
MLS# 20266569Listed by: KELLER WILLIAMS REALTY-TYLER - New
 $70,000Active-- beds -- baths
7318 Crosswater Cv, Tyler, TX 75703
MLS# 26012804Listed by: DWELL REALTY


Protect your home and budget from life's surprises with an Assurant Home Warranty, backed by a partner that supports you through every step of homeownership. Explore Plans.
©2026 Century 21 Real Estate LLC. All rights reserved. CENTURY 21®, the CENTURY 21 Logo and C21® are service marks owned by Century 21 Real Estate LLC. Century 21 Real Estate LLC fully supports the principles of the Fair Housing Act and the Equal Opportunity Act. Each office is independently owned and operated. Listing information is deemed reliable but not guaranteed accurate.