
1114 Ashwood Dr, Tyler, TX 75703
Local realty services provided by:CENTURY 21 Judge Fite Company
1114 Ashwood Dr,Tyler, TX 75703
$515,000
- 4 Beds
- 3 Baths
- 3,241 sq. ft.
- Single family
- Active
Listed by: rebecca, c, burks
Office: re/max professionals
MLS#:26015196
Source:TX_GTAR
Price summary
- Price:$515,000
- Price per sq. ft.:$158.9
About this home
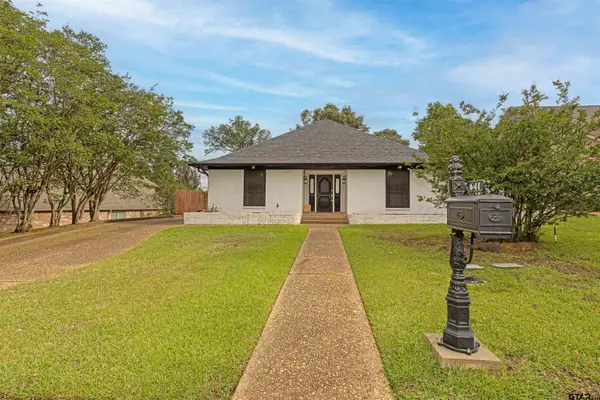
Luxury, Comfort, and Elegant Details are located in this beautiful home! Welcome to this stunning 4-bedroom, 3-bath home located in the desirable Copeland Woods HOA community in Tyler, Texas! Built in 2005 and offering an impressive 3,241 square feet of living space, this beautifully appointed home is filled with upscale finishes and thoughtful details throughout. Step inside to discover gorgeous marble flooring and impressive 8-foot doorways that create an open, grand feel. The spacious kitchen is a chef's delight, featuring beautiful granite and cultured marble countertops, a gas cooktop, and stainless steel appliances, making it perfect for both everyday living and entertaining. Retreat to the luxurious primary suite, where the spa-inspired bathroom features a relaxing Jacuzzi tub and an incredible five-spout shower for the ultimate at-home escape. One of the home's standout features is the beautiful screened-in back patio, offering the perfect place to enjoy your morning coffee, entertain guests, or unwind in comfort year-round. Even the garage has been thoughtfully upgraded with sleek, durable epoxy flooring! With its elegant finishes, generous living space, and desirable Tyler location, this home offers the perfect combination of style, comfort, and functionality....
Contact an agent
Home facts
- Year built:2005
- Subdivision & Development:Copeland Woods
- Listing ID #:26015196
- Added:1 day(s) ago
- Updated:November 13, 2026 at 01:41 AM
Rooms and interior
- Bedrooms:4
- Total bathrooms:3
- Full bathrooms:3
- Flooring:Carpet, Tile
- Bathrooms Description:Double Lavatory, Linen Closet, Shower and Tub, Shower/Tub, Tile, Walk-In Closet
- Kitchen Description:Dishwasher, Disposal, Gas, Gas Range, Microwave
- Living area:3,241 sq. ft.
Heating and cooling
- Cooling:Central Electric
- Heating:Central/Gas, Zoned
Structure and exterior
- Roof:Composition
- Year built:2005
- Building area:3,241 sq. ft.
- Lot area:0.35 Acres
- Lot Features:Rectangular Lot, Subdivision Lot
- Architectural Style:Traditional
- Construction Materials:Brick
- Exterior Features:Covered, Porch
- Foundation Description:Slab
- Levels:1 Story
Schools
- High school:Whitehouse
- Middle school:Whitehouse
- Elementary school:Whitehouse - Brown
Utilities
- Water:Public
- Sewer:Public Sewer
Finances and disclosures
- Price:$515,000
- Price per sq. ft.:$158.9
- Tax amount:$9,171 (2026)
Features and amenities
- Appliances:Dishwasher, Disposal, Gas Range, Microwave
- Amenities:Ceiling Fan(s)
Parking
- Parking description:Garage Door Opener, Inside Entrance
- Garage spaces:2
New listings near 1114 Ashwood Dr
- New
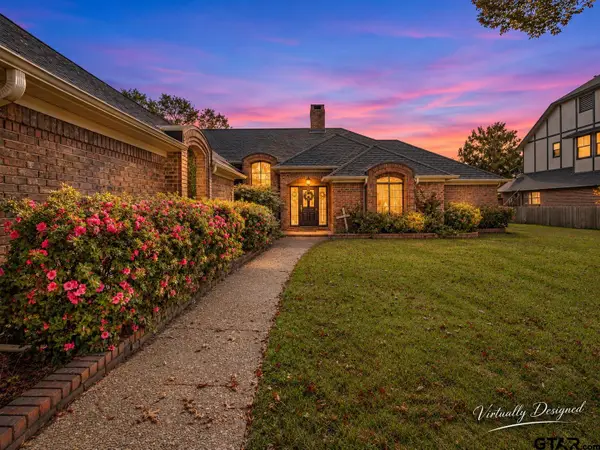 $749,900Active4 beds 4 baths3,357 sq. ft.
6410 Hollytree Circle, Tyler, TX 75703
MLS# 26015221Listed by: THE PROPERTY SHOPPE - EXP REALTY, LLC - New
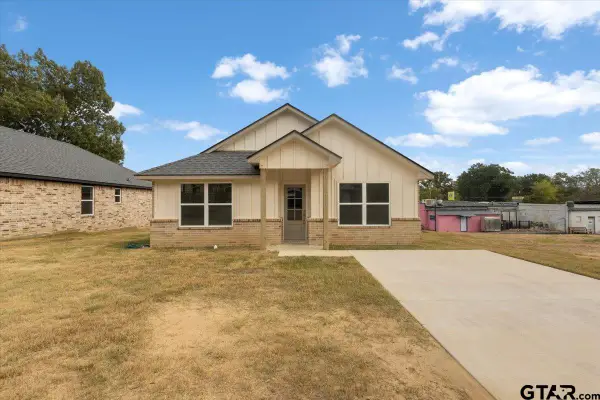 $219,900Active3 beds 2 baths1,337 sq. ft.
912 Nell Ave., Tyler, TX 75701
MLS# 26015224Listed by: MORA REALTY GROUP, LLC - New
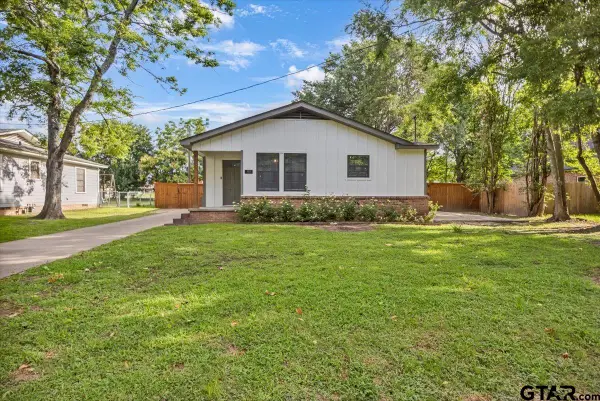 $199,900Active3 beds 2 baths1,317 sq. ft.
107 W Nutbush St., Tyler, TX 75702
MLS# 26015238Listed by: MORA REALTY GROUP, LLC - Open Sat, 1 to 3pmNew
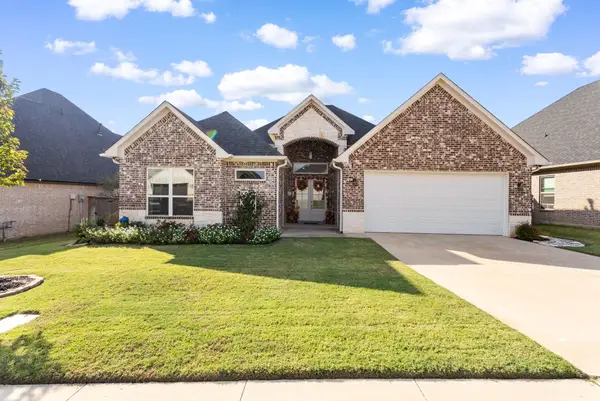 $429,900Active3 beds 3 baths2,307 sq. ft.
7271 Rolling Acres Place, Tyler, TX 75707
MLS# 21433402Listed by: KELLER WILLIAMS REALTY-TYLER - New
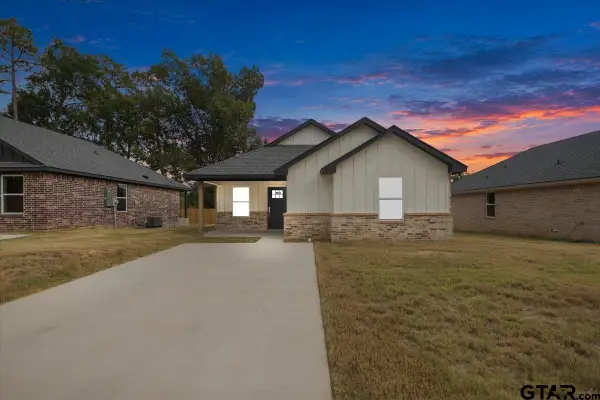 $224,900Active3 beds 2 baths1,360 sq. ft.
908 Nell Ave., Tyler, TX 75701
MLS# 26015216Listed by: MORA REALTY GROUP, LLC - New
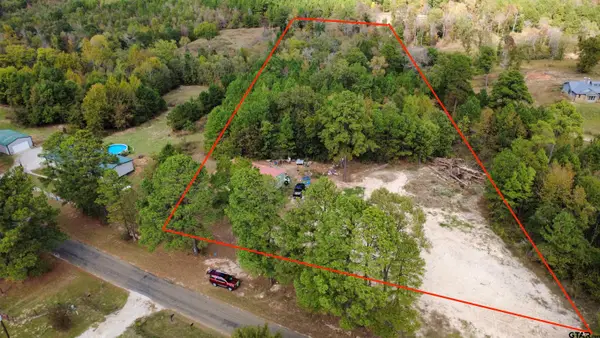 $174,900Active-- beds -- baths
20629 Cr 26, Tyler, TX 75705
MLS# 26015210Listed by: MORA REALTY GROUP, LLC - New
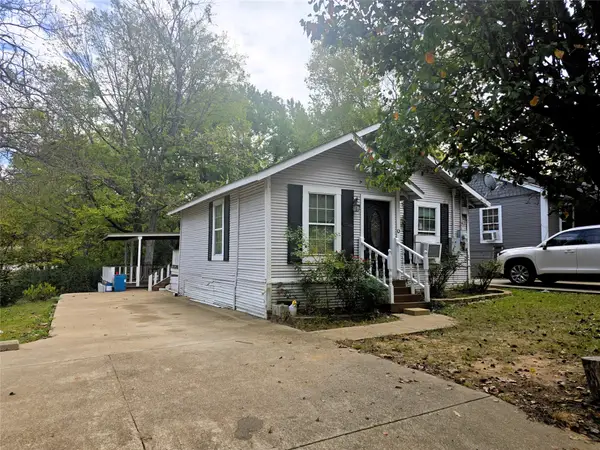 $114,000Active3 beds 2 baths1,012 sq. ft.
506 S Confederate Avenue, Tyler, TX 75702
MLS# 21433771Listed by: EXALT REALTY - New
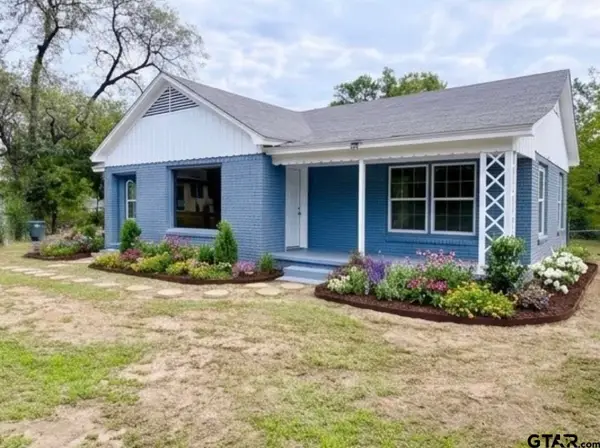 $212,000Active3 beds 2 baths1,284 sq. ft.
715 N Englewood, Tyler, TX 75704
MLS# 26015191Listed by: TEXAS PREMIER REALTY - New
 $340,000Active4 beds 3 baths2,452 sq. ft.
641 Timberwilde Dr., Tyler, TX 75703
MLS# 26015197Listed by: THE PROPERTY SHOPPE - EXP REALTY, LLC


Protect your home and budget from life's surprises with an Assurant Home Warranty, backed by a partner that supports you through every step of homeownership. Explore Plans.
©2026 Century 21 Real Estate LLC. All rights reserved. CENTURY 21®, the CENTURY 21 Logo and C21® are service marks owned by Century 21 Real Estate LLC. Century 21 Real Estate LLC fully supports the principles of the Fair Housing Act and the Equal Opportunity Act. Each office is independently owned and operated. Listing information is deemed reliable but not guaranteed accurate.