11369 Sherra, Tyler, TX 75706
Local realty services provided by:CENTURY 21 A Select Group
11369 Sherra,Tyler, TX 75706
$199,000Last list price
- 3 Beds
- 2 Baths
- - sq. ft.
- Single family
- Sold
Listed by: april shipman
Office: leslie cain realty, llc.
MLS#:20266512
Source:TX_LAAR
Sorry, we are unable to map this address
Price summary
- Price:$199,000
About this home
Welcome home to 11369 Sherra Drive! Situated on a spacious corner lot, this inviting home offers plenty of room to spread out and enjoy. The large kitchen features a cozy fireplace and sitting area, creating the perfect spot for everyday living and gathering with family and friends. A dedicated dining space and oversized living room provide even more room for entertaining. The home has been freshly painted, and the roof was replaced in 2023, offering added peace of mind. Conveniently located near I-20 for easy access to shopping, dining, and surrounding areas. Come see all this home has to offer!
Contact an agent
Home facts
- Year built:1968
- Subdivision & Development:S C HAYGOOD
- Listing ID #:20266512
- Added:46 day(s) ago
- Updated:October 31, 2026 at 08:27 AM
Rooms and interior
- Bedrooms:3
- Total bathrooms:2
- Full bathrooms:2
- Rooms Total:3
- Dining Description:Formal Living Combo
- Bathrooms Description:Shower Only, Shower/tub
- Kitchen Description:Dishwasher, Gas Range/oven, Pantry
- Basement Description:Slab
Heating and cooling
- Cooling:Central Electric
- Heating:Central Electric
Structure and exterior
- Roof:Composition
- Year built:1968
- Lot Features:Corner
- Architectural Style:Traditional
- Construction Materials:Brick Veneer
- Exterior Features:Patio Covered
- Foundation Description:Slab
- Levels:1 Story
Utilities
- Sewer:Public Sewer
Finances and disclosures
- Price:$199,000
- Tax amount:$2,666
Features and amenities
- Laundry features:Washer Connection
- Amenities:Electric Water Heater
Parking
- Parking description:Garage, Natural Driveway, Side Entry
- Garage spaces:2
New listings near 11369 Sherra
- New
 $135,000Active0.44 Acres
TBD Hogan Dr, Tyler, TX 75709
MLS# 20267578Listed by: THE PROPERTY SHOPPE - EXP REALTY, LLC - New

 $225,000Active3 beds 3 baths1,430 sq. ft.
213 E Ford St, Tyler, TX 75701
MLS# 26014683Listed by: RE/MAX TYLER - New
 $499,900Active4 beds 3 baths2,697 sq. ft.
4009 Lazy Creek Dr, Tyler, TX 75707
MLS# 26014687Listed by: NEWBERRY REAL ESTATE - New
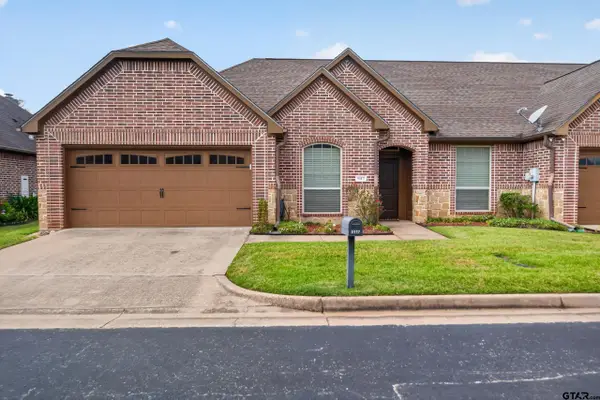 $285,000Active3 beds 2 baths1,561 sq. ft.
5117 Chadbourne, Tyler, TX 75703
MLS# 26014690Listed by: KELLER WILLIAMS REALTY-TYLER - New
 $500,000Active4 beds 4 baths3,380 sq. ft.
614 Woodland Hills Dr., Tyler, TX 75701
MLS# 26014572Listed by: EBBY HALLIDAY - TYLER - New
 $500,000Active3 beds 3 baths2,511 sq. ft.
657 Prestonwood Cir, Tyler, TX 75703
MLS# 26014670Listed by: REDFIN CORPORATION - New
 $573,000Active4 beds 3 baths2,500 sq. ft.
4538 Brushy Creek Cove, Tyler, TX 75703
MLS# 26014678Listed by: EBBY HALLIDAY - TYLER - New
 $376,500Active3 beds 2 baths1,808 sq. ft.
11634 County Road 42, Tyler, TX 75704
MLS# 26014680Listed by: KELLER WILLIAMS REALTY-TYLER - New
 $625,000Active3.52 Acres
12642 Highway 64 W, Tyler, TX 75704
MLS# 21424511Listed by: EBBY HALLIDAY, REALTORS - New
 $250,000Active1.64 Acres
5860 Stonegate Trail, Tyler, TX 75703
MLS# 21424480Listed by: R S HUDSON & CO LLC


Protect your home and budget from life's surprises with an Assurant Home Warranty, backed by a partner that supports you through every step of homeownership. Explore Plans.
©2026 Century 21 Real Estate LLC. All rights reserved. CENTURY 21®, the CENTURY 21 Logo and C21® are service marks owned by Century 21 Real Estate LLC. Century 21 Real Estate LLC fully supports the principles of the Fair Housing Act and the Equal Opportunity Act. Each office is independently owned and operated. Listing information is deemed reliable but not guaranteed accurate.