
12924 Cr 46, Tyler, TX 75704
Local realty services provided by:CENTURY 21 Judge Fite Company
12924 Cr 46,Tyler, TX 75704
$360,000
- 3 Beds
- 2 Baths
- 1,750 sq. ft.
- Single family
- Active
Listed by: ashley, whitman
Office: re/max alight
MLS#:26012681
Source:TX_GTAR
Price summary
- Price:$360,000
- Price per sq. ft.:$205.71
About this home
Welcome home to this beautifully built 2022 home that is offered outside of the city limits and has the privacy, tranquility, and peace of mind that come with newer construction. Enjoy knowing the major systems—including the roof, air conditioning, and water heater—are all practically brand new. Inside, you'll find a spacious, thoughtfully designed floor plan filled with quality finishes. The expansive primary suite is a true retreat with a luxurious en-suite bath complete with double vanities, two separate walk-in closets, a relaxing garden tub, and a beautifully tiled walk in shower. The heart of the home is the stunning kitchen, showcasing a striking tile backsplash, undermount sink, gas range, and an oversized walk-in pantry with plenty of storage for all your culinary needs. Whether you're entertaining guests or enjoying a quiet meal, you'll appreciate the flexible dining options, with bar seating at the spacious countertop and plenty of room for a dining table in the bright breakfast nook. The secondary bedrooms are generously sized with large windows. Each room features large walk-in closets with built-in storage, offering organization for everyone. The laundry room is designed with convenience in mind, offering built-in cabinetry, a utility closet, and a folding counter to make everyday chores a breeze. Step outside to the covered back porch and expansive yard that offers endless possibilities, with plenty of room to expand and create the ultimate outdoor entertaining space. Whether you envision an outdoor kitchen, pool, or fire pit, there's ample space to bring your ideas to life and enjoy gatherings for years to come. Complete with a two-car garage and exceptional attention to detail throughout, this move-in ready home offers the perfect blend of modern amenities, spacious living, and peaceful surroundings....
Contact an agent
Home facts
- Year built:2022
- Subdivision & Development:Rolling Meadows
- Listing ID #:26012681
- Added:1 day(s) ago
- Updated:September 12, 2026 at 06:10 PM
Rooms and interior
- Bedrooms:3
- Total bathrooms:2
- Full bathrooms:2
- Dining Description:BreakFast Bar
- Bathrooms Description:Double Lavatory, Garden Tub, Separate Walk-In Closets, Separate Water Closet, Shower and Tub, Shower/Tub
- Kitchen Description:Dishwasher, Free Standing Range, Gas Range, Microwave, Refrigerator
- Living area:1,750 sq. ft.
Heating and cooling
- Cooling:Ceiling Fan(s), Central Electric
- Heating:Central/Gas
Structure and exterior
- Roof:Composition
- Year built:2022
- Building area:1,750 sq. ft.
- Architectural Style:Traditional
- Construction Materials:Brick
- Exterior Features:Covered
- Foundation Description:Slab
- Levels:1 Story
Schools
- High school:Tyler High
- Middle school:Boulter
- Elementary school:Orr
Utilities
- Sewer:Aerobic Septic
Finances and disclosures
- Price:$360,000
- Price per sq. ft.:$205.71
- Tax amount:$5,649 (2026)
Features and amenities
- Appliances:Dishwasher, Free Standing Range, Gas Range, Microwave, Refrigerator
- Amenities:Ceiling Fan(s)
Parking
- Garage spaces:2
New listings near 12924 Cr 46
- New
 $314,000Active3 beds 2 baths1,722 sq. ft.
509 Limerick St, Tyler, TX 75703
MLS# 26012685Listed by: NATIONAL AGENT NETWORK - New
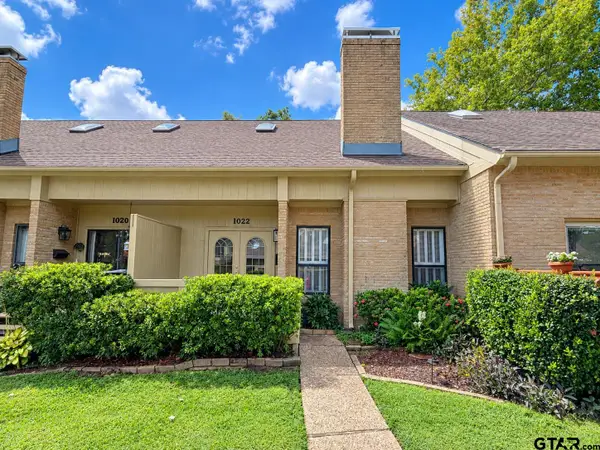 $280,000Active2 beds 3 baths2,160 sq. ft.
1022 Troup Hwy, Tyler, TX 75701
MLS# 26012683Listed by: NEWBERRY REAL ESTATE - New
 $279,900Active3 beds 2 baths1,420 sq. ft.
2907 Oliver St., Tyler, TX 75701
MLS# 26012680Listed by: MORA REALTY GROUP, LLC - New
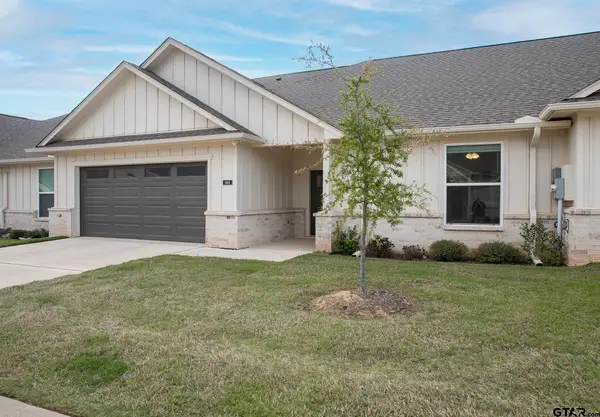 $257,000Active2 beds 2 baths1,636 sq. ft.
6143 Hamilton Meadows Way, Tyler, TX 75703
MLS# 26012669Listed by: SHILLING REAL ESTATE COMPANY - New
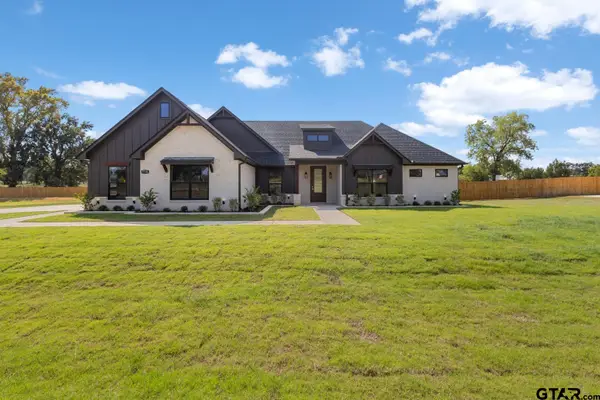 $520,590Active4 beds 3 baths2,345 sq. ft.
7715 Molina Drive, Tyler, TX 75704
MLS# 26012670Listed by: MAYA PROPERTIES - New
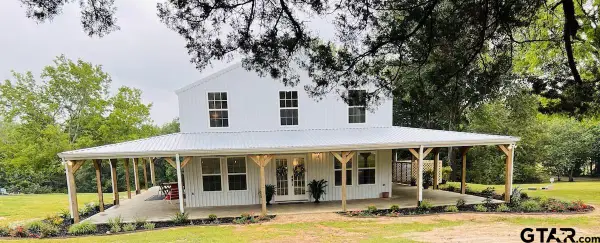 $475,000Active3 beds 3 baths1,800 sq. ft.
14707 County Road 1125, Tyler, TX 75703
MLS# 26012662Listed by: FORTIFY REALTY GROUP, LLC - New
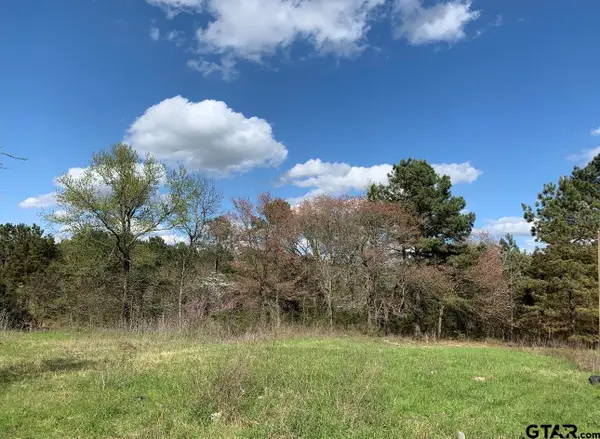 $294,000Active-- beds -- baths
449 Interstate 20 E, Tyler, TX 75706
MLS# 26012667Listed by: SCARBOROUGH REALTY GROUP - New
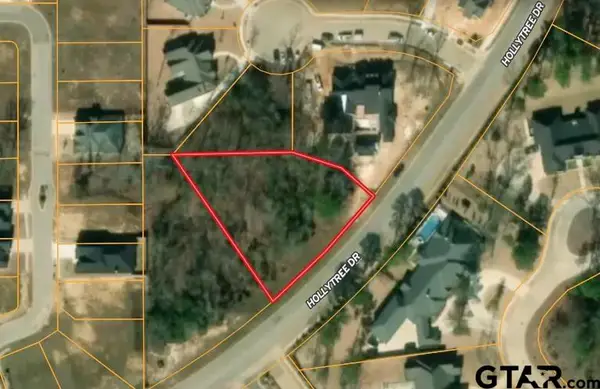 $270,000Active-- beds -- baths
8061 Hollytree Dr, Tyler, TX 75703
MLS# 26012654Listed by: DRAKE REAL ESTATE & INVESTMENTS - New
 $285,000Active-- beds -- baths
8205 Hollytree Dr, Tyler, TX 75703
MLS# 26012655Listed by: DRAKE REAL ESTATE & INVESTMENTS


Protect your home and budget from life's surprises with an Assurant Home Warranty, backed by a partner that supports you through every step of homeownership. Explore Plans.
©2026 Century 21 Real Estate LLC. All rights reserved. CENTURY 21®, the CENTURY 21 Logo and C21® are service marks owned by Century 21 Real Estate LLC. Century 21 Real Estate LLC fully supports the principles of the Fair Housing Act and the Equal Opportunity Act. Each office is independently owned and operated. Listing information is deemed reliable but not guaranteed accurate.