1305 Shaw St, Tyler, TX 75701
Local realty services provided by:CENTURY 21 A Select Group
1305 Shaw St,Tyler, TX 75701
$185,000
- 3 Beds
- 1 Baths
- 1,172 sq. ft.
- Single family
- Active
Listed by: bailey murrell
Office: tx farms & ranches/park village
MLS#:20263750
Source:TX_LAAR
Price summary
- Price:$185,000
- Price per sq. ft.:$157.85
About this home
Completely renovated down to the studs, this beautifully updated 3 bedroom, 1 bathroom home blends timeless charm with modern style and convenience. Located in Tyler ISD and just minutes from TJC, this home offers the perfect mix of character and functionality in an area surrounded by both established homes and new construction. Inside, you’ll find fresh paint throughout, durable LVP flooring, all new windows, and a completely redesigned kitchen and bathroom. The kitchen features custom-built cabinets, granite countertops, and brand-new appliances, creating a stylish and functional space for everyday living. Additional updates include new electrical, plumbing, HVAC system, and new roof all installed in 2026, giving peace of mind for years to come. This move-in ready home also includes inside laundry with washer/dryer hookups and thoughtfully updated finishes while still maintaining the charm of an older home with a modern feel.
Contact an agent
Home facts
- Year built:1949
- Listing ID #:20263750
- Added:144 day(s) ago
- Updated:October 16, 2026 at 02:58 PM
Rooms and interior
- Bedrooms:3
- Total bathrooms:1
- Full bathrooms:1
- Rooms Total:6
- Dining Description:Kitchen/eating Combo
- Bathrooms Description:Shower/tub
- Kitchen Description:Dishwasher, Electric Range/Oven, Granite Counter Tops, Vent Fan
- Basement Description:Pier And Beam
- Living area:1,172 sq. ft.
Heating and cooling
- Cooling:Central Electric
- Heating:Central Electric
Structure and exterior
- Roof:Composition
- Year built:1949
- Building area:1,172 sq. ft.
- Lot area:0.17 Acres
- Architectural Style:Traditional
- Construction Materials:Siding
- Exterior Features:Patio Covered
- Foundation Description:Pier And Beam
- Levels:1 Story
Utilities
- Water:Public Water
- Sewer:Public Sewer
Finances and disclosures
- Price:$185,000
- Price per sq. ft.:$157.85
- Tax amount:$2,001
Features and amenities
- Laundry features:Inside Room
- Amenities:Electric Water Heater, Tankless Water Heater
New listings near 1305 Shaw St
- New
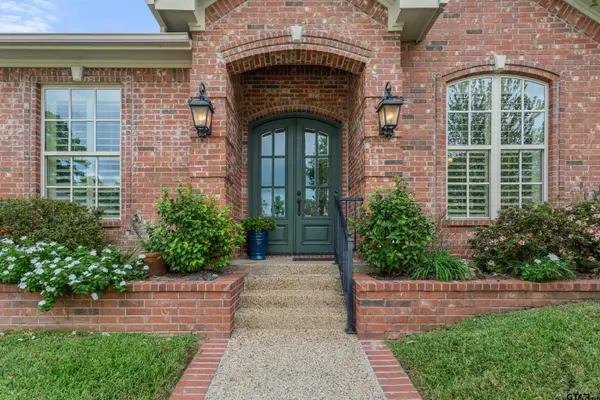 $384,900Active3 beds 2 baths2,107 sq. ft.
1109 Laurelwood Dr., Tyler, TX 75703
MLS# 26014036Listed by: EBBY HALLIDAY - TYLER - New
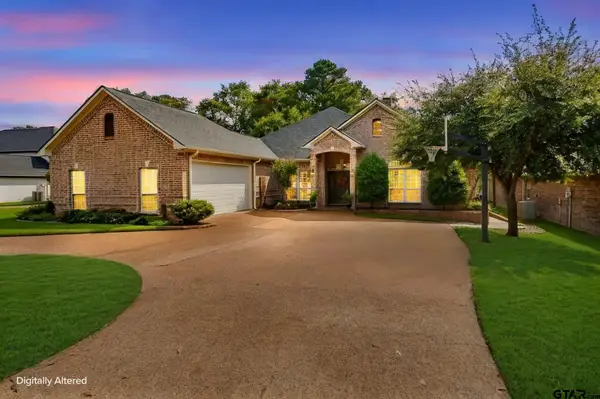 $585,000Active3 beds 4 baths2,473 sq. ft.
420 Bunker Dr, Tyler, TX 75703
MLS# 26014038Listed by: KELLER WILLIAMS REALTY-TYLER - New
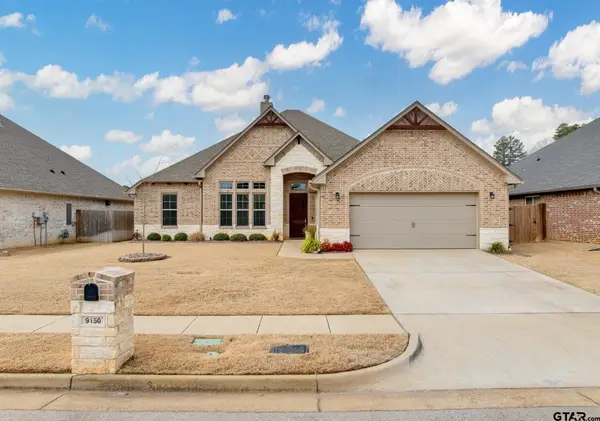 $449,900Active4 beds 3 baths2,588 sq. ft.
9150 Teal Flight Way, Tyler, TX 75703
MLS# 26014035Listed by: NEWMAN REALTY GROUP - New
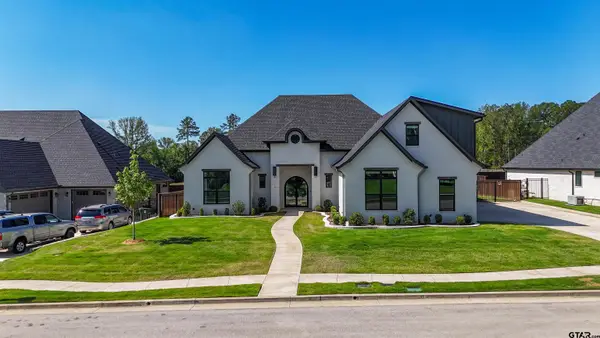 $949,900Active6 beds 5 baths3,905 sq. ft.
1572 Maple Circle, Tyler, TX 75703
MLS# 26014018Listed by: DWELL REALTY - New
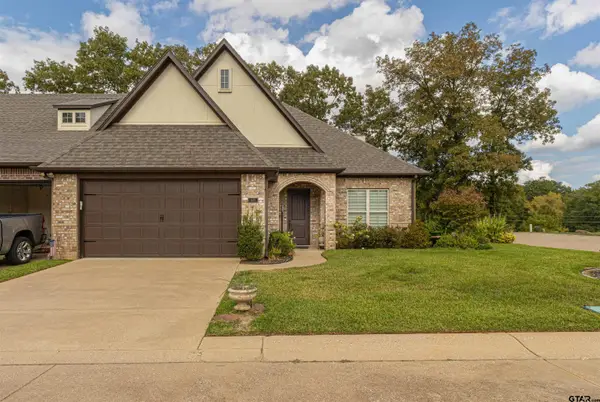 $285,000Active2 beds 2 baths1,467 sq. ft.
1857 Stonecrest Blvd #3601, Tyler, TX 75703
MLS# 26014014Listed by: THE PROPERTY SHOPPE - EXP REALTY, LLC - New
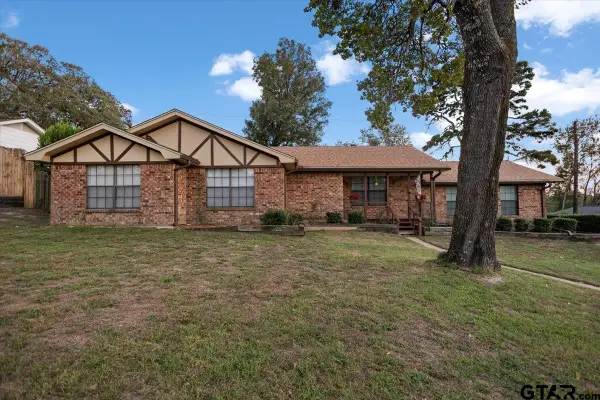 $242,000Active3 beds 2 baths1,371 sq. ft.
2615 Shady Bluff, Tyler, TX 75707
MLS# 26014001Listed by: LESLIE CAIN REALTY, LLC - New
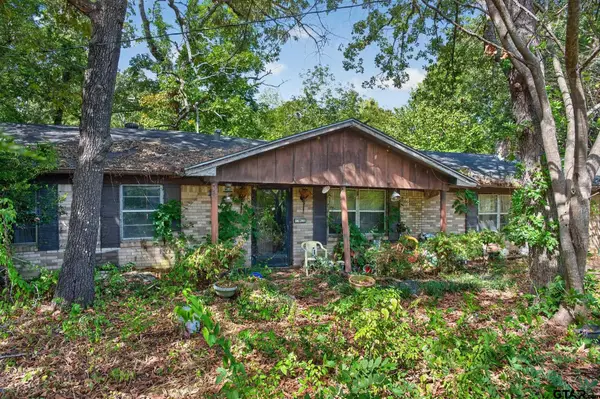 $119,000Active3 beds 2 baths2,378 sq. ft.
3225 Jackson, Tyler, TX 75705
MLS# 26014002Listed by: LESLIE CAIN REALTY, LLC - New
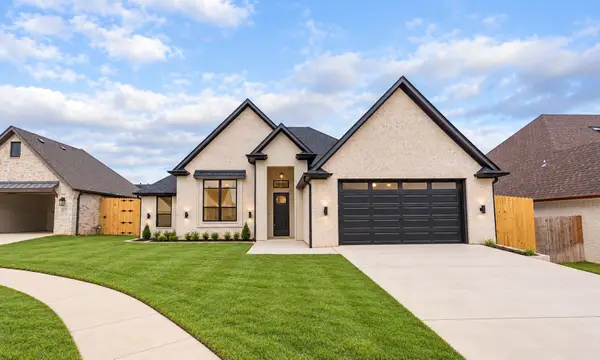 $509,900Active4 beds 3 baths2,250 sq. ft.
4621 Flat Creek Cove, Tyler, TX 75703
MLS# 61017361Listed by: RE/MAX INTEGRITY - New
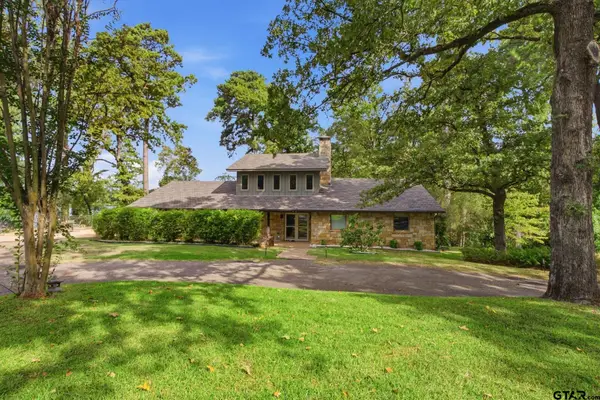
 $925,000Active5 beds 5 baths4,170 sq. ft.
3591 Cr 427, Tyler, TX 75704
MLS# 26013991Listed by: RE/MAX TYLER - Open Sat, 12 to 3pmNew
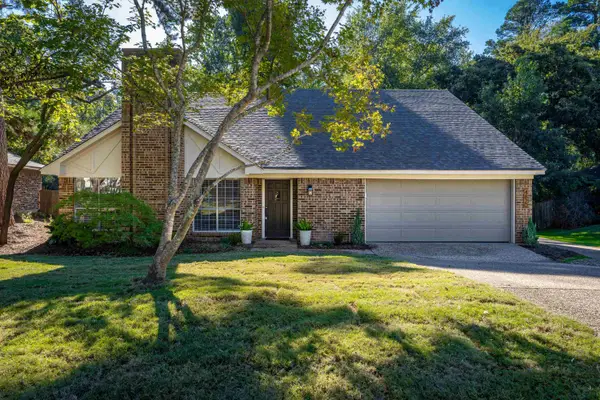 $334,900Active3 beds 4 baths2,420 sq. ft.
4820 Prestwick Lane, Tyler, TX 75703
MLS# 20267230Listed by: COLDWELL BANKER LENHART


Protect your home and budget from life's surprises with an Assurant Home Warranty, backed by a partner that supports you through every step of homeownership. Explore Plans.
©2026 Century 21 Real Estate LLC. All rights reserved. CENTURY 21®, the CENTURY 21 Logo and C21® are service marks owned by Century 21 Real Estate LLC. Century 21 Real Estate LLC fully supports the principles of the Fair Housing Act and the Equal Opportunity Act. Each office is independently owned and operated. Listing information is deemed reliable but not guaranteed accurate.