13497 Indian Dr., Tyler, TX 75709
Local realty services provided by:CENTURY 21 Judge Fite Company
Listed by: austin, c, mcfarland
Office: the brian chinn team, exp realty
MLS#:26010209
Source:TX_GTAR
Price summary
- Price:$329,900
- Price per sq. ft.:$185.86
About this home
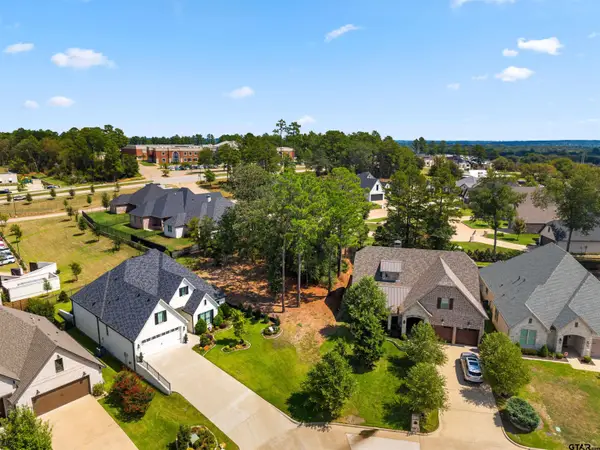
Better than new and move-in ready, this 2022 home offers modern finishes, an oversized lot, and a beautifully landscaped yard in an ideal location just minutes from South Tyler, Interstate 20, and Lindsey Park. Enjoy the feel of country living with quick access to shopping, dining, and everyday conveniences. Inside, you'll find a bright open-concept floor plan with a wood-burning fireplace, abundant natural light, and custom touches throughout. The kitchen features ample cabinetry, generous counter space, an upgraded range and oven, a walk-in pantry, and a dining area overlooking the backyard. The desirable split-bedroom floor plan offers added privacy, with the primary suite tucked away and overlooking the tree-lined backyard. The ensuite includes a fully tiled walk-in shower, spacious walk-in closet, and direct access to the laundry room. Two additional bedrooms are located on the opposite side of the home and share a full bath with a tiled shower-and-tub combination. The backyard is one of this home's standout features. The fully fenced yard has been meticulously maintained with attractive landscaping, plenty of room for kids and pets to play, space for a future pool, and an extended covered patio with a pergola for grilling and entertaining. Two storage buildings provide extra room for tools, lawn equipment, or additional storage. The oversized lot also offers a fenced side yard that's perfect for a garden or small animals, plus plenty of room to build a workshop or additional outbuilding. With an aerobic septic system and extra space between neighboring homes, you'll appreciate the added privacy. Whether you're a first-time homebuyer, downsizing, or looking for a home that qualifies for FHA or VA financing, this property offers the space, layout, and features, all in a convenient location. Don't miss your chance to own this move-in-ready home with modern finishes, multiple beautiful outdoor spaces, and room to grow. Schedule your private showing today!...
Contact an agent
Home facts
- Year built:2022
- Subdivision & Development:INDIAN CREEK
- Listing ID #:26010209
- Added:55 day(s) ago
- Updated:September 16, 2026 at 03:14 PM
Rooms and interior
- Bedrooms:3
- Total bathrooms:2
- Full bathrooms:2
- Flooring:Tile, Vinyl
- Bathrooms Description:Ceramic Tile, Dressing Area, Linen Closet, Shower and Tub, Shower/Tub, Tile, Walk-In Closet
- Kitchen Description:Dishwasher, Electric Oven, Electric Range, Microwave, Refrigerator
- Bedroom Description:All Bedrooms Downstairs, Guest Bedroom Split, Master Bedroom Downstairs, Master Bedroom Split, Walkin Closet
- Living area:1,775 sq. ft.
Heating and cooling
- Cooling:Ceiling Fan(s), Central Electric, Individual Controlled
- Heating:Central/Electric, Fireplace, Zoned
Structure and exterior
- Roof:Composition
- Year built:2022
- Building area:1,775 sq. ft.
- Lot area:0.55 Acres
- Lot Features:Rectangular Lot, Subdivision Lot
- Architectural Style:Contemporary, Traditional
- Construction Materials:Brick, Frame, Shingle Siding
- Exterior Features:Covered, Porch
- Foundation Description:Slab
- Levels:1 Story
Schools
- High school:Tyler Legacy
- Middle school:Three Lakes
- Elementary school:Dixie
Utilities
- Water:Public, Water Available
- Sewer:Aerobic Septic
Finances and disclosures
- Price:$329,900
- Price per sq. ft.:$185.86
- Tax amount:$4,163 (2025)
Features and amenities
- Appliances:Dishwasher, Electric Oven, Electric Range, Microwave, Refrigerator
- Amenities:Ceiling Fan(s), Common Area, Playground, Walk-In Closet(s)
Parking
- Parking description:Garage, Garage Door Opener, Workshop In Garage
- Garage spaces:2
New listings near 13497 Indian Dr.
- New
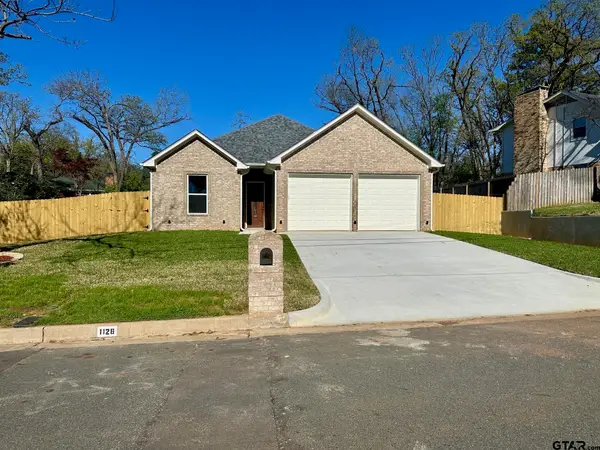 $335,000Active3 beds 2 baths1,617 sq. ft.
1126 Pollard Dr, Tyler, TX 75701
MLS# 26012825Listed by: NEWBERRY REAL ESTATE - New
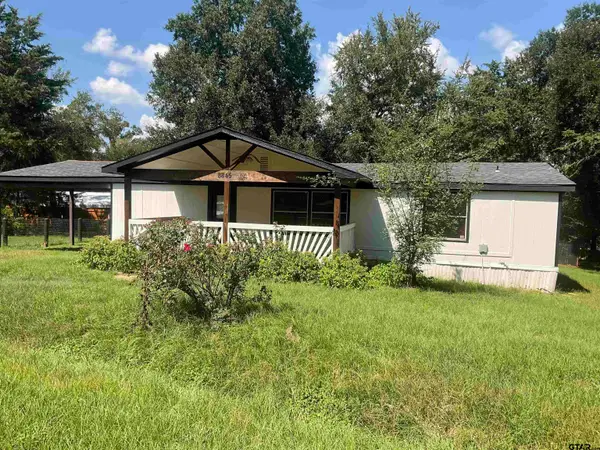 $139,900Active4 beds 3 baths1,344 sq. ft.
8845 Jennifer Dr., Tyler, TX 75703
MLS# 26012826Listed by: KELLER WILLIAMS REALTY-TYLER - New
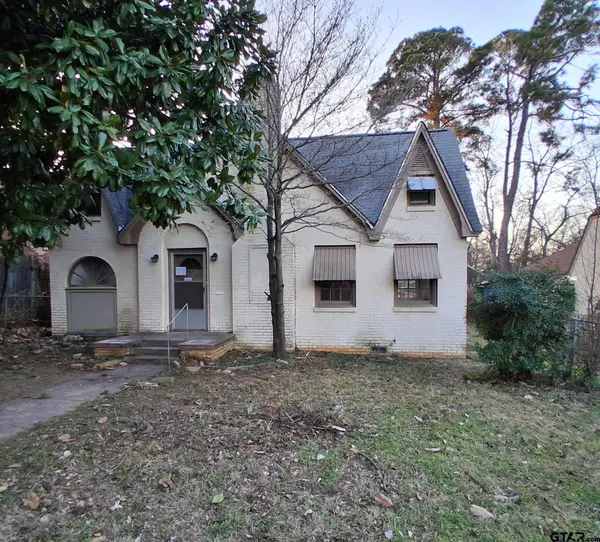 $119,000Active3 beds 2 baths1,907 sq. ft.
805 S Glenwood Boulevard, Tyler, TX 75701
MLS# 26012828Listed by: NE TEXAS REGIONAL REALTY - New
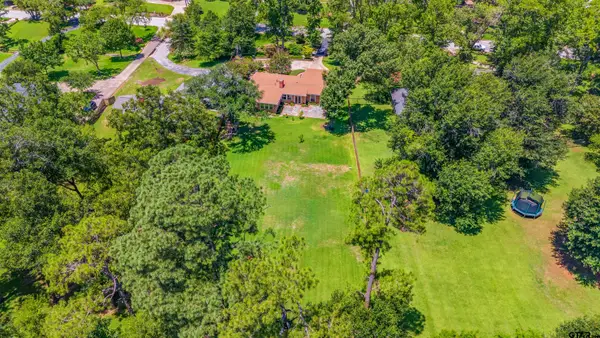 $635,000Active4 beds 4 baths3,219 sq. ft.
2306 Old Bullard Rd, Tyler, TX 75701
MLS# 26012823Listed by: NEXTHOME NEIGHBORS - New
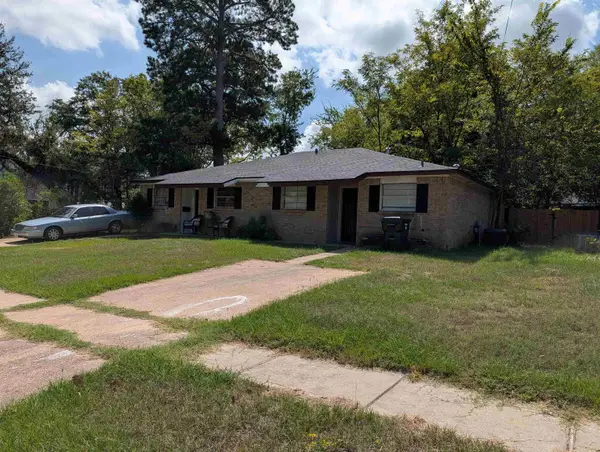 $250,000Active-- beds -- baths
706 Mockingbird Lane, Tyler, TX 75701
MLS# 20266574Listed by: SCARBOROUGH REALTY GROUP TX-LONGVIEW - New
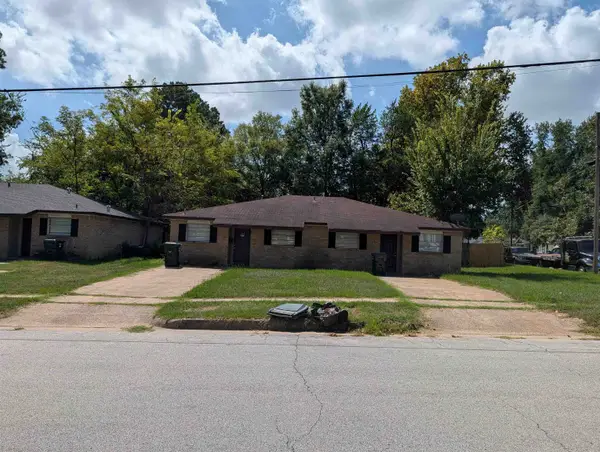 $250,000Active-- beds -- baths
710 Mockingbird Lane, Tyler, TX 75701
MLS# 20266575Listed by: SCARBOROUGH REALTY GROUP TX-LONGVIEW - New
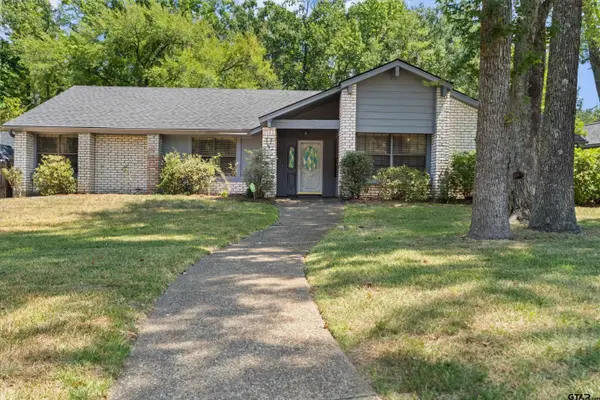
 $399,000Active3 beds 2 baths2,525 sq. ft.
5820 Foxcroft Rd., Tyler, TX 75703
MLS# 26012815Listed by: RE/MAX TYLER - New
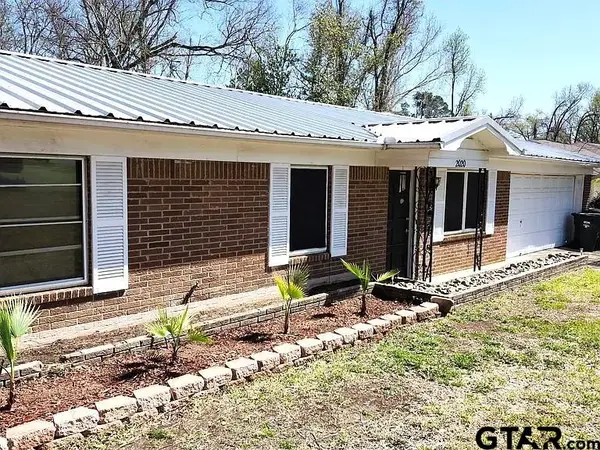 $199,000Active3 beds 2 baths1,440 sq. ft.
2020 Redbud, Tyler, TX 75701
MLS# 26012817Listed by: ALL CITY REAL ESTATE LTD. CO - New
 $262,900Active5 beds 3 baths1,425 sq. ft.
2313 Danica, Tyler, TX 75701
MLS# 20266569Listed by: KELLER WILLIAMS REALTY-TYLER - New
 $70,000Active-- beds -- baths
7318 Crosswater Cv, Tyler, TX 75703
MLS# 26012804Listed by: DWELL REALTY


Protect your home and budget from life's surprises with an Assurant Home Warranty, backed by a partner that supports you through every step of homeownership. Explore Plans.
©2026 Century 21 Real Estate LLC. All rights reserved. CENTURY 21®, the CENTURY 21 Logo and C21® are service marks owned by Century 21 Real Estate LLC. Century 21 Real Estate LLC fully supports the principles of the Fair Housing Act and the Equal Opportunity Act. Each office is independently owned and operated. Listing information is deemed reliable but not guaranteed accurate.