13836 Cedar Hill, Tyler, TX 75704
Local realty services provided by:CENTURY 21 Platinum Partners
13836 Cedar Hill,Tyler, TX 75704
$478,900
- 4 Beds
- 3 Baths
- 2,487 sq. ft.
- Single family
- Active
Listed by: april shipman
Office: leslie cain realty, llc.
MLS#:20263381
Source:TX_LAAR
Price summary
- Price:$478,900
- Price per sq. ft.:$192.56
About this home
Discover this stunning new construction home in Cedar Vista Estates, located in highly sought-after Lindale ISD! Situated on a large lot, this thoughtfully designed 4-bedroom, 3-bath home offers the perfect blend of style, functionality, and comfort. The spacious open-concept layout features a formal dining room with double doors that could easily serve as a home office, playroom, or flex space to fit your needs. The kitchen is a true centerpiece with a large island, abundant counter space, oversized pantry, and plenty of room for gathering and entertaining. The living room boasts a beautiful floor-to-ceiling brick fireplace, creating a striking focal point, along with a stunning brick accent wall that adds warmth and character to the space. The private master retreat offers a cozy electric fireplace in the bedroom, creating the perfect place to unwind at the end of the day. One guest bedroom is conveniently located near a full bath, making it ideal for guests or multi-generational living. Step outside to enjoy the large covered patio, perfect for relaxing or entertaining year-round. With modern finishes, thoughtful design, and a prime location in Cedar Vista Estates, this home is one you do not want to miss!...
Contact an agent
Home facts
- Year built:2026
- Subdivision & Development:CEDAR VISTA
- Listing ID #:20263381
- Added:125 day(s) ago
- Updated:September 15, 2026 at 05:28 PM
Rooms and interior
- Bedrooms:4
- Total bathrooms:3
- Full bathrooms:3
- Rooms Total:4
- Dining Description:Kitchen/eating Combo, Separate Formal Dining
- Bathrooms Description:Double Lavatory, Shower And Tub, Tile, Walk-in Closet
- Kitchen Description:Cooktop-electric, Dishwasher, Oven-electric, Pantry
- Bedroom Description:Master Bedroom Split
- Basement Description:Slab
- Living area:2,487 sq. ft.
Heating and cooling
- Cooling:Central Electric
- Heating:Central Electric
Structure and exterior
- Roof:Composition
- Year built:2026
- Building area:2,487 sq. ft.
- Architectural Style:Traditional
- Construction Materials:Brick And Wood
- Exterior Features:Patio Covered, Sprinkler System
- Foundation Description:Slab
- Levels:1 Story
Utilities
- Sewer:Aerobic Septic System
Finances and disclosures
- Price:$478,900
- Price per sq. ft.:$192.56
- Tax amount:$220
Features and amenities
- Laundry features:Dryer/electric, Washer Connection
- Amenities:Electric Water Heater, Sprinkler System
Parking
- Parking description:Concrete Driveway, Garage, Side Entry
- Garage spaces:2
New listings near 13836 Cedar Hill
- New
 $374,900Active-- beds -- baths
14164 County Road 471, Tyler, TX 75706
MLS# 26012775Listed by: MORA REALTY GROUP, LLC - New
 $479,000Active4 beds 3 baths2,872 sq. ft.
3403 Pinecreek Dr., Tyler, TX 75707
MLS# 26012762Listed by: RE/MAX PROPERTIES - New
 $538,000Active4 beds 3 baths2,360 sq. ft.
4255 Chapel Ridge, Tyler, TX 75707
MLS# 26012763Listed by: DWELL REALTY - New

 $224,900Active3 beds 2 baths1,426 sq. ft.
2318 Donnybrook Ave., Tyler, TX 75701
MLS# 26012766Listed by: RE/MAX TYLER - New
 $289,900Active4 beds 3 baths2,278 sq. ft.
2701 Fairfax Dr, Tyler, TX 75701
MLS# 26012769Listed by: WILLOW PROPERTY GROUP - New
 $265,000Active3 beds 2 baths1,888 sq. ft.
500 W Vance, Tyler, TX 75702
MLS# 26012770Listed by: SHILLING REAL ESTATE COMPANY - New
 $780,000Active4 beds 4 baths3,233 sq. ft.
1600 Chaparrel Run, Tyler, TX 75703
MLS# 26012757Listed by: COLDWELL BANKER APEX, REALTORS - New
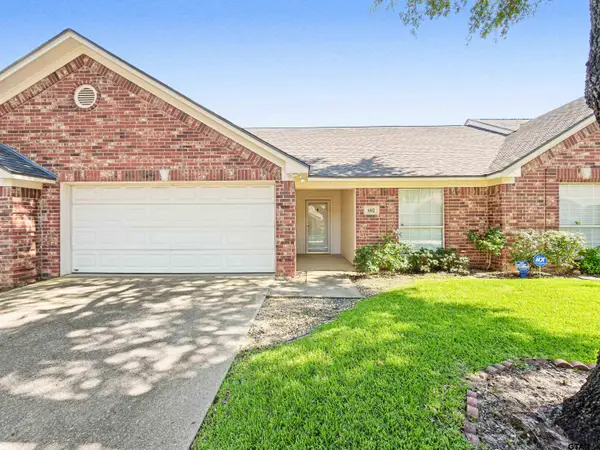 $219,000Active3 beds 2 baths1,511 sq. ft.
5401 Hollytree Dr, Unit 602, Tyler, TX 75703
MLS# 26012744Listed by: THE PAMELA WALTERS GROUP - New
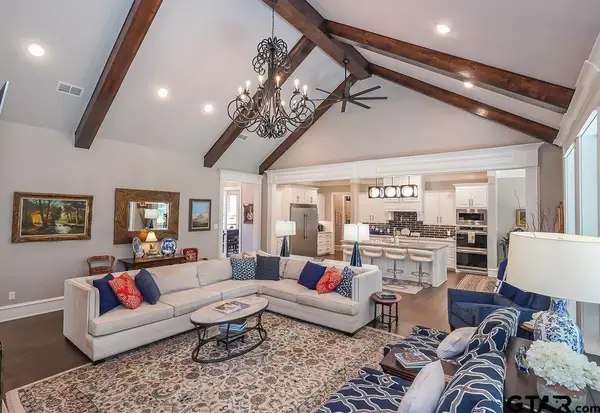 $925,000Active4 beds 5 baths3,310 sq. ft.
7521 Northlake Dr., Tyler, TX 75703
MLS# 26012750Listed by: EXP REALTY LLC 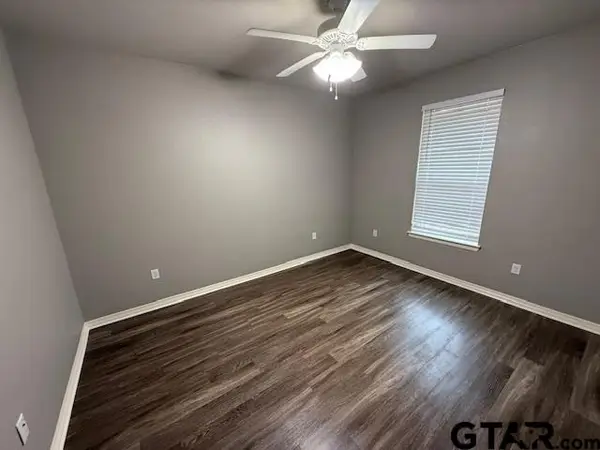 $1,500Active-- beds -- baths1,016 sq. ft.
1714 Pine Crest #102, Tyler, TX 75701
MLS# 25017220Listed by: GREGORY PROPERTY MANAGEMENT


Protect your home and budget from life's surprises with an Assurant Home Warranty, backed by a partner that supports you through every step of homeownership. Explore Plans.
©2026 Century 21 Real Estate LLC. All rights reserved. CENTURY 21®, the CENTURY 21 Logo and C21® are service marks owned by Century 21 Real Estate LLC. Century 21 Real Estate LLC fully supports the principles of the Fair Housing Act and the Equal Opportunity Act. Each office is independently owned and operated. Listing information is deemed reliable but not guaranteed accurate.