
1401 Vanderbilt Dr, Tyler, TX 75703
Local realty services provided by:CENTURY 21 Judge Fite Company
1401 Vanderbilt Dr,Tyler, TX 75703
$1,200,000
- 4 Beds
- 4 Baths
- 3,202 sq. ft.
- Single family
- Active
Listed by: tiffany, acker
Office: nexthome neighbors
MLS#:26014306
Source:TX_GTAR
Price summary
- Price:$1,200,000
- Price per sq. ft.:$374.77
About this home
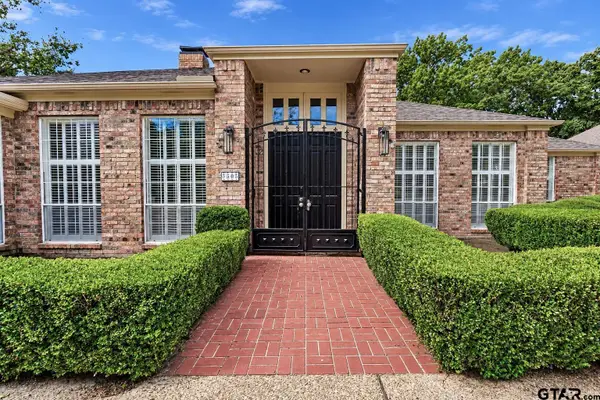
Room to entertain, space to unwind, and a place for all your toys! Welcome to 1401 Vanderbilt Drive! Situated on just over 2 beautiful acres at the end of a cul-de-sac in Vanderbilt Estates. This 4-bedroom, 3.5-bath home offers an exceptional combination of comfort, thoughtful features, and outdoor enjoyment. An oversized living room sets the stage for memorable gatherings, with plenty of space to bring everyone together! Wood-look tile flooring adds warmth and easy-care appeal, while the kitchen features granite countertops, potfiller, gas stove, an oversized built-in refrigerator/freezer, a huge walk-in pantry with room to keep everything organized, and extra pantry storage under the stairs. Step outside to enjoy your own backyard retreat, complete with a heated gunite pool and large hot tub. From summer pool parties to relaxing evenings under the stars, this beautiful setting makes staying home feel like a getaway. An attached 3-car garage and a separate, detached 1,500-square-foot, 3-car garage provide a total of six garage spaces with exceptional room for vehicles, hobbies, and storage. The detached garage also offers potential for conversion into additional living space. Two oversized bays accommodate larger vehicles such as a boat with a tower, an RV, or an extra-large van. A whole-house Generac generator provides added peace of mind, while permanent stairs to the attic make accessing storage easy.Take outdoor entertaining to the next level with an impressive full-size half-court basketball and multi-sport court, perfect for friendly competition, family fun, and endless recreation! Complete with lighting, the fun doesn't have to stop when the sun goes down! With acreage, incredible garage space, and room to gather inside and out, this Vanderbilt Estates property is ready to welcome you home!...
Contact an agent
Home facts
- Year built:2018
- Subdivision & Development:Vanderbilt Estates
- Listing ID #:26014306
- Added:1 day(s) ago
- Updated:October 23, 2026 at 10:52 AM
Rooms and interior
- Bedrooms:4
- Total bathrooms:4
- Full bathrooms:3
- Half bathrooms:1
- Flooring:Carpet, Tile
- Dining Description:BreakFast Bar
- Bathrooms Description:Dressing Area, Garden Tub, Shower Only, Shower/Tub
- Kitchen Description:Dishwasher, Disposal, Gas Cook Top, Gas Oven, Instant Hot Water, Microwave, Refrigerator, Tankless Water Heater
- Living area:3,202 sq. ft.
Heating and cooling
- Cooling:Central Electric
- Heating:Central/Electric
Structure and exterior
- Roof:Composition
- Year built:2018
- Building area:3,202 sq. ft.
- Lot area:2.08 Acres
- Lot Features:Cul-De-Sac, Subdivision Lot
- Architectural Style:Traditional
- Construction Materials:Brick
- Exterior Features:Covered, Porch
- Foundation Description:Slab
- Levels:1 Story
Schools
- High school:Whitehouse
- Middle school:Whitehouse
- Elementary school:Whitehouse - Stanton-Smith
Utilities
- Water:Public
- Sewer:Public Sewer
Finances and disclosures
- Price:$1,200,000
- Price per sq. ft.:$374.77
- Tax amount:$10,840 (2026)
Features and amenities
- Appliances:Dishwasher, Disposal, Gas Cooktop, Gas Oven, Instant Hot Water, Microwave, Refrigerator, Water Heater - Tankless
- Amenities:Ceiling - Vaulted, Ceiling Fan(s)
- Pool features:Chlorine, Cleaning System, Gunite, Heated, Outdoor Hot Tub or Spa, Private
Parking
- Parking description:Detached, Garage Door Opener, Inside Entrance
- Garage spaces:6
New listings near 1401 Vanderbilt Dr
- New
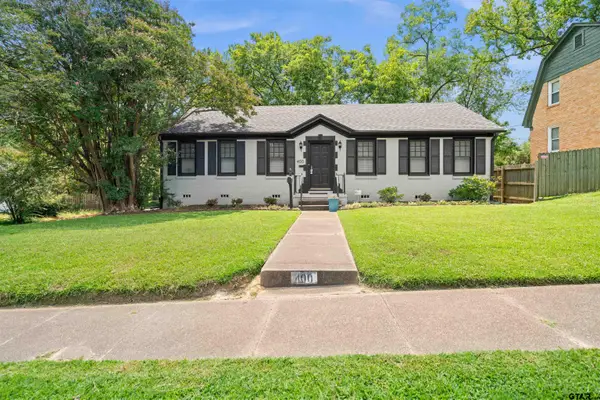 $259,000Active3 beds 1 baths1,248 sq. ft.
400 Lindsey Ln, Tyler, TX 75701
MLS# 26014314Listed by: KELLER WILLIAMS REALTY-TYLER - New
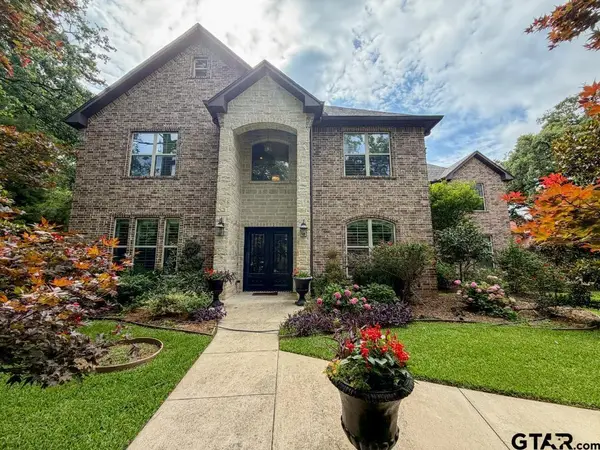 $1,463,000Active6 beds 6 baths6,252 sq. ft.
3045 Stonegate Blvd, Tyler, TX 75703
MLS# 26014301Listed by: BEN FITZGERALD REAL ESTATE SVCS, LLC - New
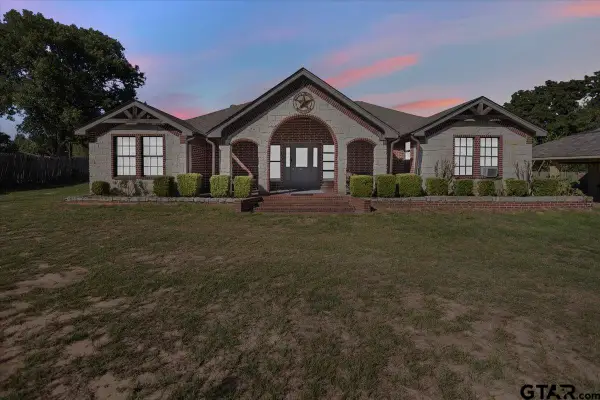 $298,000Active3 beds 2 baths2,004 sq. ft.
758 Cr 37, Tyler, TX 75706
MLS# 26014307Listed by: KELLER WILLIAMS REALTY-TYLER - New
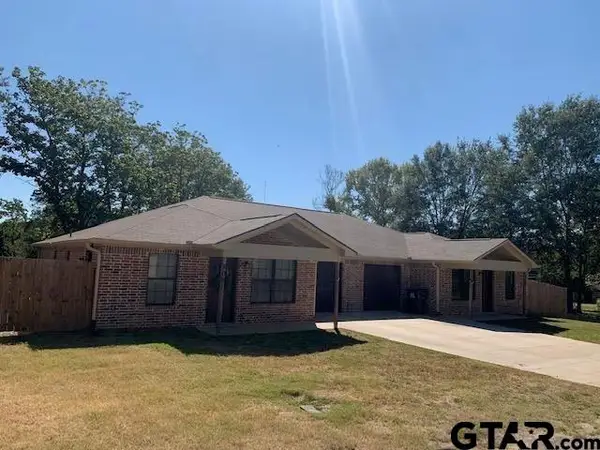 $1,575Active-- beds -- baths
11219 County Road 219 #211, Tyler, TX 75707
MLS# 26014296Listed by: EAST TEXAS VALUATION GROUP - New
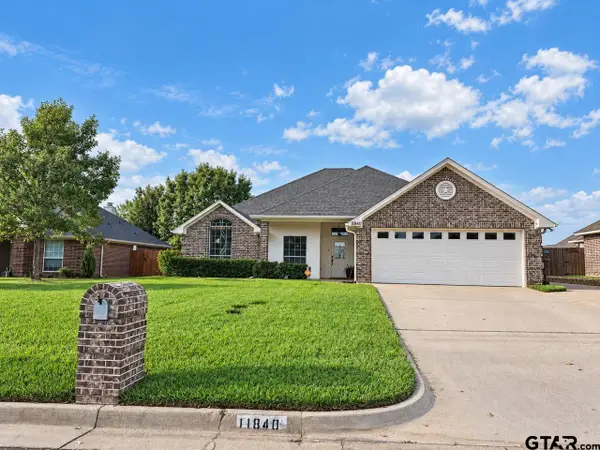 $347,000Active3 beds 2 baths2,054 sq. ft.
11840 County Rd 167, Tyler, TX 75703
MLS# 26014288Listed by: QUALITY CHOICE SOLUTIONS, LLC - New
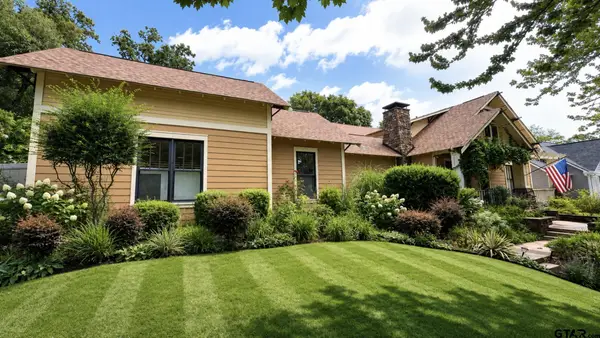 $699,000Active3 beds 4 baths3,099 sq. ft.
3938 Charleston Park, Tyler, TX 75701
MLS# 26014291Listed by: EBBY HALLIDAY - TYLER - New
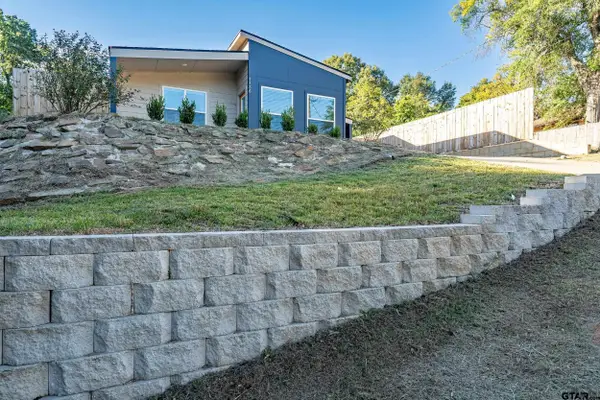 $219,900Active2 beds 2 baths1,130 sq. ft.
1736 W Jackson St, Tyler, TX 75701
MLS# 26014293Listed by: KELLER WILLIAMS REALTY-TYLER - New
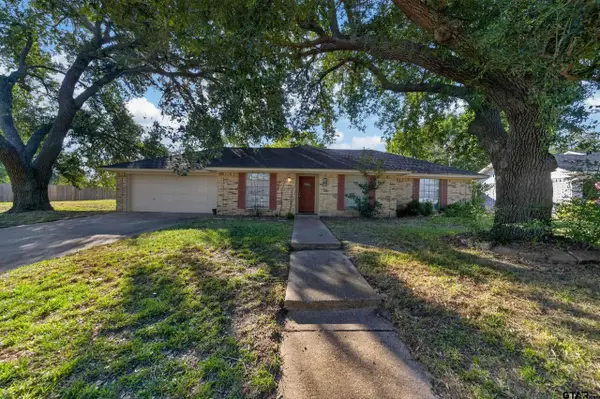 $220,000Active3 beds 2 baths1,489 sq. ft.
6015 Whispering Lane, Tyler, TX 75707
MLS# 26014268Listed by: EAST TEXAS PREFERRED PROPERTIES - TYLER - New
 $699,000Active3 beds 4 baths4,034 sq. ft.
3505 Pat Ln, Tyler, TX 75701
MLS# 26014275Listed by: DWELL REALTY


Protect your home and budget from life's surprises with an Assurant Home Warranty, backed by a partner that supports you through every step of homeownership. Explore Plans.
©2026 Century 21 Real Estate LLC. All rights reserved. CENTURY 21®, the CENTURY 21 Logo and C21® are service marks owned by Century 21 Real Estate LLC. Century 21 Real Estate LLC fully supports the principles of the Fair Housing Act and the Equal Opportunity Act. Each office is independently owned and operated. Listing information is deemed reliable but not guaranteed accurate.