14110 State Highway 31 E, Tyler, TX 75705
Local realty services provided by:CENTURY 21 Judge Fite Company
14110 State Highway 31 E,Tyler, TX 75705
$520,000
- 3 Beds
- 2 Baths
- 2,184 sq. ft.
- Single family
- Active
Listed by: karla, rowe
Office: dalton wade, inc.
MLS#:26010055
Source:TX_GTAR
Price summary
- Price:$520,000
- Price per sq. ft.:$238.1
About this home
Seller is HIGHLY MOTIVATED to sell and has priced the property to sell! Seller is offering $10,000 to help buyers with their closing costs.This property features two homes nestled on 8.91 unrestricted acres. Whether you're dreaming of spending relaxing evenings beside the sparkling in-ground pool or unwinding on your own private acreage after a long day. The main home is a traditional site-built house, featuring 3 bedrooms, 2 bathrooms, 2 spacious living areas, an office with built-in cabinetry, an attached two-car garage, and a covered patio overlooking the backyard. A large 24' X 24' electrically equipped workshop provides plenty of room for storage, projects, or a home-based business. The second home on the property is a 2021 manufactured home featuring 2 bedrooms and 2 bathrooms, making it ideal for multi-generational living or rental income. Additional amenities include RV hookups, two inactive water wells, city water service to both homes, and ample parking. An existing oil pump is located on the property. Seller owns surface rights only; mineral rights do not convey. Conveniently located just minutes from Loop 323 with easy access to Highway 31, this property offers the peace and privacy of country living while remaining close to schools, medical facilities, and shopping. Located outside the city limits, the property provides added flexibility and fewer restrictions....
Contact an agent
Home facts
- Year built:1966
- Subdivision & Development:ABST A0800 I RENFRO TRAC
- Listing ID #:26010055
- Added:57 day(s) ago
- Updated:September 16, 2026 at 05:07 PM
Rooms and interior
- Bedrooms:3
- Total bathrooms:2
- Full bathrooms:2
- Bathrooms Description:Shower Only
- Kitchen Description:Dishwasher, Double Oven, Electric Cooktop, Electric Oven, Electric Range, Microwave, Refrigerator
- Living area:2,184 sq. ft.
Heating and cooling
- Cooling:Central Electric
- Heating:Propane
Structure and exterior
- Roof:Aluminum or Metal
- Year built:1966
- Building area:2,184 sq. ft.
- Lot area:8.91 Acres
- Architectural Style:Traditional
- Construction Materials:Brick
- Exterior Features:Patio, Porch
- Foundation Description:Slab
- Levels:1 Story
Schools
- High school:Chapel Hill-Tyler
- Middle school:Chapel Hill-Tyler
- Elementary school:Chapel Hill-Tyler
Utilities
- Sewer:Aerobic Septic
Finances and disclosures
- Price:$520,000
- Price per sq. ft.:$238.1
- Tax amount:$6,258 (2026)
Features and amenities
- Appliances:Dishwasher, Double Oven, Electric Cooktop, Electric Oven, Electric Range, Microwave, Refrigerator
- Pool features:Diving Board, In Ground, Private
Parking
- Garage spaces:2
- Carport spaces:2
New listings near 14110 State Highway 31 E
- New
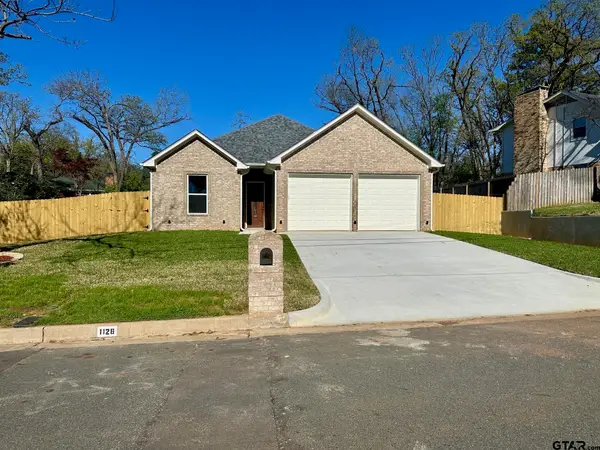 $335,000Active3 beds 2 baths1,617 sq. ft.
1126 Pollard Dr, Tyler, TX 75701
MLS# 26012825Listed by: NEWBERRY REAL ESTATE - New
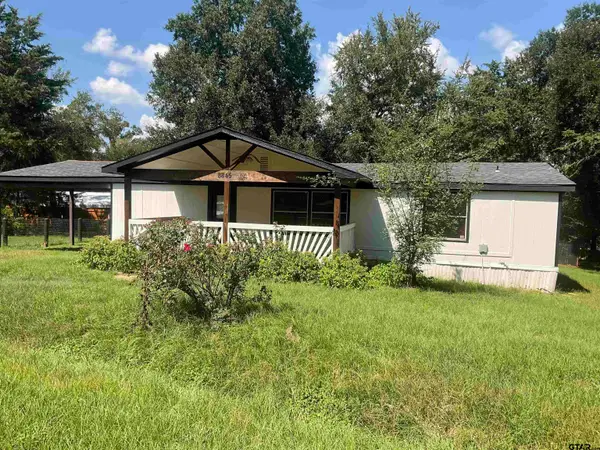 $139,900Active4 beds 3 baths1,344 sq. ft.
8845 Jennifer Dr., Tyler, TX 75703
MLS# 26012826Listed by: KELLER WILLIAMS REALTY-TYLER - New
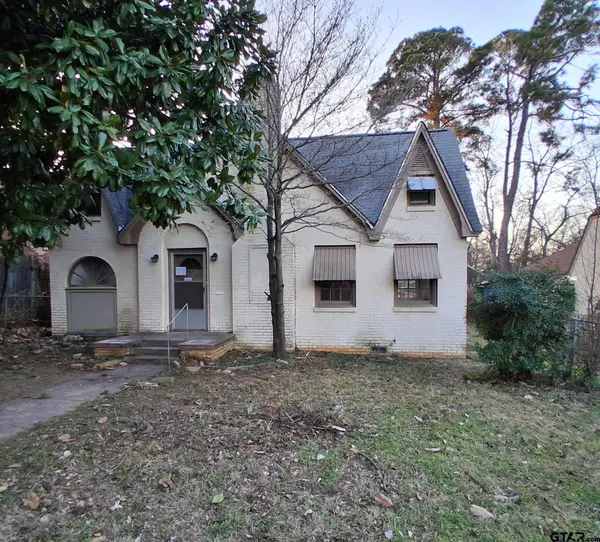 $119,000Active3 beds 2 baths1,907 sq. ft.
805 S Glenwood Boulevard, Tyler, TX 75701
MLS# 26012828Listed by: NE TEXAS REGIONAL REALTY - New
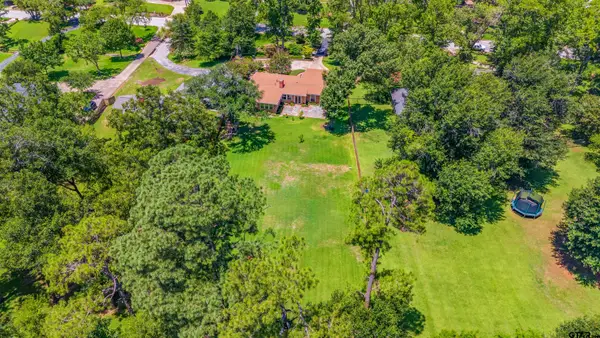 $635,000Active4 beds 4 baths3,219 sq. ft.
2306 Old Bullard Rd, Tyler, TX 75701
MLS# 26012823Listed by: NEXTHOME NEIGHBORS - New
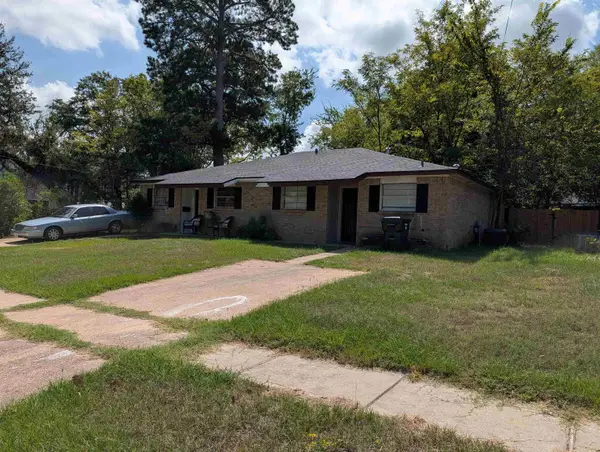 $250,000Active-- beds -- baths
706 Mockingbird Lane, Tyler, TX 75701
MLS# 20266574Listed by: SCARBOROUGH REALTY GROUP TX-LONGVIEW - New
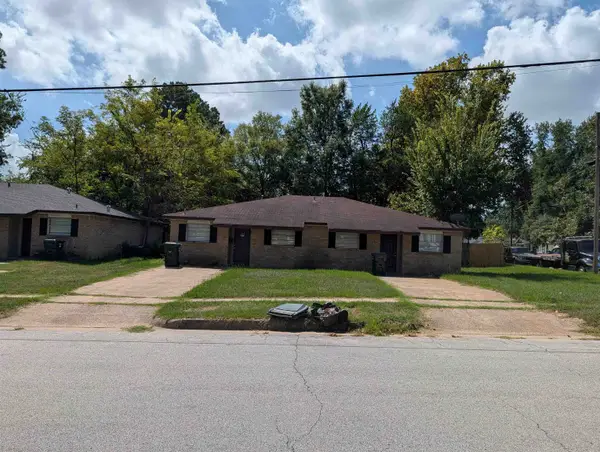 $250,000Active-- beds -- baths
710 Mockingbird Lane, Tyler, TX 75701
MLS# 20266575Listed by: SCARBOROUGH REALTY GROUP TX-LONGVIEW - New
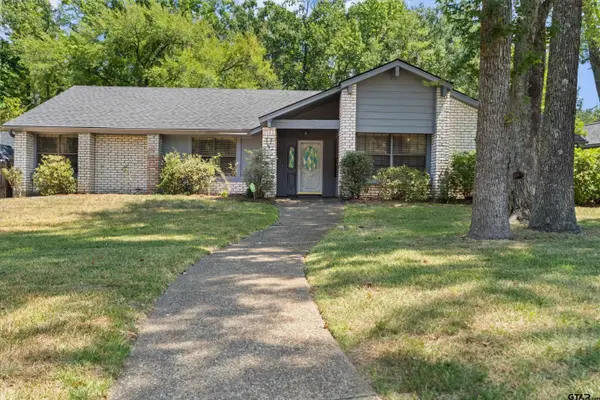
 $399,000Active3 beds 2 baths2,525 sq. ft.
5820 Foxcroft Rd., Tyler, TX 75703
MLS# 26012815Listed by: RE/MAX TYLER - New
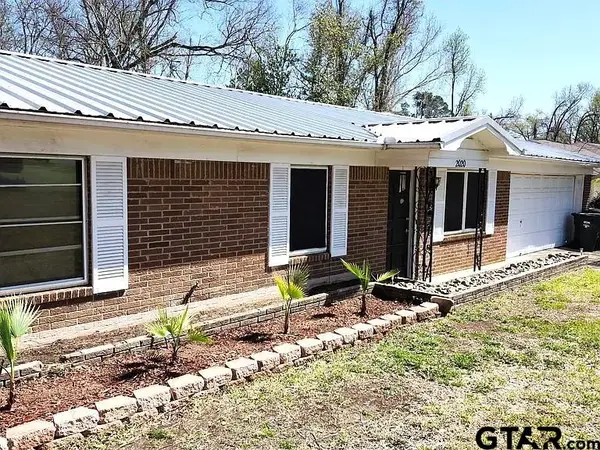 $199,000Active3 beds 2 baths1,440 sq. ft.
2020 Redbud, Tyler, TX 75701
MLS# 26012817Listed by: ALL CITY REAL ESTATE LTD. CO - New
 $262,900Active5 beds 3 baths1,425 sq. ft.
2313 Danica, Tyler, TX 75701
MLS# 20266569Listed by: KELLER WILLIAMS REALTY-TYLER - New
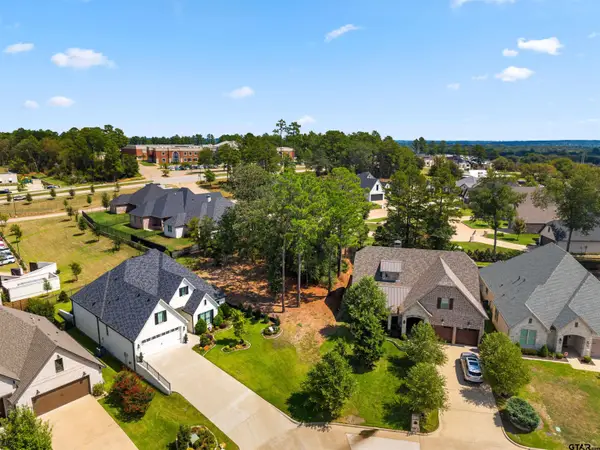 $70,000Active-- beds -- baths
7318 Crosswater Cv, Tyler, TX 75703
MLS# 26012804Listed by: DWELL REALTY


Protect your home and budget from life's surprises with an Assurant Home Warranty, backed by a partner that supports you through every step of homeownership. Explore Plans.
©2026 Century 21 Real Estate LLC. All rights reserved. CENTURY 21®, the CENTURY 21 Logo and C21® are service marks owned by Century 21 Real Estate LLC. Century 21 Real Estate LLC fully supports the principles of the Fair Housing Act and the Equal Opportunity Act. Each office is independently owned and operated. Listing information is deemed reliable but not guaranteed accurate.