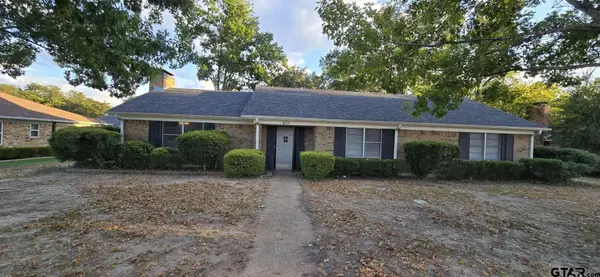
1420 Donnybrook, Tyler, TX 75701
Local realty services provided by:CENTURY 21 Judge Fite Company
1420 Donnybrook,Tyler, TX 75701
$499,000
- 3 Beds
- 3 Baths
- 3,112 sq. ft.
- Single family
- Active
Listed by: jena, waldron
Office: keller williams realty-tyler
MLS#:26005187
Source:TX_GTAR
Price summary
- Price:$499,000
- Price per sq. ft.:$160.35
About this home
Discover the charm of Tyler’s Azalea District, the most sought-after neighborhood in the city, with this beautifully renovated mid-century ranch style home. This residence features a beautifully updated kitchen with a five-burner gas stove, stainless steel appliances, and a breakfast nook. It is ideally situated for professionals and families, just moments from hospitals and shopping centers. Step inside to find a spacious layout featuring two living areas perfect for relaxation and entertaining, plus a formal dining room. The home is adorned with hardwood floors throughout. A standout feature is the stunning glass wall spanning from one side to the other, allowing natural light to flood the space while offering breathtaking views of the beautifully landscaped backyard. Throughout the home, extensive updates include refreshed bathrooms, fresh paint in a neutral palette, and modern lighting fixtures, creating a cohesive, updated feel from the front door all the way to the back. Each bedroom provides a peaceful retreat, and plantation shutters throughout add both elegance and privacy. The outdoor space features a charming backyard, creating an inviting environment for children to play or for adults to enjoy evening drinks. A delightful petite cottage can be used as a greenhouse or stylish office, offering versatility to suit your lifestyle. Surrounded by the vibrant culture and amenities of downtown Tyler, this residence is near fine dining, boutique shopping, and community events. With its recent renovations and stunning curb appeal, this property combines modern sophistication with the warm allure of the Azalea District....
Contact an agent
Home facts
- Year built:1947
- Subdivision & Development:JA Bergfeld
- Listing ID #:26005187
- Added:154 day(s) ago
- Updated:September 14, 2026 at 03:17 PM
Rooms and interior
- Bedrooms:3
- Total bathrooms:3
- Full bathrooms:2
- Half bathrooms:1
- Flooring:Wood
- Dining Description:BreakFast Bar
- Bathrooms Description:Ceramic Tile, Double Lavatory, Dressing Area, Linen Closet, Separate Lavatories, Separate Water Closet, Shower Only, Shower and Tub, Walk-In Closet
- Kitchen Description:Dishwasher, Disposal, Gas Range, Microwave, Stove - Gas
- Bedroom Description:All Bedrooms Downstairs, Guest Bedroom Downstairs, Master Bedroom Downstairs, Sitting Area in Master, Walkin Closet
- Living area:3,112 sq. ft.
Heating and cooling
- Cooling:Central Electric
- Heating:Central/Gas
Structure and exterior
- Roof:Composition
- Year built:1947
- Building area:3,112 sq. ft.
- Lot area:0.41 Acres
- Lot Features:Corner Lot, Rectangular Lot, Subdivision Lot, Wooded
- Architectural Style:Traditional
- Construction Materials:Stone
- Exterior Features:Deck, Patio
- Foundation Description:Combination, Pillar/Port/Pier, Slab
- Levels:1 Story
Schools
- High school:Tyler Legacy
- Middle school:Hubbard
- Elementary school:Bell
Utilities
- Water:Public
- Sewer:Public Sewer
Finances and disclosures
- Price:$499,000
- Price per sq. ft.:$160.35
- Tax amount:$6,313 (2025)
Features and amenities
- Appliances:Dishwasher, Disposal, Gas Range, Microwave
- Amenities:Ceiling Fan(s), Walk-In Closet(s)
Parking
- Parking description:Garage, Garage Door Opener, Workshop In Garage
- Garage spaces:2
New listings near 1420 Donnybrook
- New
 $780,000Active4 beds 4 baths3,233 sq. ft.
1600 Chaparrel Run, Tyler, TX 75703
MLS# 26012757Listed by: COLDWELL BANKER APEX, REALTORS - New
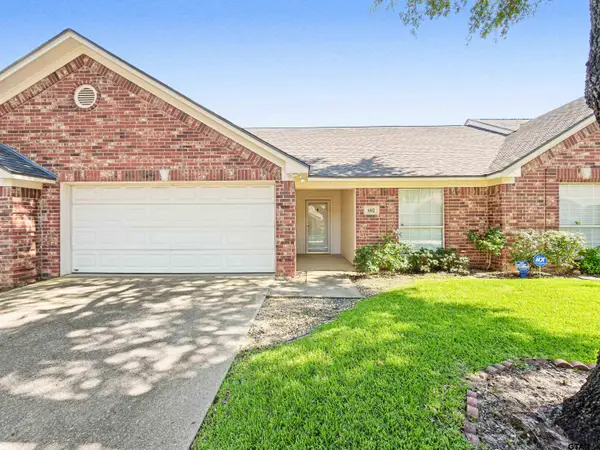 $219,000Active3 beds 2 baths1,511 sq. ft.
5401 Hollytree Dr, Unit 602, Tyler, TX 75703
MLS# 26012744Listed by: THE PAMELA WALTERS GROUP - New
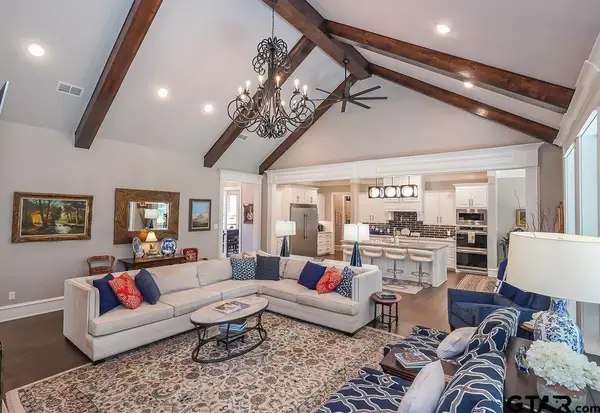 $925,000Active4 beds 5 baths3,310 sq. ft.
7521 Northlake Dr., Tyler, TX 75703
MLS# 26012750Listed by: EXP REALTY LLC 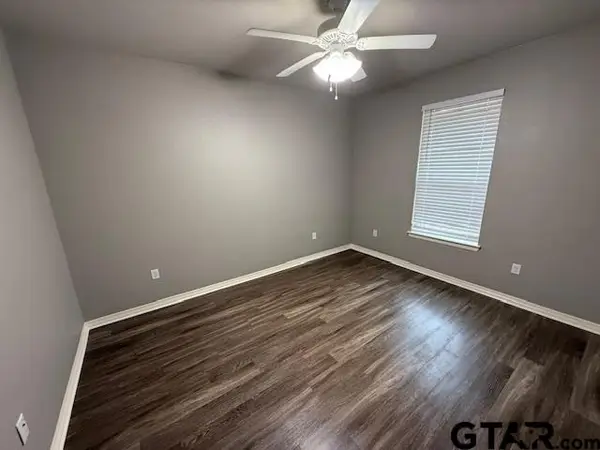 $1,500Active-- beds -- baths1,016 sq. ft.
1714 Pine Crest #102, Tyler, TX 75701
MLS# 25017220Listed by: GREGORY PROPERTY MANAGEMENT- New
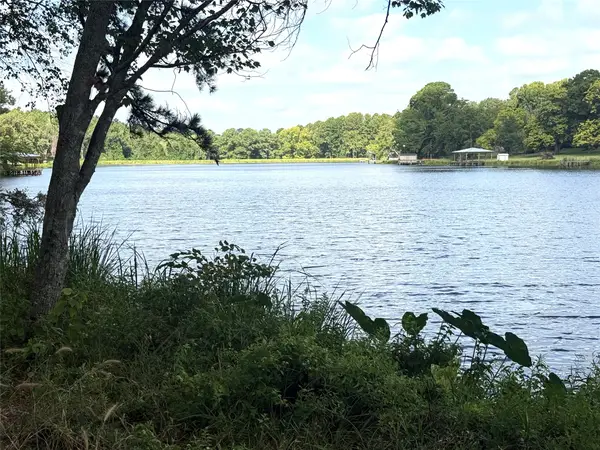
 $57,500Active0.8 Acres
13254 County Road 468, Tyler, TX 75704
MLS# 21386023Listed by: CENTURY 21 FIRST GROUP - New
 $212,000Active4 beds 2 baths1,314 sq. ft.
3014 Crestview Street, Tyler, TX 75701
MLS# 21386065Listed by: BRADFORD ELITE REAL ESTATE LLC - New
 $332,500Active4 beds 3 baths2,868 sq. ft.
627 W 2nd St., Tyler, TX 75701
MLS# 26012731Listed by: SCARBOROUGH COMMERCIAL REAL ESTATE - New
 $115,000Active3 beds 2 baths1,680 sq. ft.
10706 Bourn Dr, Tyler, TX 75708
MLS# 26012733Listed by: MILLER HOMES GROUP - New
 $325,000Active4 beds 3 baths2,455 sq. ft.
14264 Valley View Ridge, Tyler, TX 75709
MLS# 26012735Listed by: BURNS COMMERCIAL PROPERTIES - New
 $260,000Active3 beds 2 baths1,872 sq. ft.
410 S Carriage Drive, Tyler, TX 75703
MLS# 26012736Listed by: LEWIS REALTY


Protect your home and budget from life's surprises with an Assurant Home Warranty, backed by a partner that supports you through every step of homeownership. Explore Plans.
©2026 Century 21 Real Estate LLC. All rights reserved. CENTURY 21®, the CENTURY 21 Logo and C21® are service marks owned by Century 21 Real Estate LLC. Century 21 Real Estate LLC fully supports the principles of the Fair Housing Act and the Equal Opportunity Act. Each office is independently owned and operated. Listing information is deemed reliable but not guaranteed accurate.