14438 County Road 192, Tyler, TX 75703
Local realty services provided by:CENTURY 21 Judge Fite Company
14438 County Road 192,Tyler, TX 75703
$475,000
- 4 Beds
- 2 Baths
- 2,299 sq. ft.
- Single family
- Active
Listed by: brandon barr
Office: coldwell banker home place - carthage
MLS#:20265787
Source:TX_LAAR
Price summary
- Price:$475,000
- Price per sq. ft.:$206.61
About this home
Check out this lovely 4-bedroom, two-bath home complete with an enclosed 2-car garage. Expansive half-acre corner lot with upscale interior finishes throughout. Quality materials and careful layout details define the living spaces in this South Tyler (Noonday) residence. The spacious open concept kitchen features granite countertops and stainless steel appliances ready to serve. A separate formal dining area, which provides dedicated space for entertaining. Crown molding accents the main living areas, while a gas fireplace lends warmth and charm to the living room. The primary bathroom includes a soaking tub, custom shower and double vanity for comfort and convenience. Schedule a showing to experience this home firsthand, pictures do not do it justice!! This is a Fannie Mae HomePath property. All offers have to be submitted through Homepath.fanniemae.com
Contact an agent
Home facts
- Year built:2021
- Subdivision & Development:Cooper Estate S/D
- Listing ID #:20265787
- Added:8 day(s) ago
- Updated:August 22, 2026 at 02:58 PM
Rooms and interior
- Bedrooms:4
- Total bathrooms:2
- Full bathrooms:2
- Rooms Total:10
- Dining Description:Separate Formal Dining
- Bathrooms Description:Double Lavatory, Shower And Tub, Shower/tub, Tile, Walk-in Closet
- Bedroom Description:Walk-in Closet
- Basement Description:Slab
- Living area:2,299 sq. ft.
Heating and cooling
- Cooling:Central Electric
- Heating:Central Electric
Structure and exterior
- Roof:Composition
- Year built:2021
- Building area:2,299 sq. ft.
- Lot area:0.55 Acres
- Lot Features:Corner
- Architectural Style:Traditional
- Construction Materials:Brick Veneer
- Exterior Features:Patio Covered, Sprinkler System
- Foundation Description:Slab
- Levels:1 Story
Utilities
- Sewer:Aerobic Septic System
Finances and disclosures
- Price:$475,000
- Price per sq. ft.:$206.61
- Tax amount:$5,598
Features and amenities
- Laundry features:Inside Room
- Amenities:Electric Water Heater, Gutter(s), Sprinkler System
Parking
- Parking description:Attached, Concrete Driveway, Door with Opener, Garage, Side Entry
- Garage spaces:2
New listings near 14438 County Road 192
- New
 $39,000Active-- beds -- baths
TBD Wilson Rd. (lot 41), Tyler, TX 75707
MLS# 26011724Listed by: EAST TEXAS HOMES & LAND LLC - New
 $814,500Active5 beds 5 baths3,899 sq. ft.
9261 Caddo Ridge Cove, Tyler, TX 75703
MLS# 26011716Listed by: NEWBERRY REAL ESTATE - New
 $230,000Active3 beds 2 baths1,344 sq. ft.
1315 N Ross, Tyler, TX 75702
MLS# 26011717Listed by: STANDARD REAL ESTATE - New

 $244,000Active3 beds 2 baths1,820 sq. ft.
2908 Golden Rd, Tyler, TX 75701
MLS# 26011702Listed by: RE/MAX TYLER - New
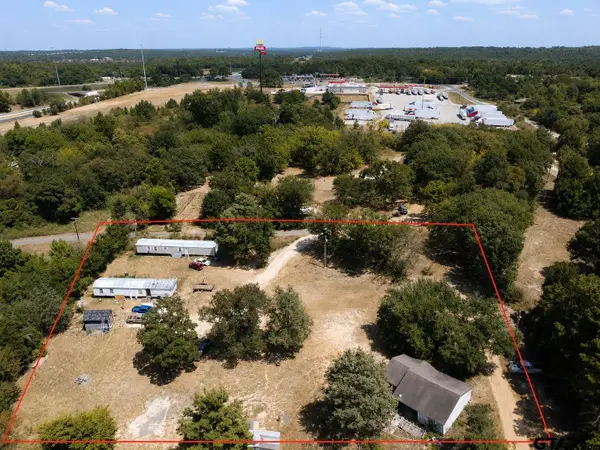 $85,000Active-- beds -- baths
979 County Road 310 W, Tyler, TX 75706
MLS# 26011706Listed by: MORA REALTY GROUP, LLC - New
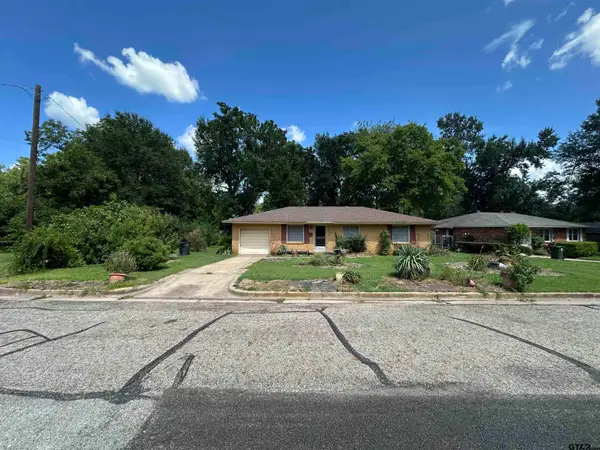 $199,900Active3 beds 1 baths1,297 sq. ft.
2100 Glenbrook Dr, Tyler, TX 75701
MLS# 26011707Listed by: EXP REALTY LLC - New
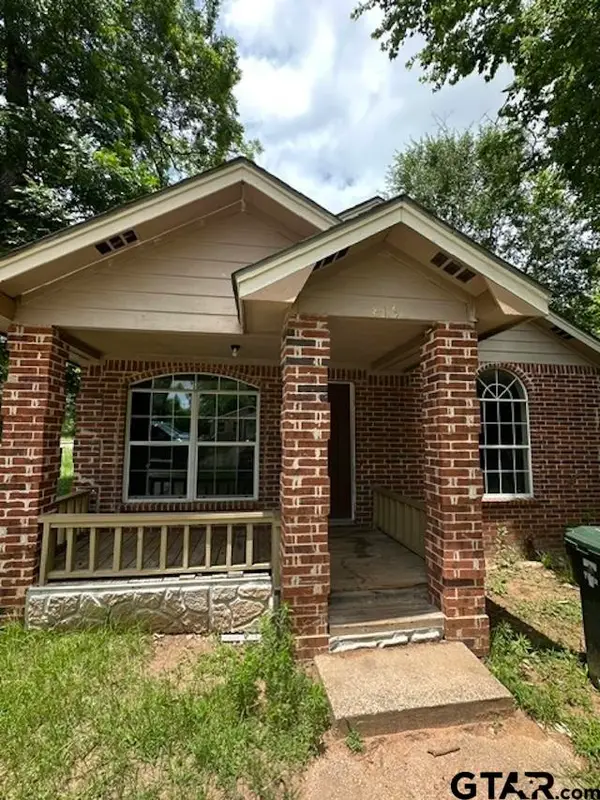 $199,900Active3 beds 2 baths1,270 sq. ft.
819 W Mims St, Tyler, TX 75702
MLS# 26011708Listed by: EXP REALTY LLC - New
 $239,900Active3 beds 2 baths1,546 sq. ft.
3900 Birdwell Drive, Tyler, TX 75703
MLS# 26011712Listed by: SHILLING REAL ESTATE COMPANY - New
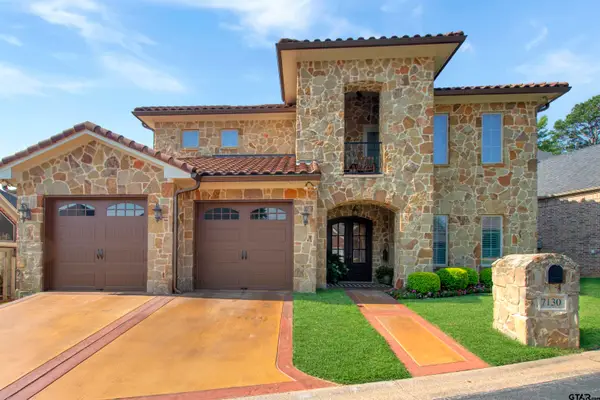 $459,900Active3 beds 3 baths2,589 sq. ft.
7130 Holly Square Ct, Tyler, TX 75703
MLS# 26011671Listed by: RE/MAX PROFESSIONALS - New
 $229,900Active4 beds 2 baths2,448 sq. ft.
2507 Rosemont St, Tyler, TX 75702
MLS# 26011673Listed by: KELLER WILLIAMS REALTY-TYLER


Protect your home and budget from life's surprises with an Assurant Home Warranty, backed by a partner that supports you through every step of homeownership. Explore Plans.
©2026 Century 21 Real Estate LLC. All rights reserved. CENTURY 21®, the CENTURY 21 Logo and C21® are service marks owned by Century 21 Real Estate LLC. Century 21 Real Estate LLC fully supports the principles of the Fair Housing Act and the Equal Opportunity Act. Each office is independently owned and operated. Listing information is deemed reliable but not guaranteed accurate.