14978 E 31, Tyler, TX 75705
Local realty services provided by:CENTURY 21 A Select Group
14978 E 31,Tyler, TX 75705
$299,900
- 3 Beds
- 2 Baths
- 1,817 sq. ft.
- Single family
- Active
Listed by: terry johnson
Office: rockett realty inc.
MLS#:20261712
Source:TX_LAAR
Price summary
- Price:$299,900
- Price per sq. ft.:$165.05
About this home
Your chance to own a piece of country life while still being close to Tyler! This home is a nicely done brick home with wood floors, custom tile shower in primary bath, with wood burning fireplace in primary bedroom. Cozy living room features a woodburning fireplace and is open to the kitchen for ease of entertaining! Formal dining area and a total of three bedrooms and second full bath. A nice open patio overlooks your very own pond for those relaxing moments and a chance to enjoy nature from your own backyard! There is a total of twelve acres for privacy, fun or even hunting! Just 6.5 miles from the loop in Tyler for ease of shopping, work or entertainment. This home is a nice blend of convenience, privacy and perfect for a family or that special someone looking for their own home and that coveted piece of land to call their own! New roof and gutters in 2024.
Contact an agent
Home facts
- Year built:1977
- Listing ID #:20261712
- Added:190 day(s) ago
- Updated:September 16, 2026 at 10:57 AM
Rooms and interior
- Bedrooms:3
- Total bathrooms:2
- Full bathrooms:2
- Rooms Total:6
- Dining Description:Separate Formal Dining
- Bathrooms Description:Shower Only, Shower/tub
- Kitchen Description:Dishwasher, Electric Range/Oven, Microwave, Pantry, Vent Fan
- Basement Description:Slab
- Living area:1,817 sq. ft.
Heating and cooling
- Cooling:Central Electric
- Heating:Central Electric
Structure and exterior
- Roof:Composition
- Year built:1977
- Building area:1,817 sq. ft.
- Lot area:12.04 Acres
- Architectural Style:Ranch
- Construction Materials:Brick Veneer
- Exterior Features:Native Grass, Partial Timber Coverage
- Foundation Description:Slab
- Levels:1 Story
Utilities
- Water:Community
- Sewer:Community, Septic Tank
Finances and disclosures
- Price:$299,900
- Price per sq. ft.:$165.05
- Tax amount:$4,336
Features and amenities
- Laundry features:Dryer/electric, Inside Room, Washer Connection
- Amenities:Electric Water Heater
Parking
- Parking description:Attached, Garage, Natural Driveway, Paved Driveway, Rear Entry
- Garage spaces:2
New listings near 14978 E 31
- New
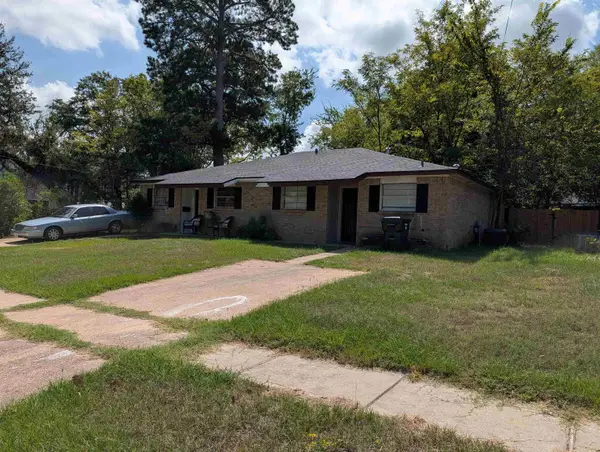 $250,000Active-- beds -- baths
706 Mockingbird Lane, Tyler, TX 75701
MLS# 20266574Listed by: SCARBOROUGH REALTY GROUP TX-LONGVIEW - New
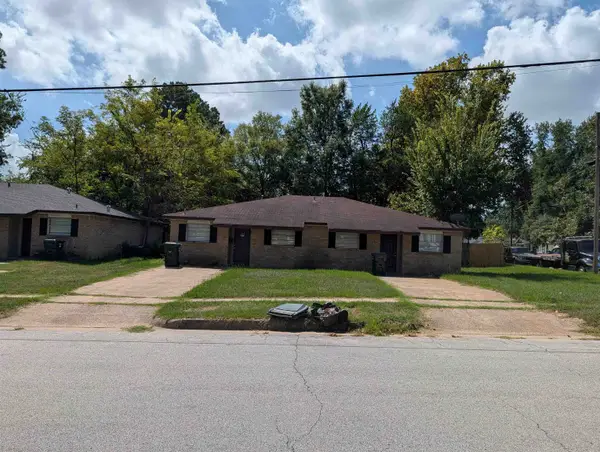 $250,000Active-- beds -- baths
710 Mockingbird Lane, Tyler, TX 75701
MLS# 20266575Listed by: SCARBOROUGH REALTY GROUP TX-LONGVIEW - New
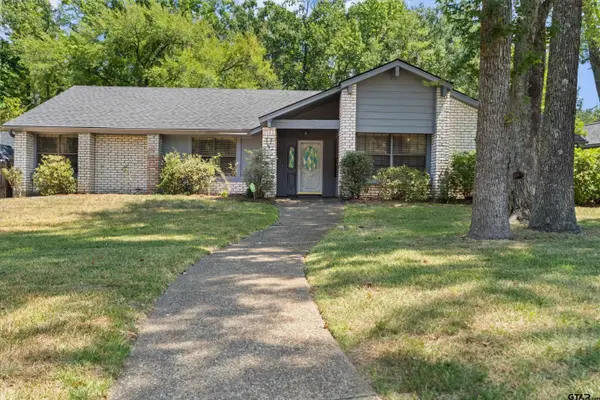
 $399,000Active3 beds 2 baths2,525 sq. ft.
5820 Foxcroft Rd., Tyler, TX 75703
MLS# 26012815Listed by: RE/MAX TYLER - New
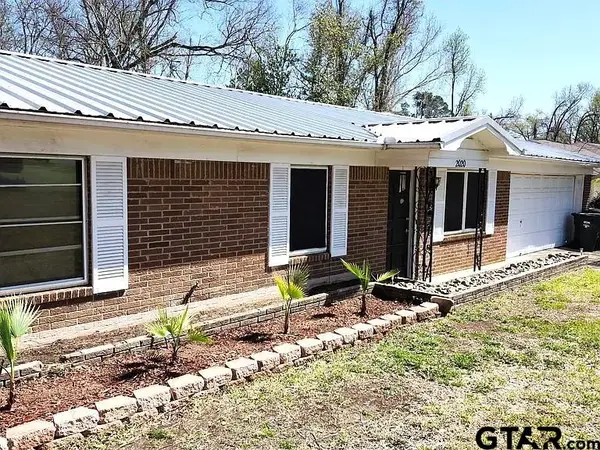 $199,000Active3 beds 2 baths1,440 sq. ft.
2020 Redbud, Tyler, TX 75701
MLS# 26012817Listed by: ALL CITY REAL ESTATE LTD. CO - New
 $262,900Active5 beds 3 baths1,425 sq. ft.
2313 Danica, Tyler, TX 75701
MLS# 20266569Listed by: KELLER WILLIAMS REALTY-TYLER - New
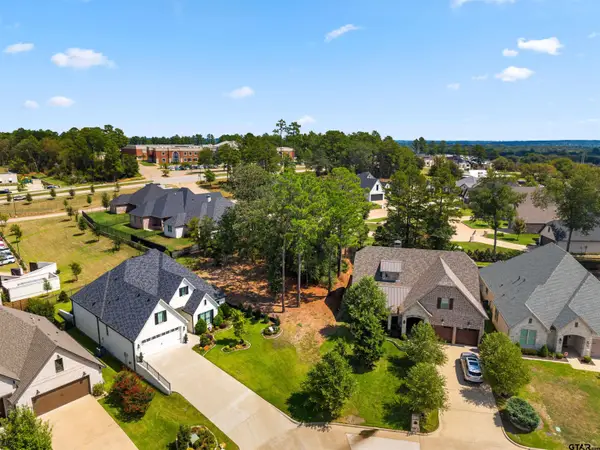 $70,000Active-- beds -- baths
7318 Crosswater Cv, Tyler, TX 75703
MLS# 26012804Listed by: DWELL REALTY - New
 $57,500Active-- beds -- baths
13254 County Road 468, Tyler, TX 75704
MLS# 26012788Listed by: CENTURY 21 FIRST GROUP - LINDALE - New
 $231,900Active3 beds 2 baths1,361 sq. ft.
2323 Haverhill Dr., Tyler, TX 75707
MLS# 26012789Listed by: REALEDGE REAL ESTATE - TYLER - New
 $219,900Active2 beds 2 baths1,670 sq. ft.
410 Amberwood Cir, Tyler, TX 75701
MLS# 26012790Listed by: RE/MAX PROFESSIONALS - New
 $239,900Active3 beds 2 baths1,447 sq. ft.
16867 Cr 178, Tyler, TX 75703
MLS# 26012791Listed by: RE/MAX PROFESSIONALS


Protect your home and budget from life's surprises with an Assurant Home Warranty, backed by a partner that supports you through every step of homeownership. Explore Plans.
©2026 Century 21 Real Estate LLC. All rights reserved. CENTURY 21®, the CENTURY 21 Logo and C21® are service marks owned by Century 21 Real Estate LLC. Century 21 Real Estate LLC fully supports the principles of the Fair Housing Act and the Equal Opportunity Act. Each office is independently owned and operated. Listing information is deemed reliable but not guaranteed accurate.