15060 Willowwood Dr., Tyler, TX 75703
Local realty services provided by:CENTURY 21 Platinum Partners
15060 Willowwood Dr.,Tyler, TX 75703
$255,000
- 3 Beds
- 2 Baths
- 1,768 sq. ft.
- Single family
- Active
Listed by: jacob ashley
Office: dwell realty
MLS#:20264102
Source:TX_LAAR
Price summary
- Price:$255,000
- Price per sq. ft.:$144.23
About this home
Ideally situated in the highly desirable Knollwood subdivision, this charming 3-bedroom, 2-bath home offers 1,768 square feet of comfortable living space. Featuring generously sized bedrooms, stainless steel appliances, a formal dining room, and a cozy fireplace, this home is designed for both everyday living and entertaining. Enjoy the relaxing large fenced backyard, which offers plenty of space for outdoor activities, gardening, pets, or future additions, and includes a convenient storage building. The gated rear fence provides direct access to Legacy Trails, and you'll love being within walking distance of many of Tyler's popular amenities and attractions. Located in the sought-after Jack, Three Lakes, and Robert E. Lee school districts, this home has so much to offer. Don't miss the opportunity to make it your own!
Contact an agent
Home facts
- Year built:1983
- Subdivision & Development:Knollwood
- Listing ID #:20264102
- Added:145 day(s) ago
- Updated:October 31, 2026 at 07:50 PM
Rooms and interior
- Bedrooms:3
- Total bathrooms:2
- Full bathrooms:2
- Rooms Total:3
- Dining Description:Breakfast Room, Separate Formal Dining
- Bathrooms Description:Separate Walk-in Closets, Shower And Tub, Shower/tub
- Kitchen Description:Dishwasher, Disposal, Electric Range/Oven, Microwave
- Bedroom Description:Master Bedroom Downstairs, Master Bedroom Split
- Basement Description:Slab
- Living area:1,768 sq. ft.
Heating and cooling
- Cooling:Central Electric
- Heating:Central Gas
Structure and exterior
- Roof:Composition
- Year built:1983
- Building area:1,768 sq. ft.
- Lot area:0.36 Acres
- Architectural Style:Traditional
- Construction Materials:Brick Veneer
- Exterior Features:Patio Covered
- Foundation Description:Slab
- Levels:1 Story
Utilities
- Sewer:Public Sewer
Finances and disclosures
- Price:$255,000
- Price per sq. ft.:$144.23
- Tax amount:$3,852
Features and amenities
- Amenities:Gas Water Heater
Parking
- Parking description:Concrete Driveway, Front Entry, Garage
- Garage spaces:2
New listings near 15060 Willowwood Dr.
- New
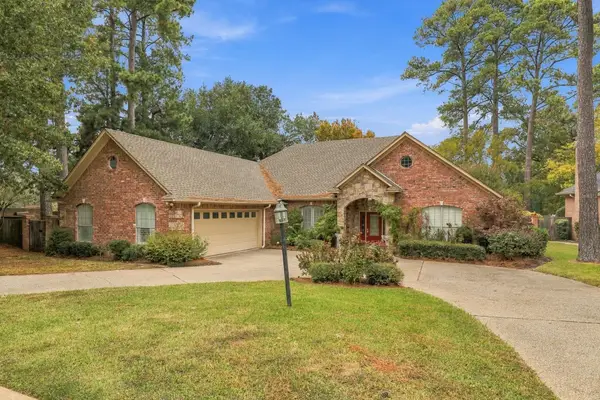 $399,000Active3 beds 2 baths2,430 sq. ft.
1102 Ashwood Dr., Tyler, TX 75703
MLS# 20267581Listed by: KELLER WILLIAMS REALTY-TYLER - New
 $135,000Active0.44 Acres
TBD Hogan Dr, Tyler, TX 75709
MLS# 20267578Listed by: THE PROPERTY SHOPPE - EXP REALTY, LLC - New

 $225,000Active3 beds 3 baths1,430 sq. ft.
213 E Ford St, Tyler, TX 75701
MLS# 26014683Listed by: RE/MAX TYLER - New
 $499,900Active4 beds 3 baths2,697 sq. ft.
4009 Lazy Creek Dr, Tyler, TX 75707
MLS# 26014687Listed by: NEWBERRY REAL ESTATE - New
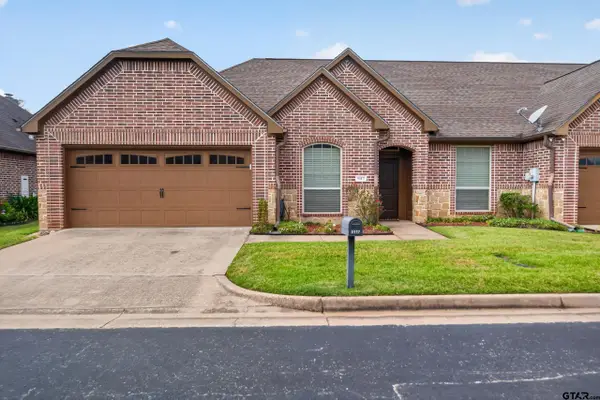 $285,000Active3 beds 2 baths1,561 sq. ft.
5117 Chadbourne, Tyler, TX 75703
MLS# 26014690Listed by: KELLER WILLIAMS REALTY-TYLER - New
 $500,000Active4 beds 4 baths3,380 sq. ft.
614 Woodland Hills Dr., Tyler, TX 75701
MLS# 26014572Listed by: EBBY HALLIDAY - TYLER - New
 $500,000Active3 beds 3 baths2,511 sq. ft.
657 Prestonwood Cir, Tyler, TX 75703
MLS# 26014670Listed by: REDFIN CORPORATION - New
 $573,000Active4 beds 3 baths2,500 sq. ft.
4538 Brushy Creek Cove, Tyler, TX 75703
MLS# 26014678Listed by: EBBY HALLIDAY - TYLER - New
 $376,500Active3 beds 2 baths1,808 sq. ft.
11634 County Road 42, Tyler, TX 75704
MLS# 26014680Listed by: KELLER WILLIAMS REALTY-TYLER - New
 $625,000Active3.52 Acres
12642 Highway 64 W, Tyler, TX 75704
MLS# 21424511Listed by: EBBY HALLIDAY, REALTORS


Protect your home and budget from life's surprises with an Assurant Home Warranty, backed by a partner that supports you through every step of homeownership. Explore Plans.
©2026 Century 21 Real Estate LLC. All rights reserved. CENTURY 21®, the CENTURY 21 Logo and C21® are service marks owned by Century 21 Real Estate LLC. Century 21 Real Estate LLC fully supports the principles of the Fair Housing Act and the Equal Opportunity Act. Each office is independently owned and operated. Listing information is deemed reliable but not guaranteed accurate.