1521 S Chilton, Tyler, TX 75701
Local realty services provided by:CENTURY 21 Judge Fite Company
Listed by: julie, stewart
Office: stewart & mcgee real estate
MLS#:26007782
Source:TX_GTAR
Price summary
- Price:$540,000
- Price per sq. ft.:$203.7
About this home
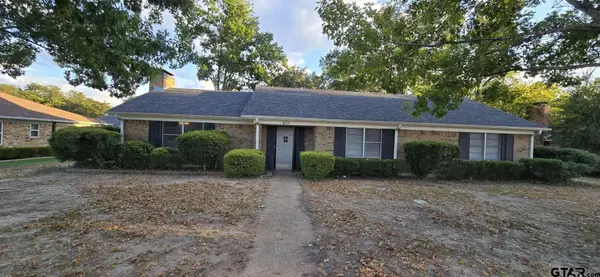
Extraordinary Colonial Home situated on the corner of 4th Street and Chilton Avenue in Tyler’s beloved Azalea District. Built in 1931, this remarkable residence is a rare offering where timeless architecture and refined restoration come together in perfect harmony. Lovingly maintained and completely updated, it beautifully reflects an era when craftsmanship, elegance, and enduring quality defined every detail. From the moment you arrive and enter the wrought iron gate, there is a sense of history and quiet grandeur. Rich original hardwood floors, beautifully refinished throughout, marble countertops, custom cabinetry, polished nickel finishes, stainless steel appliances, and plantation shutters blend seamlessly into the home’s classic design, creating interiors that feel both sophisticated and welcoming. Abundant windows fill the home with natural light, enhancing its warm and inviting atmosphere. Designed for entertaining and everyday living, each room offers character and charm rarely found in today’s homes. The beautiful fireplace serves as the heart of the living area, creating the perfect setting for quiet evenings, holiday gatherings, and memorable conversations. The gracious formal dining room is reminiscent of a bygone era, where candlelit dinners, holiday celebrations, and lingering conversations were part of daily life. The downstairs office provides a peaceful retreat for working from home but could easily serve as a craft room, playroom, library, or hobby space. Charming brick floors in the utility and rear entry areas add warmth, character, and timeless appeal. Upstairs, the oversized primary suite offers a luxurious private retreat with a luxurious shower and two cedar lined closets. Two additional bedrooms with a library, & a beautifully appointed hall bath, providing comfort & charm for family & guests alike. Outside, a spacious brick patio overlooks large backyard, offering the perfect setting for outdoor entertaining, gardening, or relaxation....
Contact an agent
Home facts
- Year built:1931
- Subdivision & Development:South Park Heights
- Listing ID #:26007782
- Added:104 day(s) ago
- Updated:September 14, 2026 at 03:17 PM
Rooms and interior
- Bedrooms:3
- Total bathrooms:3
- Full bathrooms:2
- Half bathrooms:1
- Flooring:Tile, Wood
- Bathrooms Description:Double Lavatory, Shower Only, Shower and Tub, Walk-In Closet
- Kitchen Description:Dishwasher, Double Oven, Electric Range, Stove - Gas
- Bedroom Description:All Bedrooms Upstairs
- Living area:2,651 sq. ft.
Heating and cooling
- Cooling:Central Electric
- Heating:Central/Gas
Structure and exterior
- Roof:Composition
- Year built:1931
- Building area:2,651 sq. ft.
- Lot area:0.24 Acres
- Lot Features:Corner Lot, Subdivision Lot
- Architectural Style:Colonial
- Construction Materials:Brick
- Exterior Features:Patio, Porch
- Foundation Description:Pillar/Port/Pier
- Levels:Two Stories
Schools
- High school:Tyler Legacy
- Middle school:Hubbard
- Elementary school:Birdwell
Utilities
- Water:Public
- Sewer:Public Sewer
Finances and disclosures
- Price:$540,000
- Price per sq. ft.:$203.7
- Tax amount:$5,708 (2026)
Features and amenities
- Appliances:Dishwasher, Double Oven, Electric Range
- Amenities:Ceiling Fan(s)
Parking
- Parking description:Detached, Garage, Garage Door Opener
- Garage spaces:2
New listings near 1521 S Chilton
- New
 $780,000Active4 beds 4 baths3,233 sq. ft.
1600 Chaparrel Run, Tyler, TX 75703
MLS# 26012757Listed by: COLDWELL BANKER APEX, REALTORS - New
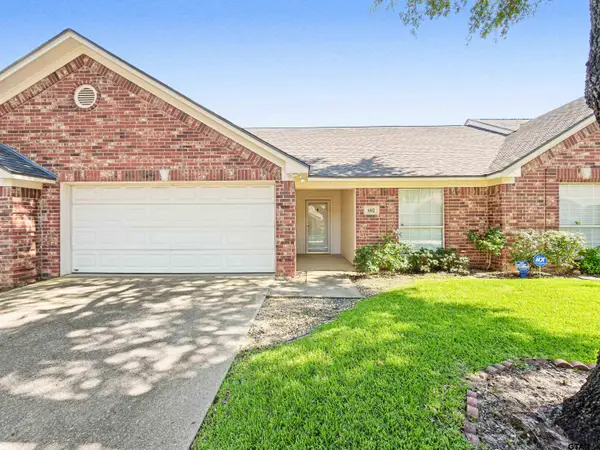 $219,000Active3 beds 2 baths1,511 sq. ft.
5401 Hollytree Dr, Unit 602, Tyler, TX 75703
MLS# 26012744Listed by: THE PAMELA WALTERS GROUP - New
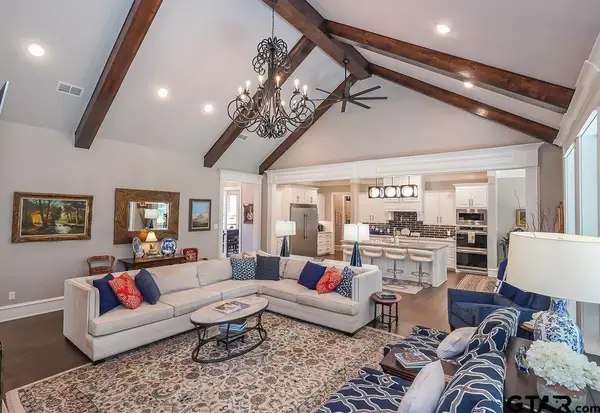 $925,000Active4 beds 5 baths3,310 sq. ft.
7521 Northlake Dr., Tyler, TX 75703
MLS# 26012750Listed by: EXP REALTY LLC 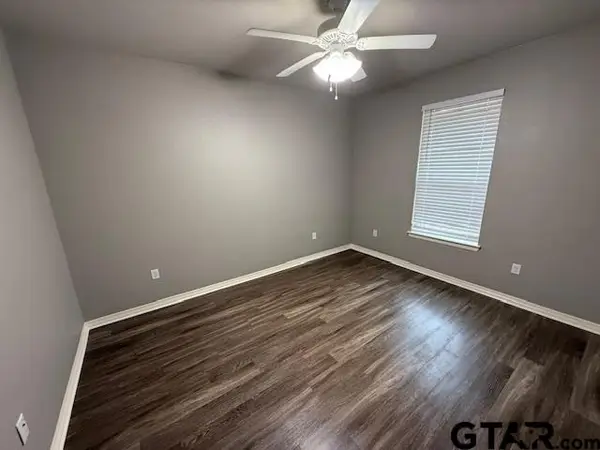 $1,500Active-- beds -- baths1,016 sq. ft.
1714 Pine Crest #102, Tyler, TX 75701
MLS# 25017220Listed by: GREGORY PROPERTY MANAGEMENT- New
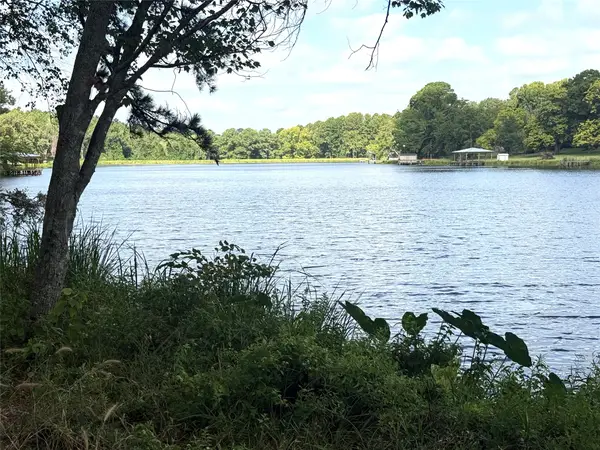
 $57,500Active0.8 Acres
13254 County Road 468, Tyler, TX 75704
MLS# 21386023Listed by: CENTURY 21 FIRST GROUP - New
 $212,000Active4 beds 2 baths1,314 sq. ft.
3014 Crestview Street, Tyler, TX 75701
MLS# 21386065Listed by: BRADFORD ELITE REAL ESTATE LLC - New
 $332,500Active4 beds 3 baths2,868 sq. ft.
627 W 2nd St., Tyler, TX 75701
MLS# 26012731Listed by: SCARBOROUGH COMMERCIAL REAL ESTATE - New
 $115,000Active3 beds 2 baths1,680 sq. ft.
10706 Bourn Dr, Tyler, TX 75708
MLS# 26012733Listed by: MILLER HOMES GROUP - New
 $325,000Active4 beds 3 baths2,455 sq. ft.
14264 Valley View Ridge, Tyler, TX 75709
MLS# 26012735Listed by: BURNS COMMERCIAL PROPERTIES - New
 $260,000Active3 beds 2 baths1,872 sq. ft.
410 S Carriage Drive, Tyler, TX 75703
MLS# 26012736Listed by: LEWIS REALTY


Protect your home and budget from life's surprises with an Assurant Home Warranty, backed by a partner that supports you through every step of homeownership. Explore Plans.
©2026 Century 21 Real Estate LLC. All rights reserved. CENTURY 21®, the CENTURY 21 Logo and C21® are service marks owned by Century 21 Real Estate LLC. Century 21 Real Estate LLC fully supports the principles of the Fair Housing Act and the Equal Opportunity Act. Each office is independently owned and operated. Listing information is deemed reliable but not guaranteed accurate.