
15684 CR 1100, Tyler, TX 75703
Local realty services provided by:CENTURY 21 Judge Fite Company
15684 CR 1100,Tyler, TX 75703
$610,000
- 4 Beds
- 3 Baths
- 2,824 sq. ft.
- Single family
- Active
Listed by: kristin koonce
Office: bold real estate group
MLS#:20265508
Source:TX_LAAR
Price summary
- Price:$610,000
- Price per sq. ft.:$216.01
About this home
The circle driveway is your only clue that something remarkable is hidden beyond the trees. Tucked away on 4.99 secluded acres in Tyler, Texas, 15684 County Road 1100 offers the kind of privacy that changes how home feels. From the road, you would never know the property was there. Follow the driveway through the trees, however, and a beautiful home comes into view—creating an arrival that is genuinely breathtaking. Offering 2,824 square feet, 4 bedrooms, 2 full bathrooms, and a half bathroom, this home delivers an incredible amount of space without losing its warmth or character. Beautiful hardwood floors and crown molding bring richness to the interior, while the primary-split floor plan provides separation between the primary suite and secondary bedrooms. Multiple living and dining spaces give the home room to accommodate everyday life with ease. In addition to the main living area, you’ll find a second living space, formal dining room, and a breakfast nook for more casual meals. The generously sized laundry room also includes a convenient half bathroom—an especially practical feature for a home with this much indoor and outdoor space. Outside, the back patio offers a quiet place to enjoy the wooded surroundings and the privacy created by nearly five acres. A separate shed with a garage door provides useful space for lawn equipment, tools, recreational gear, or additional storage. The property extends from County Road 1100 all the way to Hillview Road, providing road frontage on both sides. That uncommon layout adds accessibility and future possibilities while preserving the secluded atmosphere surrounding the home. Located in Tyler ISD, this East Texas property combines the quiet of country living with the space of a substantial 4-bedroom home. You can enjoy hardwood floors, multiple living areas, a formal dining room, a primary-split layout, abundant outdoor space, and the feeling of being removed from everything...without giving up access to Tyler! Privacy isn’t just one feature of 15684 County Road 1100—it defines the entire property. From the tree-lined circle driveway to the home hidden beyond it, this is a place that must be experienced in person to fully understand just how special it feels!...
Contact an agent
Home facts
- Year built:2001
- Listing ID #:20265508
- Added:36 day(s) ago
- Updated:September 07, 2026 at 03:11 PM
Rooms and interior
- Bedrooms:4
- Total bathrooms:3
- Full bathrooms:2
- Half bathrooms:1
- Rooms Total:8
- Dining Description:Breakfast Bar, Kitchen/eating Combo, Separate Formal Dining
- Bathrooms Description:Separate Lavatories, Shower And Tub, Shower/tub, Tile, Walk-in Closet
- Kitchen Description:Cooktop-electric, Dishwasher, Electric Range/Oven, Pantry, Refrigerator
- Bedroom Description:Master Bedroom Split, Walk-in Closet
- Basement Description:Slab
- Living area:2,824 sq. ft.
Heating and cooling
- Cooling:Central Electric
- Heating:Central Electric
Structure and exterior
- Roof:Composition
- Year built:2001
- Building area:2,824 sq. ft.
- Lot area:4.99 Acres
- Lot Features:Corner
- Construction Materials:Brick And Stone
- Exterior Features:Heavily Wooded, Mixed Timber, Patio Open
- Foundation Description:Slab
- Levels:1 Story
Utilities
- Water:Cooperative
- Sewer:Aerobic Septic System, Cooperative
Finances and disclosures
- Price:$610,000
- Price per sq. ft.:$216.01
- Tax amount:$5,648
Features and amenities
- Laundry features:Dryer/electric, Inside Room, Washer Connection
- Amenities:Electric Water Heater, Storage Building
Parking
- Parking description:Attached, Door with Opener, Garage, Gravel Driveway, Rear Entry, Rear/side Entry
- Garage spaces:2
New listings near 15684 CR 1100
- New
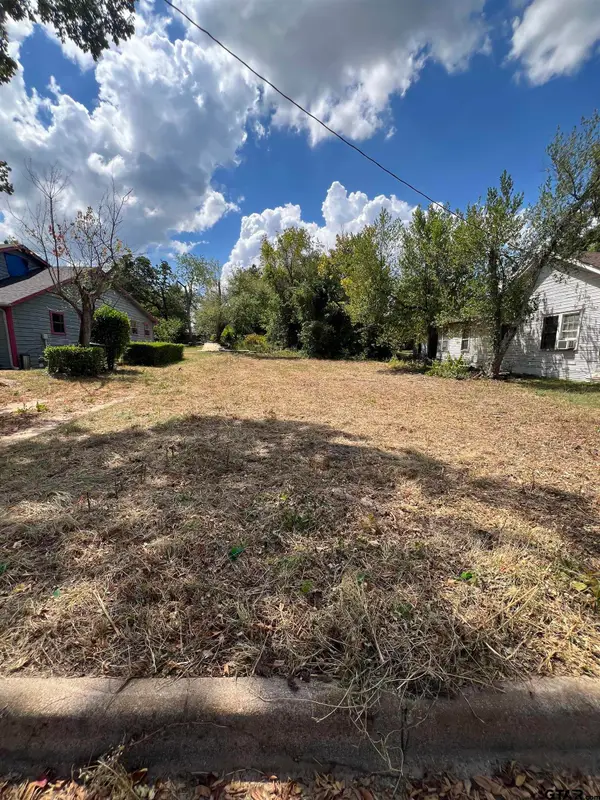 $26,000Active-- beds -- baths
1918 W Jackson, Tyler, TX 75702
MLS# 26012445Listed by: MAYA PROPERTIES - New
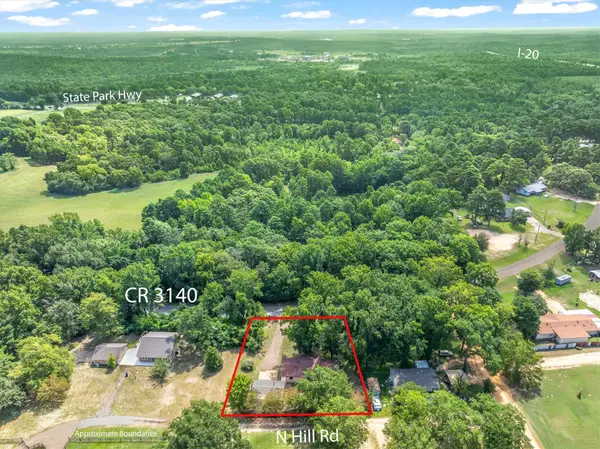 $239,000Active3 beds 2 baths1,560 sq. ft.
13379 County Road 3140, Tyler, TX 75706
MLS# 21379889Listed by: PIONEER DFW REALTY, LLC - New
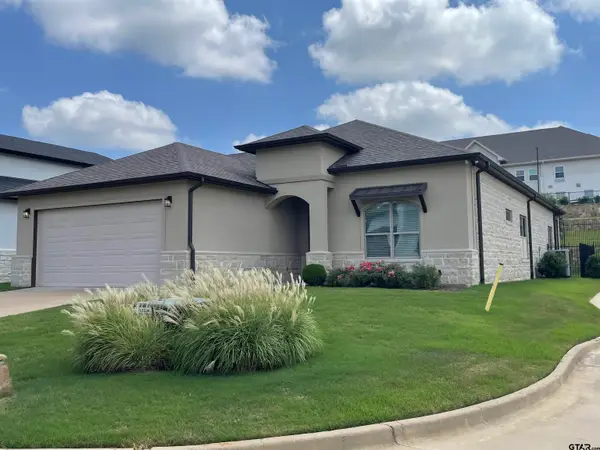 $545,000Active4 beds 3 baths2,688 sq. ft.
7434 Waterview Sq, Tyler, TX 75703
MLS# 26012435Listed by: COLDWELL BANKER APEX, REALTORS - New
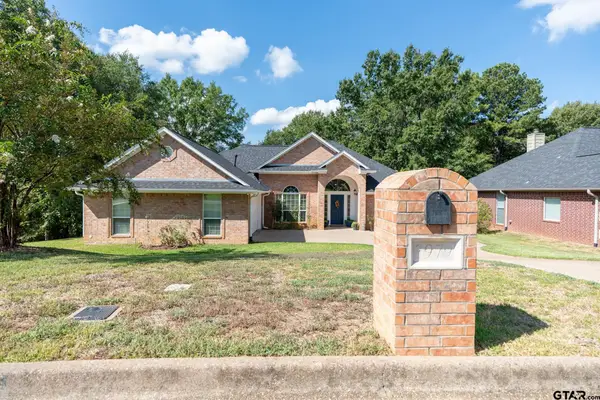 $324,999Active3 beds 3 baths1,859 sq. ft.
3979 Chapel Woods, Tyler, TX 75707
MLS# 26012430Listed by: NATIONAL AGENT NETWORK - New
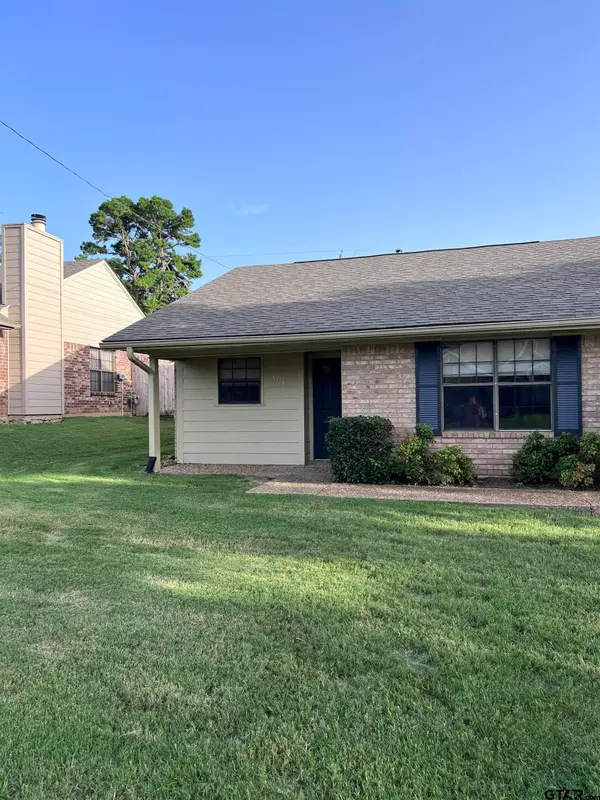 $1,500Active-- beds -- baths1,000 sq. ft.
3419 Lexington Dr, Tyler, TX 75701
MLS# 26012423Listed by: COLDWELL BANKER APEX, REALTORS - New
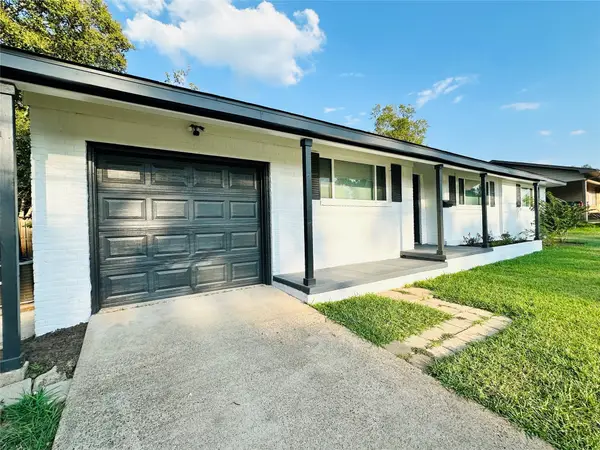 $240,000Active3 beds 2 baths1,374 sq. ft.
2116 Pinecrest Drive, Tyler, TX 75701
MLS# 21379244Listed by: FATHOM REALTY, LLC - New
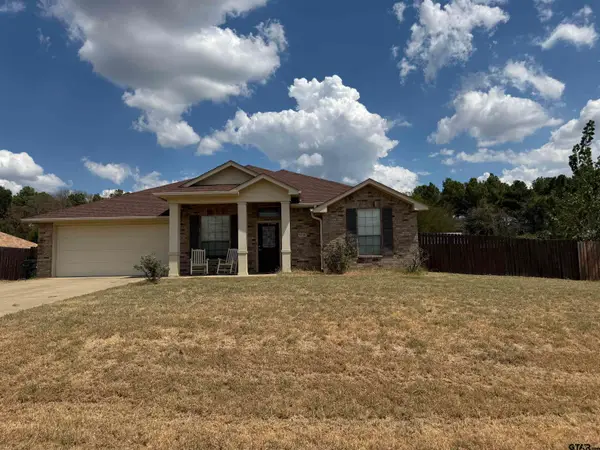 Active4 beds 2 baths2,277 sq. ft.
12190 Wild Horse, Tyler, TX 75706
MLS# 26012410Listed by: BETTER HOMES & GARDENS REAL ES - New
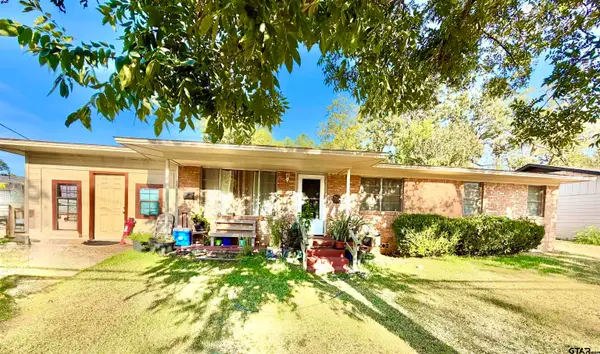 $169,900Active3 beds 1 baths
1711 Charlotte Dr., Tyler, TX 75702
MLS# 26012411Listed by: LESLIE CAIN REALTY, LLC - New
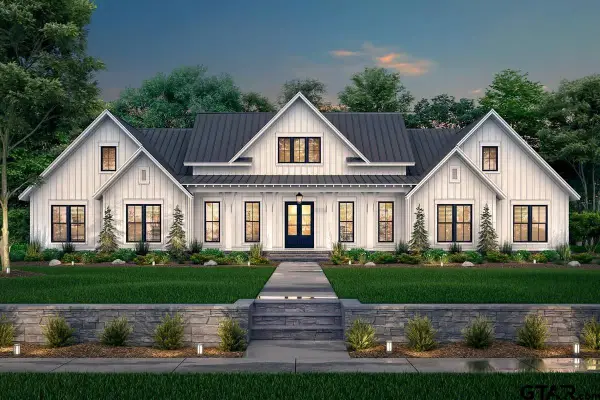 $799,000Active5 beds 4 baths3,086 sq. ft.
4650 Fm 724, Tyler, TX 75704
MLS# 26012392Listed by: FATHOM REALTY, LLC - New
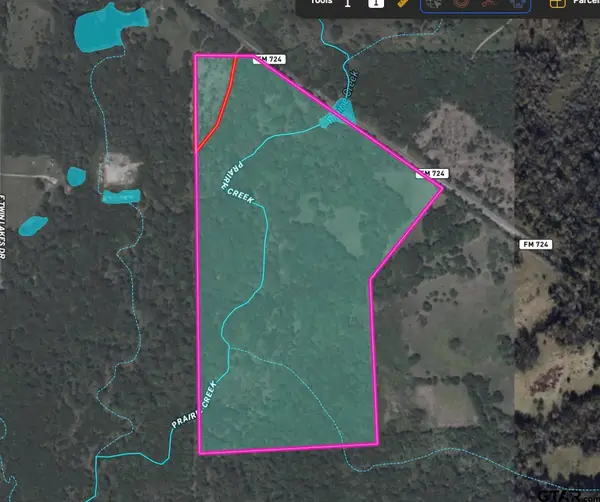 $560,000Active-- beds -- baths
4919 Fm 724, Tyler, TX 75704
MLS# 26012396Listed by: FATHOM REALTY, LLC


Protect your home and budget from life's surprises with an Assurant Home Warranty, backed by a partner that supports you through every step of homeownership. Explore Plans.
©2026 Century 21 Real Estate LLC. All rights reserved. CENTURY 21®, the CENTURY 21 Logo and C21® are service marks owned by Century 21 Real Estate LLC. Century 21 Real Estate LLC fully supports the principles of the Fair Housing Act and the Equal Opportunity Act. Each office is independently owned and operated. Listing information is deemed reliable but not guaranteed accurate.