
1700 Clubview Drive, Tyler, TX 75701
Local realty services provided by:CENTURY 21 Judge Fite Company
1700 Clubview Drive,Tyler, TX 75701
$1,150,000
- 6 Beds
- 7 Baths
- 6,797 sq. ft.
- Single family
- Active
Listed by: pamela, walters
Office: the pamela walters group
MLS#:26013380
Source:TX_GTAR
Price summary
- Price:$1,150,000
- Price per sq. ft.:$169.19
About this home
Enchanting private estate offers elegant everyday living on a 3.6 acre lot right in the center of town. This gorgeous residence is only 1.5 miles from Hospitals, 2.1 to UTTyler, 3.3 to Broadway Square Mall. The red brick French provincial style home features 6 bedrooms, 6.5 baths, a circular driveway and a brick koi pond at the front entry. Landscaping custom designed to match the home. Too many amenities to list here, but we'll try: Slate flooring runs throughout the main level, with crown molding, plantation shutters and arched French doors. Master retreat sits on its own lower level with his and hers private baths, French doors to the rear gardens and an adjoining art gallery with skylights above. On the half level above the Master sits the flexible multigenerational space featuring vaulted wood ceiling, wall-length benchseat and its own private bath and walk in closet. The top floor offers 3 bedrooms, a library niche, 2 full baths and a study hall. On the Main Level the eat-in kitchen has large island with seating, cooktop, wall oven, built-in microwave, tile countertops and a vaulted-ceiling breakfast room, plus a butler's pantry with glass-front cabinets and second dishwasher. Music Room, Formal Dining Room, Formal Living Room & Secondary Living Room may also be found on the primary level. Step outside to view the terrace with manicured landscaping and sensational views of the land behind the home where birds, butterflies and perhaps even a fox will greet you! Covered arbor with wisteria will lead you to your 3 car garage with breezeway to the separate guest quarters complete with small kitchen, full bath and laundry. Meticulously maintained and and enjoyed by one owner since 1985. Virtual property tour has been previously recorded and available upon request. This exquisite home is something you must see in person to truly appreciate. Book your appointment today!...
Contact an agent
Home facts
- Year built:1985
- Subdivision & Development:HIGHLAND PARK
- Listing ID #:26013380
- Added:1 day(s) ago
- Updated:October 01, 2026 at 03:54 PM
Rooms and interior
- Bedrooms:6
- Total bathrooms:7
- Full bathrooms:6
- Half bathrooms:1
- Bathrooms Description:Garden Tub, Jack & Jill, Separate Lavatories, Shower Only, Shower and Tub, Tub Only
- Kitchen Description:Dishwasher, Disposal, Electric Oven, Microwave, Refrigerator
- Living area:6,797 sq. ft.
Heating and cooling
- Cooling:Central Electric
- Heating:Central/Electric, Zoned
Structure and exterior
- Roof:Composition
- Year built:1985
- Building area:6,797 sq. ft.
- Lot area:3.62 Acres
- Architectural Style:Traditional
- Construction Materials:Brick
- Exterior Features:Covered, Patio
- Foundation Description:Slab
- Levels:Multi Split, Three or More Stories
Schools
- High school:Tyler Legacy
- Middle school:Moore
- Elementary school:Bell
Utilities
- Sewer:Public Sewer
Finances and disclosures
- Price:$1,150,000
- Price per sq. ft.:$169.19
- Tax amount:$9,407 (2025)
Features and amenities
- Appliances:Dishwasher, Disposal, Electric Oven, Microwave, Refrigerator
- Amenities:Wet Bar
Parking
- Garage spaces:3
New listings near 1700 Clubview Drive
- New
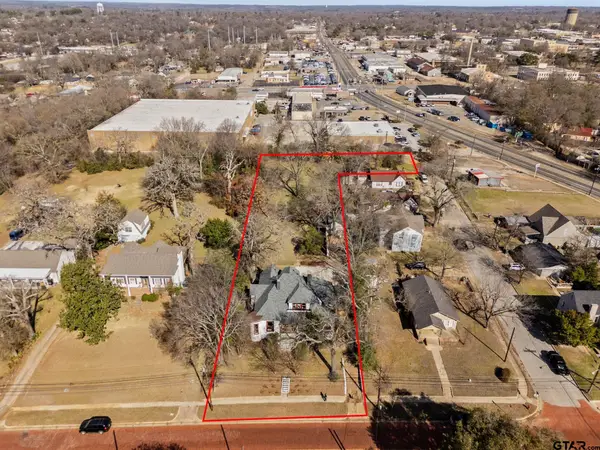 $449,900Active3 beds 2 baths3,360 sq. ft.
911 W Houston, Tyler, TX 75702
MLS# 26013410Listed by: KELLER WILLIAMS REALTY-TYLER - New
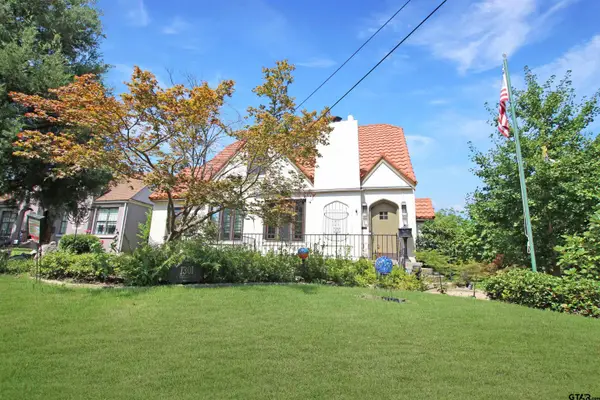 $639,900Active5 beds 3 baths3,900 sq. ft.
1301 Chilton Ave, Tyler, TX 75701
MLS# 26013418Listed by: RE/MAX PROFESSIONALS - New
 $310,000Active-- beds -- baths
TBD County Road 1140, Tyler, TX 75709
MLS# 26013425Listed by: CB&A, REALTORS - TYLER - New
 $310,000Active-- beds -- baths
TBD County Road 1140, Tyler, TX 75709
MLS# 26013426Listed by: CB&A, REALTORS - TYLER - New
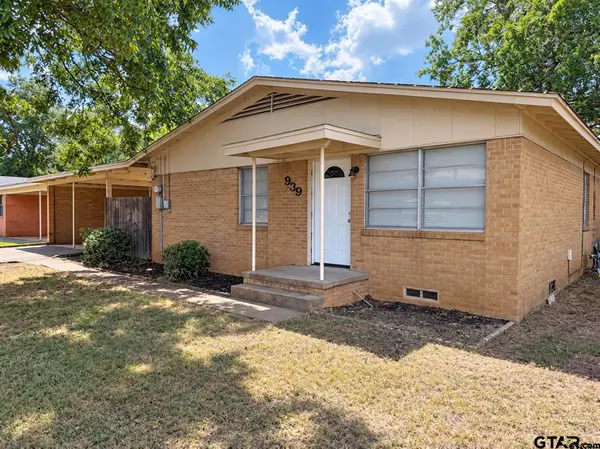 $167,900Active3 beds 2 baths1,209 sq. ft.
939 Magnolia, Tyler, TX 75701
MLS# 26013399Listed by: SHILLING REAL ESTATE COMPANY - New
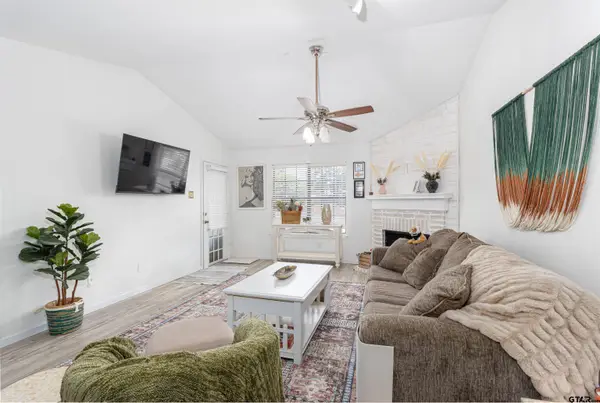 $175,000Active2 beds 2 baths1,153 sq. ft.
400 Southtown Dr #606, Tyler, TX 75703
MLS# 26013402Listed by: THE PROPERTY SHOPPE - EXP REALTY, LLC - New
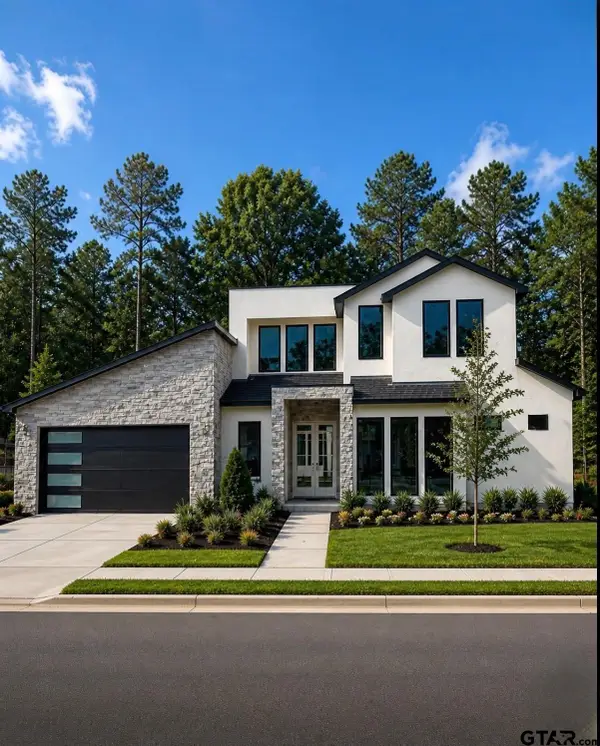 $727,000Active4 beds 5 baths3,094 sq. ft.
6141 S. Park Central Court, Tyler, TX 75703
MLS# 26013404Listed by: NEWBERRY REAL ESTATE - New
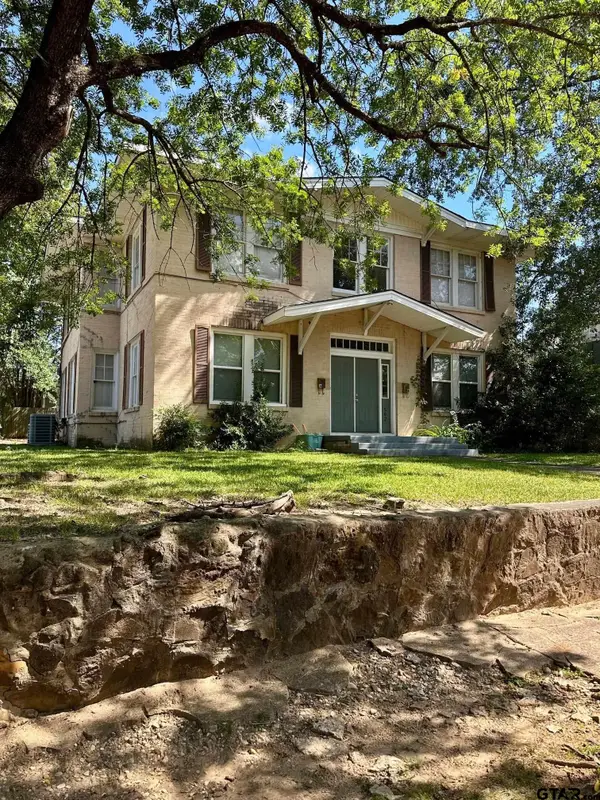 $325,000Active-- beds -- baths3,700 sq. ft.
502 S Bois D'arc Ave, Tyler, TX 75702
MLS# 26013405Listed by: NEWBERRY REAL ESTATE - New
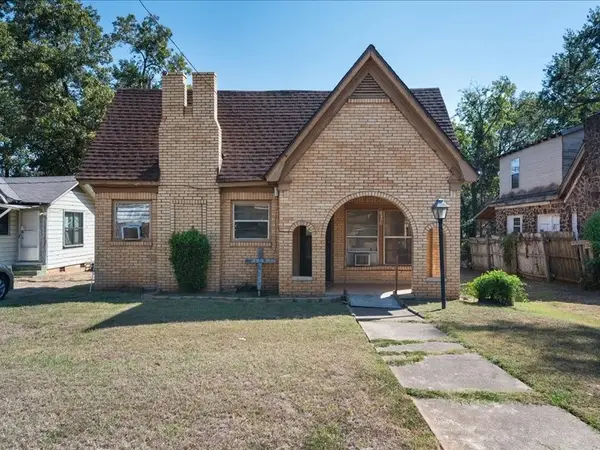 $145,000Active3 beds 1 baths1,148 sq. ft.
1215 N Confederate Avenue, Tyler, TX 75702
MLS# 21398415Listed by: NH REAL ESTATE COMPANY - New
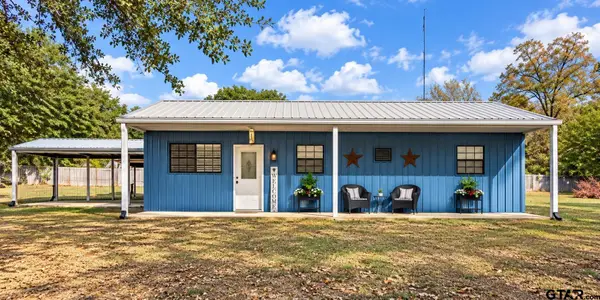 $189,900Active2 beds 2 baths1,200 sq. ft.
13662 County Road 2241, Tyler, TX 75707
MLS# 26013391Listed by: MAYA PROPERTIES


Protect your home and budget from life's surprises with an Assurant Home Warranty, backed by a partner that supports you through every step of homeownership. Explore Plans.
©2026 Century 21 Real Estate LLC. All rights reserved. CENTURY 21®, the CENTURY 21 Logo and C21® are service marks owned by Century 21 Real Estate LLC. Century 21 Real Estate LLC fully supports the principles of the Fair Housing Act and the Equal Opportunity Act. Each office is independently owned and operated. Listing information is deemed reliable but not guaranteed accurate.