
1810 Belmont Dr, Tyler, TX 75701
Local realty services provided by:CENTURY 21 Judge Fite Company
1810 Belmont Dr,Tyler, TX 75701
$257,500
- 3 Beds
- 2 Baths
- 1,620 sq. ft.
- Single family
- Active
Listed by: kristen, t, anderson
Office: nexthome neighbors
MLS#:26012456
Source:TX_GTAR
Price summary
- Price:$257,500
- Price per sq. ft.:$158.95
About this home
Set on a corner lot in the heart of Tyler, 1810 Belmont offers the character of an established home with thoughtful updates for today. This 3-bedroom, 2-bath home balances original details like hardwood floors, built-ins, and blue, black and white bathroom tile with modern comforts including granite counters, updated windows, fresh paint and an updated laundry room. Out back, mature trees shade a spacious yard with multiple open patios for relaxing, entertaining, or watching the kids play. Even the finished-out carport adds flexibility—pull the cars out and it’s ready for game day, a party, or dinner with friends. The 10x20 shop is equipped with electricity, water and drains, with the possibility for gas, plus a separate garden shed for lawn and outdoor equipment. All of this in a convenient Midtown location near TJC and the medical district, with downtown Tyler just a short drive away. The home is zoned for Woods Elementary, Hubbard Middle School and Tyler Legacy High School. With its original details, smart updates and genuinely useful outdoor spaces, prepare to fall in love!...
Contact an agent
Home facts
- Year built:1947
- Subdivision & Development:John K Parker
- Listing ID #:26012456
- Added:1 day(s) ago
- Updated:September 08, 2026 at 12:49 AM
Rooms and interior
- Bedrooms:3
- Total bathrooms:2
- Full bathrooms:2
- Flooring:Tile, Wood
- Dining Description:BreakFast Bar
- Bathrooms Description:Shower Only, Shower/Tub
- Kitchen Description:Dishwasher, Disposal, Gas, Gas Range
- Living area:1,620 sq. ft.
Heating and cooling
- Cooling:Central Electric
- Heating:Central/Gas
Structure and exterior
- Roof:Composition
- Year built:1947
- Building area:1,620 sq. ft.
- Lot Features:Corner Lot, Subdivision Lot
- Architectural Style:Cottage
- Construction Materials:Brick
- Exterior Features:Deck, Patio
- Foundation Description:Pillar/Port/Pier
- Levels:1 Story
Schools
- High school:Tyler Legacy
- Middle school:Hubbard
- Elementary school:Woods
Utilities
- Water:Public
- Sewer:Public Sewer
Finances and disclosures
- Price:$257,500
- Price per sq. ft.:$158.95
- Tax amount:$2,685 (2026)
Features and amenities
- Appliances:Dishwasher, Disposal, Gas Range
- Amenities:Ceiling Fan(s)
Parking
- Parking description:Garage
- Carport spaces:1
New listings near 1810 Belmont Dr
- New
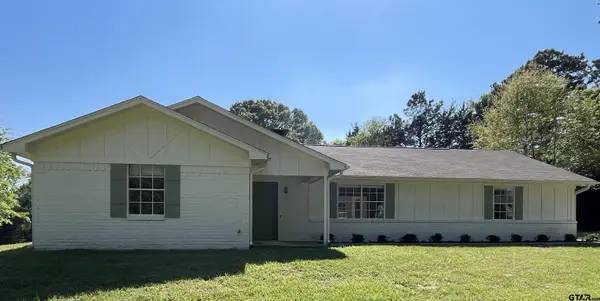 $475,000Active3 beds 2 baths1,973 sq. ft.
15021 Hillview, Tyler, TX 75703
MLS# 26012465Listed by: FORTIFY REALTY GROUP, LLC - New
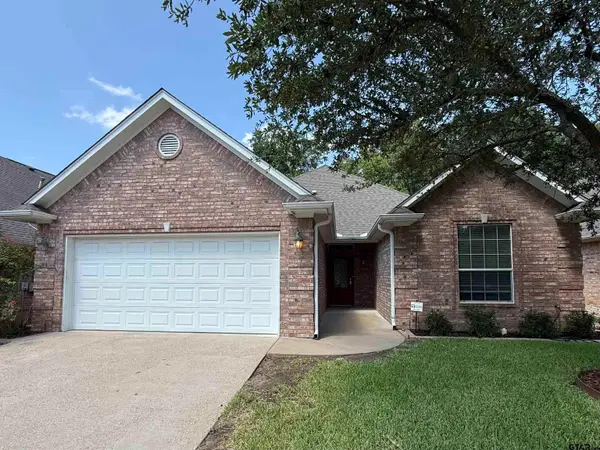 $305,000Active2 beds 2 baths1,553 sq. ft.
5808 Hollybrook, Tyler, TX 75703
MLS# 26012463Listed by: QUALITY CHOICE SOLUTIONS, LLC - New
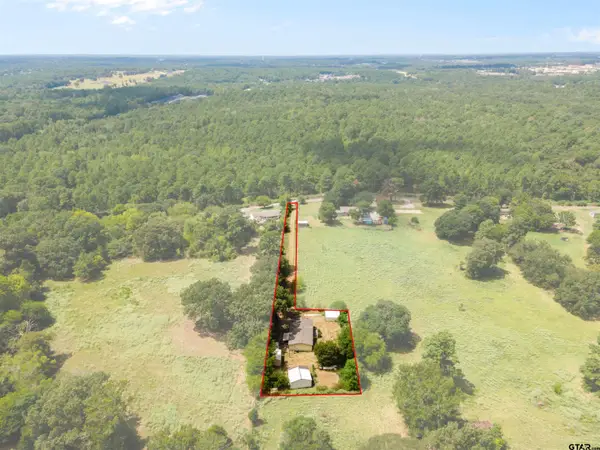 $225,000Active3 beds 2 baths1,680 sq. ft.
16591 Cr 15, Tyler, TX 75703
MLS# 26012464Listed by: ROSE RANCH REALTY, LLC - New
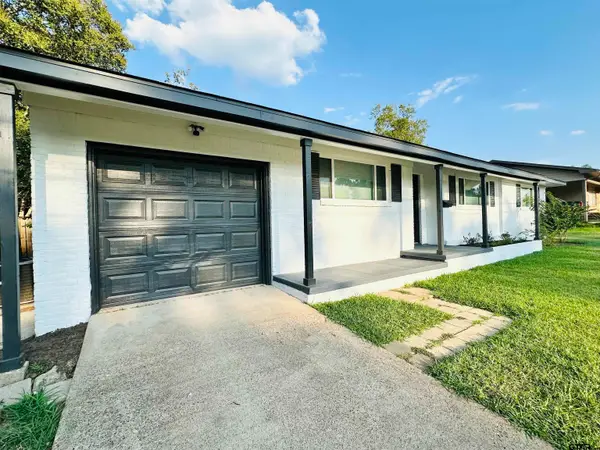 $240,000Active3 beds 2 baths1,374 sq. ft.
2116 Pine Crest, Tyler, TX 75701
MLS# 26012457Listed by: FATHOM REALTY, LLC - FORT WORTH - New
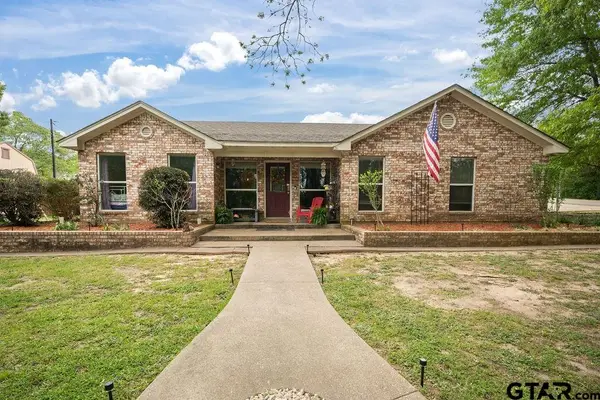 $370,000Active3 beds 2 baths2,200 sq. ft.
13840 Cr 2122, Tyler, TX 75707
MLS# 26012447Listed by: DWELL REALTY - New
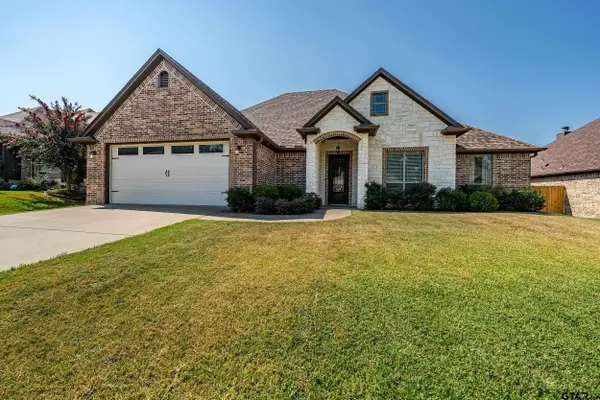 $375,000Active4 beds 2 baths2,084 sq. ft.
11867 Vermilion, Tyler, TX 75703
MLS# 26012451Listed by: STANDARD REAL ESTATE - New
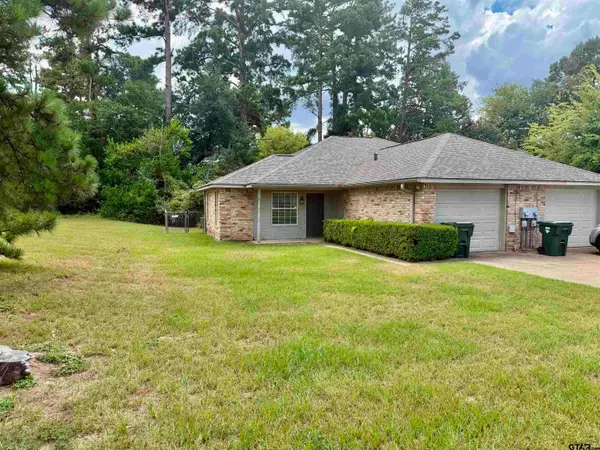 $1,600Active-- beds -- baths1,322 sq. ft.
3815 Mcdonald Road, Tyler, TX 75701
MLS# 26012452Listed by: COLDWELL BANKER APEX, REALTORS - New
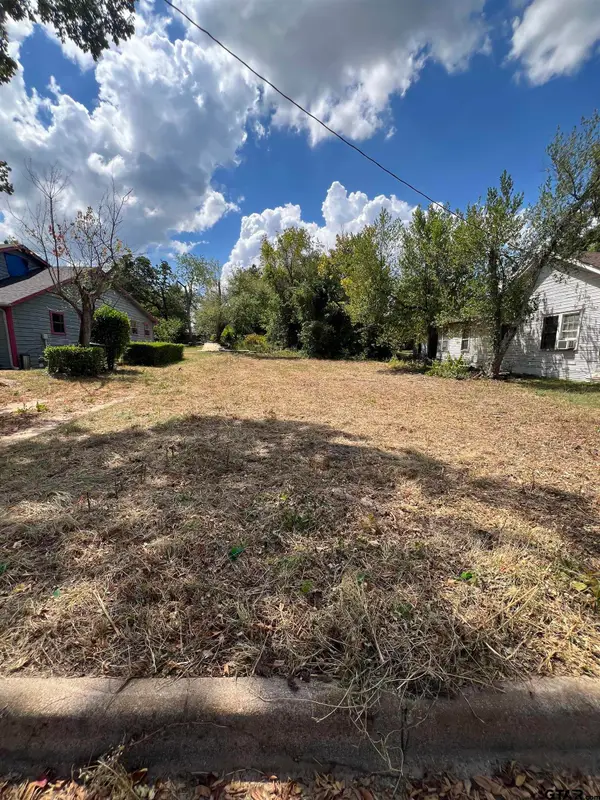 $26,000Active-- beds -- baths
1918 W Jackson, Tyler, TX 75701
MLS# 26012445Listed by: MAYA PROPERTIES - New
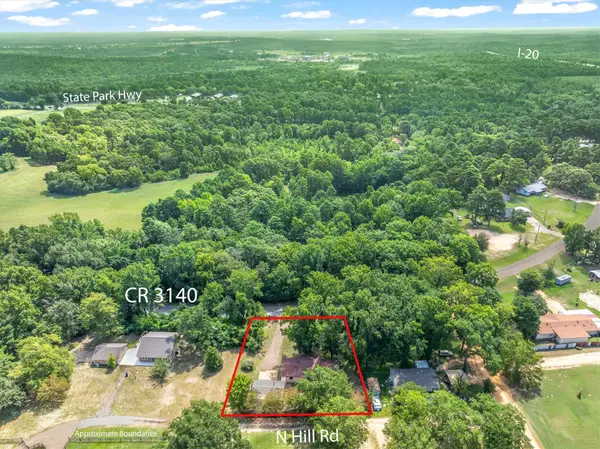 $239,000Active3 beds 2 baths1,560 sq. ft.
13379 County Road 3140, Tyler, TX 75706
MLS# 21379889Listed by: PIONEER DFW REALTY, LLC


Protect your home and budget from life's surprises with an Assurant Home Warranty, backed by a partner that supports you through every step of homeownership. Explore Plans.
©2026 Century 21 Real Estate LLC. All rights reserved. CENTURY 21®, the CENTURY 21 Logo and C21® are service marks owned by Century 21 Real Estate LLC. Century 21 Real Estate LLC fully supports the principles of the Fair Housing Act and the Equal Opportunity Act. Each office is independently owned and operated. Listing information is deemed reliable but not guaranteed accurate.