
18142 Cr 122, Tyler, TX 75703
Local realty services provided by:CENTURY 21 Judge Fite Company
18142 Cr 122,Tyler, TX 75703
$1,375,000
- 5 Beds
- 5 Baths
- 4,565 sq. ft.
- Single family
- Active
Listed by: robin, fields
Office: realedge real estate - tyler
MLS#:26008307
Source:TX_GTAR
Price summary
- Price:$1,375,000
- Price per sq. ft.:$301.2
About this home
Experience resort-style living every day in this stunning custom home nestled on a generous 1 acre lot. A circle drive welcomes you in to a wide covered front porch. Step inside to the thoughtfully designed open floor plan with soaring vaulted ceilings, a striking stone fireplace flanked by custom built-ins, and abundant natural light to create an impressive yet inviting living space. The chef’s kitchen is an entertainer’s dream, complete with double ovens, gas cook top, oversized island with prep sink, and a walk-in pantry. Step out of kitchen to slide open an entire wall of doors & reveal an outdoor entertainment haven—nearly 1,500 square feet of covered, climate-controlled space with automated retractable screens, a full outdoor kitchen, dining and living areas, and an oversized hot tub overlooking the gorgeous gunite pool with waterfall and custom-tiled slide. Direct easy access from the pool area to a full bathroom rounds out this fantastic indoor/outdoor living space. The primary suite is a private retreat with custom tray ceilings, a lavish en-suite bath featuring a walk-in shower, soaking tub, separate vanities, and a walk-in closet connecting directly to the laundry room with built-in sink. Hidden behind a bookshelf, you'll find a secret safe room—ideal for added peace of mind. At the opposite end of the home, entry from the 3-car garage offers a mudroom space with built ins and oversized closet, then leads to a massive bonus room for your customized use or even a 6th bedroom with a full bath right next door. Three additional bedrooms, one with private en-suite bath and the other two sharing a jack-and-jill bathroom, provide space and privacy for everyone. Need more flexibility? Above the garage is a fully functional guest apartment featuring a kitchen, living room, laundry closet, bedroom, and full bath. You can access from inside home or close off with private exterior access for guests or extended family visits. This fabulous home has it all!...
Contact an agent
Home facts
- Year built:2019
- Subdivision & Development:Meadowlark Estates
- Listing ID #:26008307
- Added:97 day(s) ago
- Updated:September 17, 2026 at 03:52 PM
Rooms and interior
- Bedrooms:5
- Total bathrooms:5
- Full bathrooms:5
- Flooring:Carpet, Tile
- Dining Description:BreakFast Bar
- Bathrooms Description:Jack & Jill, Separate Lavatories, Separate Water Closet, Shower Only, Shower and Tub, Shower/Tub, Tile
- Kitchen Description:Dishwasher, Disposal, Double Oven, Gas Cook Top, Microwave, Tankless Water Heater
- Bedroom Description:Guest Bedroom Downstairs, Guest Bedroom Split, Master Bedroom Downstairs, Master Bedroom Split, Sitting Area in Master, Walkin Closet
- Living area:4,565 sq. ft.
Heating and cooling
- Cooling:Ceiling Fan(s), Central Electric
- Heating:Central/Gas, Zoned
Structure and exterior
- Roof:Composition
- Year built:2019
- Building area:4,565 sq. ft.
- Lot area:1.04 Acres
- Lot Features:Rectangular Lot, Subdivision Lot
- Architectural Style:Traditional
- Construction Materials:Brick
- Exterior Features:Covered, Patio, Porch, Screened
- Foundation Description:Slab
- Levels:1 Story
Schools
- High school:Whitehouse
- Middle school:Whitehouse
- Elementary school:Whitehouse - Stanton-Smith
Utilities
- Water:Public
- Sewer:Aerobic Septic
Finances and disclosures
- Price:$1,375,000
- Price per sq. ft.:$301.2
- Tax amount:$12,979 (2025)
Features and amenities
- Appliances:Dishwasher, Disposal, Double Oven, Gas Cooktop, Microwave, Water Heater - Tankless
- Amenities:Ceiling - Vaulted, Ceiling Fan(s), Walk-In Closet(s)
- Pool features:Chlorine, Cleaning System, Gunite, Heated, In Ground, Indoor Hot Tub or Spa, Outdoor Hot Tub or Spa, Private
Parking
- Parking description:Garage Door Opener, Inside Entrance
- Garage spaces:3
New listings near 18142 Cr 122
- New
 $1,699,000Active5 beds 5 baths7,123 sq. ft.
6704 Hollytree Circle, Tyler, TX 75703
MLS# 26012872Listed by: LISTINGSPARK - New
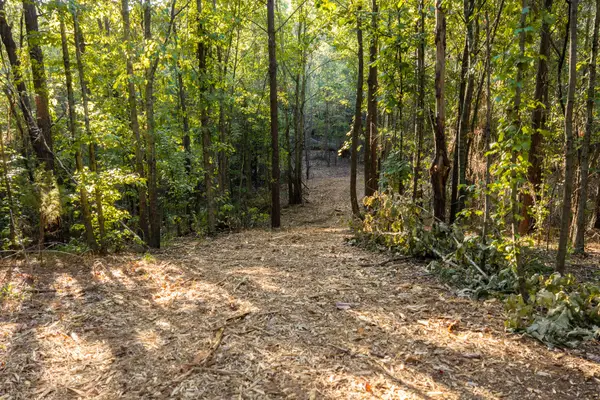 $1,417,900Active141.79 Acres
TBD Fm 2015, Tyler, TX 75708
MLS# 21389056Listed by: UNITED COUNTRY LEGACY LAND COMPANY - New
 $489,900Active4 beds 4 baths3,741 sq. ft.
5718 Gloucester, Tyler, TX 75707
MLS# 26012868Listed by: KELLER WILLIAMS REALTY-TYLER - New
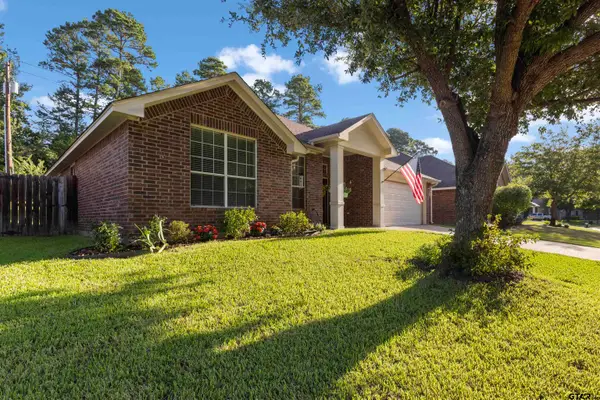 $355,000Active4 beds 2 baths1,950 sq. ft.
621 Winding Bro 621 Winding Brook Ln, Tyler, TX 75703
MLS# 26012861Listed by: QUALITY CHOICE SOLUTIONS, LLC - New
 $900,000Active4 beds 4 baths3,292 sq. ft.
3015 Forest Trl, Tyler, TX 75703
MLS# 26012859Listed by: RAMSEY REALTY GROUP - LONGVIEW - New
 $1,417,900Active-- beds -- baths
TBD Fm 2015, Tyler, TX 75706
MLS# 26012850Listed by: UNITED COUNTRY LEGACY LAND COMPANY - New
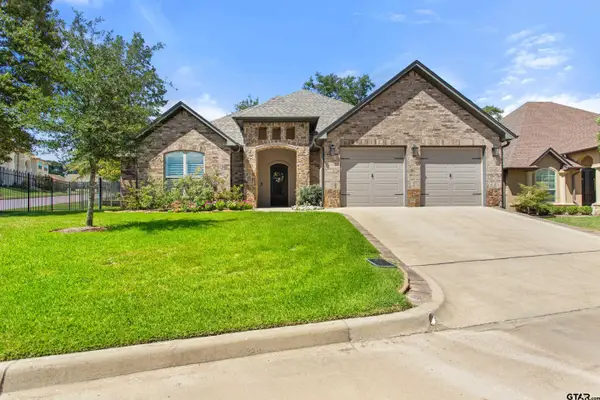 $550,000Active3 beds 2 baths2,340 sq. ft.
7559 Cross Gate Way, Tyler, TX 75703
MLS# 26012837Listed by: EBBY HALLIDAY - TYLER - New
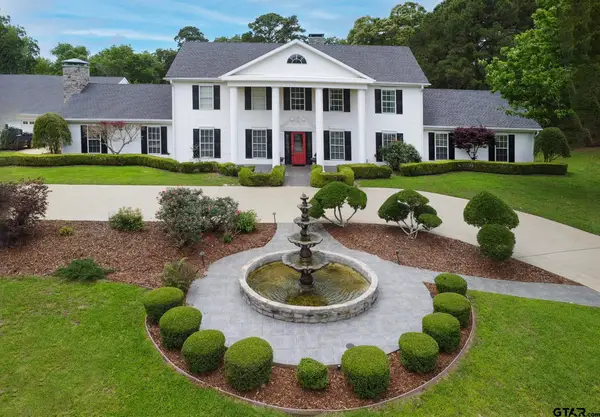 $895,000Active4 beds 4 baths5,288 sq. ft.
18722 Ridgeline Rd, Tyler, TX 75703
MLS# 26012835Listed by: REALTY ONE GROUP PROSPER - New
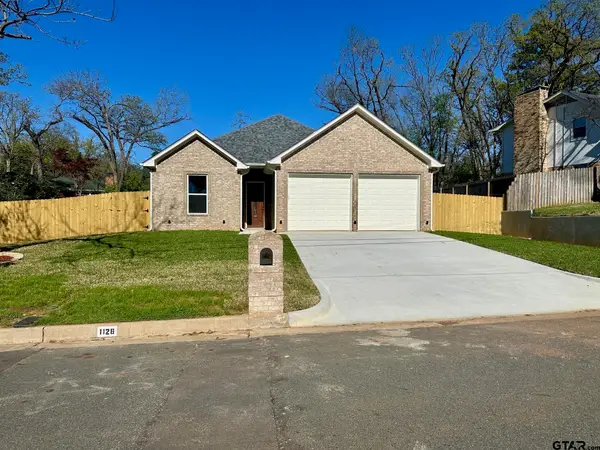 $335,000Active3 beds 2 baths1,617 sq. ft.
1126 Pollard Dr, Tyler, TX 75701
MLS# 26012825Listed by: NEWBERRY REAL ESTATE - New
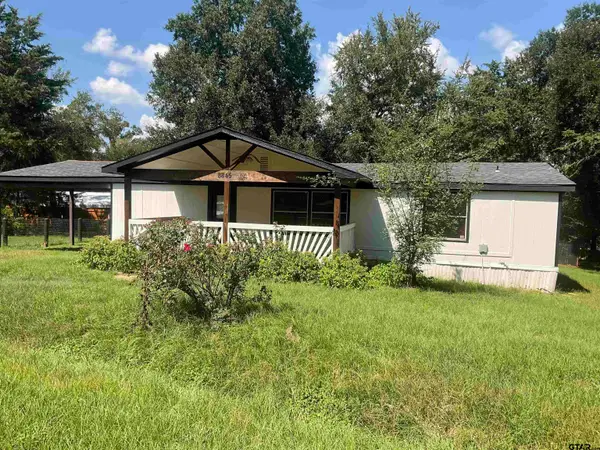 $139,900Active4 beds 3 baths1,344 sq. ft.
8845 Jennifer Dr., Tyler, TX 75703
MLS# 26012826Listed by: KELLER WILLIAMS REALTY-TYLER


Protect your home and budget from life's surprises with an Assurant Home Warranty, backed by a partner that supports you through every step of homeownership. Explore Plans.
©2026 Century 21 Real Estate LLC. All rights reserved. CENTURY 21®, the CENTURY 21 Logo and C21® are service marks owned by Century 21 Real Estate LLC. Century 21 Real Estate LLC fully supports the principles of the Fair Housing Act and the Equal Opportunity Act. Each office is independently owned and operated. Listing information is deemed reliable but not guaranteed accurate.