2017 Hilltop, Tyler, TX 75701
Local realty services provided by:CENTURY 21 Judge Fite Company
2017 Hilltop,Tyler, TX 75701
$409,900
- 3 Beds
- 2 Baths
- 1,968 sq. ft.
- Single family
- Active
Listed by: david, kurtz, laura curbow
Office: dwell realty
MLS#:26005075
Source:TX_GTAR
Price summary
- Price:$409,900
- Price per sq. ft.:$208.28
About this home
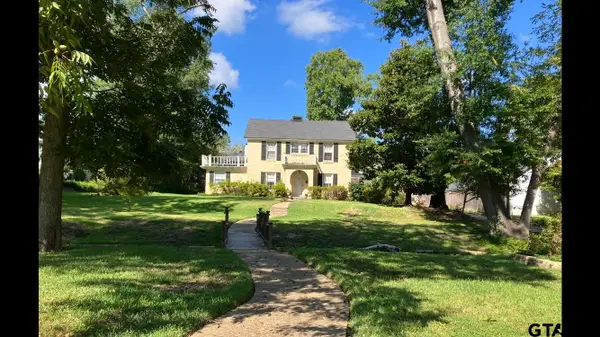
Discover the character and opportunity that come with 2017 Hilltop Dr in Tyler. Originally built in 1939 and thoughtfully updated, this property blends classic charm with modern updates, including a new roof on both the main home and the casita. Inside the main home, you’ll find 1,968 square feet filled with natural light and warm wood flooring that adds timeless appeal. The layout offers three spacious bedrooms and two bathrooms, along with a recently added washer and dryer closet for everyday convenience. An upgraded electrical panel provides added efficiency and peace of mind. The primary suite stands out with a wall of windows overlooking the backyard and a comfortable sitting area that creates a quiet place to unwind. Out back, a separate casita adds even more value, offering 648 square feet with one bedroom and one bathroom. It works well for guests, extended family, or as an income-producing space. Both the main home and casita are currently operating as a successful short-term rental, averaging approximately $4,200 per month, with rent rolls available upon request. Whether you are looking for a primary residence with added flexibility or a strong investment opportunity, this property offers a unique setup in a great Tyler location....
Contact an agent
Home facts
- Year built:1939
- Subdivision & Development:ROBERTSON HEIGHTS
- Listing ID #:26005075
- Added:169 day(s) ago
- Updated:September 27, 2026 at 03:02 PM
Rooms and interior
- Bedrooms:3
- Total bathrooms:2
- Full bathrooms:2
- Flooring:Wood
- Bathrooms Description:Jack & Jill, Shower Only, Shower/Tub, Tile
- Kitchen Description:Dishwasher, Disposal, Electric Cooktop, Electric Oven, Microwave, Refrigerator
- Living area:1,968 sq. ft.
Heating and cooling
- Cooling:Central Electric
- Heating:Central/Electric
Structure and exterior
- Roof:Composition
- Year built:1939
- Building area:1,968 sq. ft.
- Lot area:0.23 Acres
- Lot Features:Subdivision Lot
- Architectural Style:Ranch
- Construction Materials:Brick
- Exterior Features:Patio, Porch
- Foundation Description:Pillar/Port/Pier
- Levels:1 Story
Schools
- High school:Tyler Legacy
- Middle school:Hubbard
- Elementary school:Bell
Utilities
- Water:Public
- Sewer:Public Sewer
Finances and disclosures
- Price:$409,900
- Price per sq. ft.:$208.28
Features and amenities
- Appliances:Dishwasher, Disposal, Electric Cooktop, Electric Oven, Microwave, Refrigerator
- Amenities:Ceiling Fan(s)
New listings near 2017 Hilltop

 $435,000Active4 beds 2 baths2,480 sq. ft.
14865 Cr 1125, Tyler, TX 75703
MLS# 26012697Listed by: RE/MAX TYLER- New
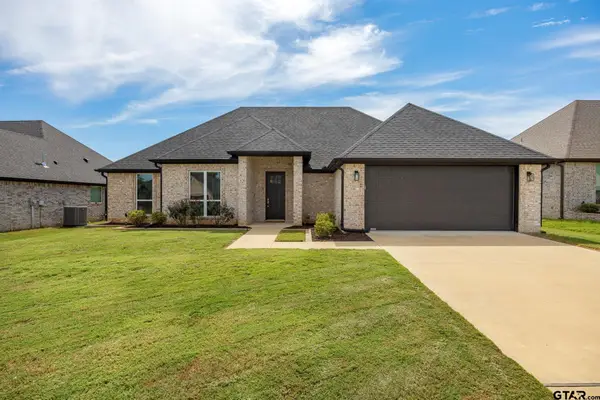 $379,500Active4 beds 2 baths1,907 sq. ft.
11765 Jayden Lane, Tyler, TX 75703
MLS# 26013257Listed by: CB&A, REALTORS - TYLER - New
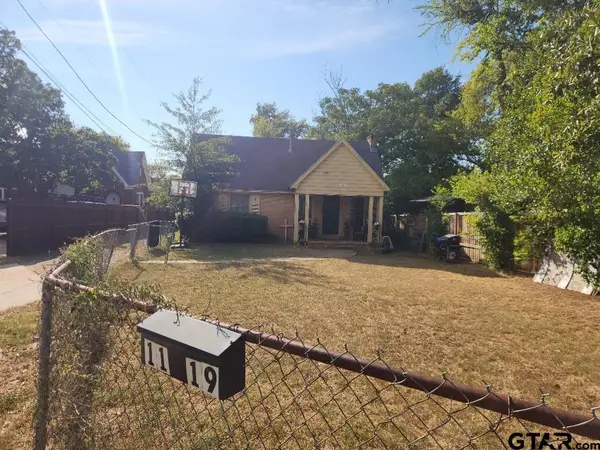 $147,000Active3 beds 2 baths1,469 sq. ft.
1119 S Old Noonday Rd., Tyler, TX 75701
MLS# 26013256Listed by: CENTER PIECE INVESTMENT PROPERTY, LLC - New
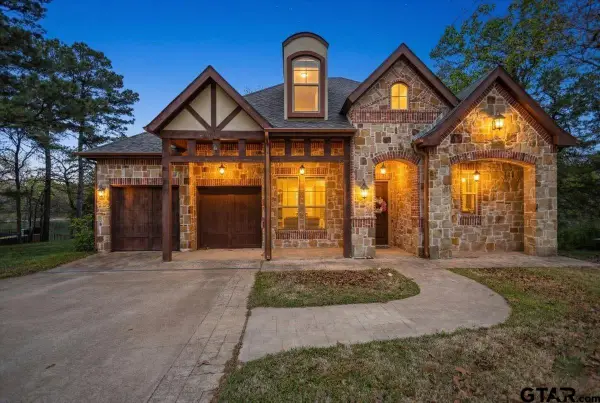 $700,000Active4 beds 8 baths3,438 sq. ft.
2861 J Cupit Court, Tyler, TX 75709
MLS# 26013254Listed by: THE PROPERTY SHOPPE - EXP REALTY, LLC - New
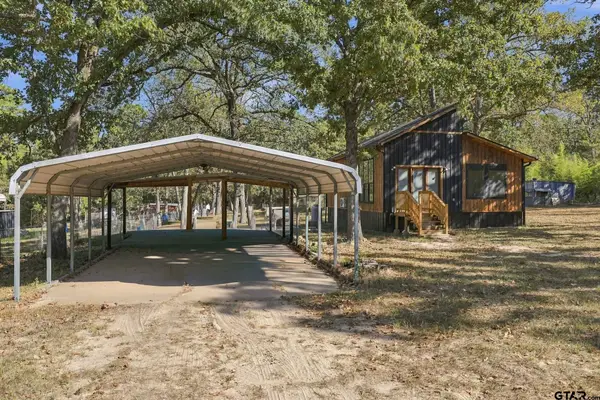 $219,000Active2 beds 1 baths840 sq. ft.
15490 Big Oak Bay Rd, Tyler, TX 75707
MLS# 26013249Listed by: WILLOW PROPERTY GROUP - New
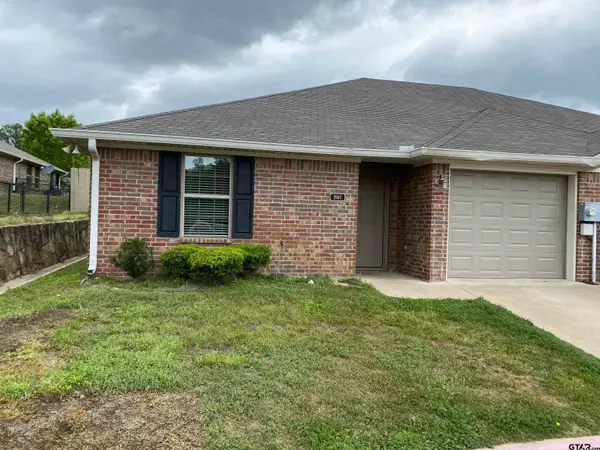 $379,900Active-- beds -- baths2,392 sq. ft.
3960 Cottage Dr, Tyler, TX 75701
MLS# 26013245Listed by: EXP REALTY LLC - New
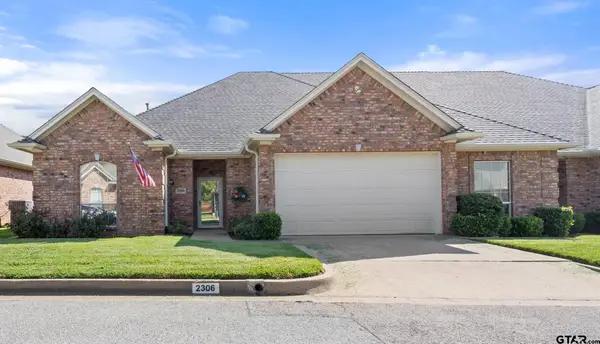 $295,000Active3 beds 2 baths1,665 sq. ft.
2306 Homestead Ln, Tyler, TX 75701
MLS# 26013238Listed by: CENTURY 21 FIRST GROUP - LINDALE - New
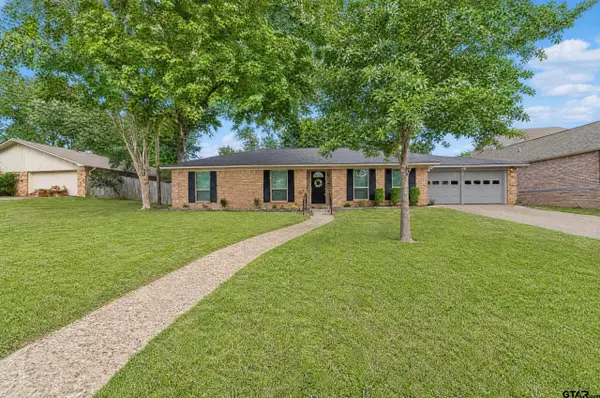 $280,000Active3 beds 2 baths1,629 sq. ft.
5314 Athens Drive, Tyler, TX 75703
MLS# 26013240Listed by: EMBER REALTY - New
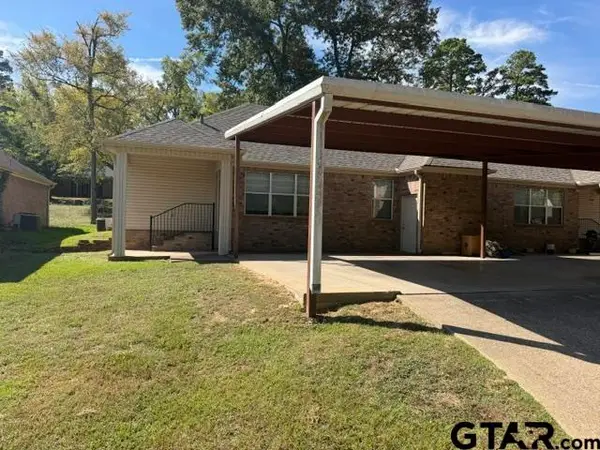 $1,350Active-- beds -- baths1,200 sq. ft.
2644 Westminster, Tyler, TX 75701
MLS# 26013220Listed by: GREGORY PROPERTY MANAGEMENT - New
 $300,000Active3 beds 2 baths1,824 sq. ft.
1319 Belmont Dr., Tyler, TX 75701
MLS# 26013229Listed by: KELLER WILLIAMS REALTY-TYLER


Protect your home and budget from life's surprises with an Assurant Home Warranty, backed by a partner that supports you through every step of homeownership. Explore Plans.
©2026 Century 21 Real Estate LLC. All rights reserved. CENTURY 21®, the CENTURY 21 Logo and C21® are service marks owned by Century 21 Real Estate LLC. Century 21 Real Estate LLC fully supports the principles of the Fair Housing Act and the Equal Opportunity Act. Each office is independently owned and operated. Listing information is deemed reliable but not guaranteed accurate.