206 W Shaw, Tyler, TX 75701
Local realty services provided by:CENTURY 21 Judge Fite Company
206 W Shaw,Tyler, TX 75701
$485,000
- 3 Beds
- 3 Baths
- 1,885 sq. ft.
- Single family
- Active
Listed by: doc, d, deason
Office: realedge real estate - tyler
MLS#:26010642
Source:TX_GTAR
Price summary
- Price:$485,000
- Price per sq. ft.:$257.29
About this home
This is a beautiful 1930s home in the heart of Tyler's Azalea District. It contains all the bells and whistles you'd hope to find in a home of that era. Beautifully and tastefully updated, while maintaining the charm that you would expect from a home of this era in an area that's close to so many people's hearts. A Master Suite has been added, and it provides a perfect balance to go along with the theme throughout the remainder of the home, complete with contemporary mirrors, a beautifully tiled shower and a walk-in closet. They did it right! Tons of the hardwood flooring that you know and love. Very pretty kitchen with modern counters. The overall floorplan has been modified toward the front of the home too, by opening up the formal dining and living areas to make the space feel so much larger! Once you pull into the driveway, access to the home's detached two car garage is through an automatic gate.
Contact an agent
Home facts
- Year built:1934
- Subdivision & Development:South Park Heights
- Listing ID #:26010642
- Added:44 day(s) ago
- Updated:September 13, 2026 at 03:01 PM
Rooms and interior
- Bedrooms:3
- Total bathrooms:3
- Full bathrooms:3
- Bathrooms Description:Shower Only, Shower/Tub, Tile
- Kitchen Description:Dishwasher, Disposal, Gas Range, Microwave
- Bedroom Description:All Bedrooms Downstairs, Walkin Closet
- Living area:1,885 sq. ft.
Heating and cooling
- Cooling:Central Electric
- Heating:Central/Gas
Structure and exterior
- Roof:Composition
- Year built:1934
- Building area:1,885 sq. ft.
- Lot Features:Subdivision Lot
- Architectural Style:Traditional
- Construction Materials:Brick
- Foundation Description:Combination
- Levels:1 Story
Schools
- High school:Tyler Legacy
- Middle school:Hubbard
- Elementary school:Bell
Utilities
- Water:Public
- Sewer:Public Sewer
Finances and disclosures
- Price:$485,000
- Price per sq. ft.:$257.29
- Tax amount:$4,710 (2026)
Features and amenities
- Appliances:Dishwasher, Disposal, Gas Range, Microwave
- Amenities:Ceiling Fan(s), Walk-In Closet(s)
Parking
- Parking description:Detached
- Garage spaces:2
New listings near 206 W Shaw
- New

 $435,000Active4 beds 2 baths2,480 sq. ft.
14865 C R 1125, Tyler, TX 75703
MLS# 26012697Listed by: RE/MAX TYLER - New
 $314,000Active3 beds 2 baths1,722 sq. ft.
509 Limerick St, Tyler, TX 75703
MLS# 26012685Listed by: NATIONAL AGENT NETWORK - New
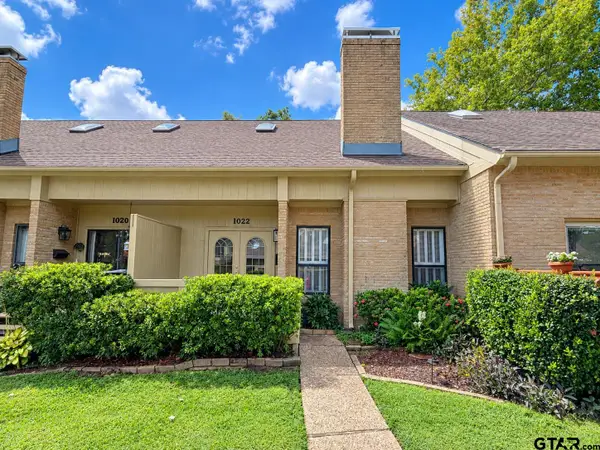 $280,000Active2 beds 3 baths2,160 sq. ft.
1022 Troup Hwy, Tyler, TX 75701
MLS# 26012683Listed by: NEWBERRY REAL ESTATE - New
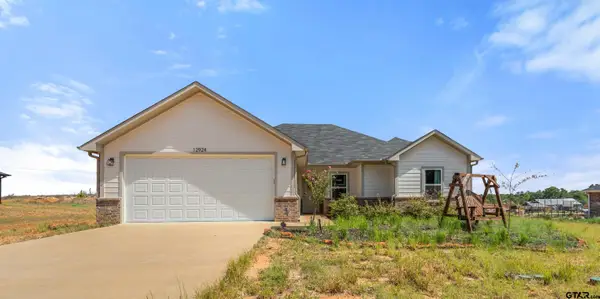 $360,000Active3 beds 2 baths1,750 sq. ft.
12924 Cr 46, Tyler, TX 75704
MLS# 26012681Listed by: RE/MAX ALIGHT - New
 $279,900Active3 beds 2 baths1,420 sq. ft.
2907 Oliver St., Tyler, TX 75701
MLS# 26012680Listed by: MORA REALTY GROUP, LLC - New
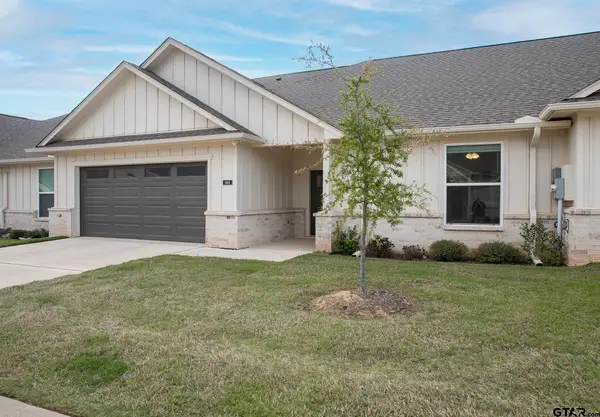 $257,000Active2 beds 2 baths1,636 sq. ft.
6143 Hamilton Meadows Way, Tyler, TX 75703
MLS# 26012669Listed by: SHILLING REAL ESTATE COMPANY - New
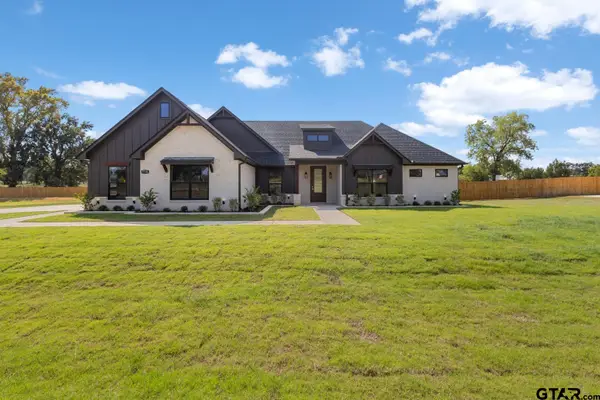 $520,590Active4 beds 3 baths2,345 sq. ft.
7715 Molina Drive, Tyler, TX 75704
MLS# 26012670Listed by: MAYA PROPERTIES - New
 $875,000Active3 beds 2 baths3,690 sq. ft.
17379 County Road 318, Tyler, TX 75706
MLS# 21384611Listed by: EBBY HALLIDAY REALTORS - New
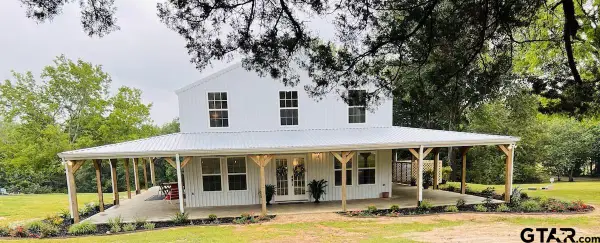 $475,000Active3 beds 3 baths1,800 sq. ft.
14707 County Road 1125, Tyler, TX 75703
MLS# 26012662Listed by: FORTIFY REALTY GROUP, LLC - New
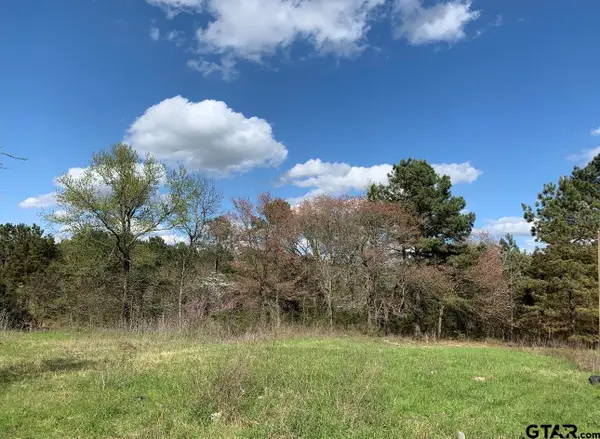 $294,000Active-- beds -- baths
449 Interstate 20 E, Tyler, TX 75706
MLS# 26012667Listed by: SCARBOROUGH REALTY GROUP


Protect your home and budget from life's surprises with an Assurant Home Warranty, backed by a partner that supports you through every step of homeownership. Explore Plans.
©2026 Century 21 Real Estate LLC. All rights reserved. CENTURY 21®, the CENTURY 21 Logo and C21® are service marks owned by Century 21 Real Estate LLC. Century 21 Real Estate LLC fully supports the principles of the Fair Housing Act and the Equal Opportunity Act. Each office is independently owned and operated. Listing information is deemed reliable but not guaranteed accurate.