
2968 Calloway Rd., Tyler, TX 75707
Local realty services provided by:CENTURY 21 Judge Fite Company
Listed by: douglas, j, crutcher, p j hartley
Office: re/max properties
MLS#:26014853
Source:TX_GTAR
Price summary
- Price:$274,500
- Price per sq. ft.:$192.23
About this home
LOCATION, LOCATION, LOCATION — AND AN OPPORTUNITY TIMES TWO! Just around the corner from The University of Texas at Tyler and Grace Community School, and only minutes from Tyler’s bustling medical district, this brand-new cottage-style home puts convenience right at your doorstep! Charming curb appeal, a fresh and inviting design, and an open floor plan make this home perfect for comfortable everyday living and entertaining. Step outside to enjoy a spacious backyard enclosed by a wood privacy fence, offering plenty of room to relax, play, or entertain. AND HERE'S THE BONUS — THE HOME NEXT DOOR IS ALSO FOR SALE! Imagine having your best friend, favorite family member, or loved ones right next door! Whether you're looking for a multigenerational living arrangement, an investment opportunity, or simply the fun of choosing your own neighbors, this is a unique opportunity to purchase one home or BOTH! Two beautiful new homes, one fantastic location, and endless possibilities!
Contact an agent
Home facts
- Year built:2026
- Subdivision & Development:Welchs Holdings Addition
- Listing ID #:26014853
- Added:2 day(s) ago
- Updated:November 07, 2026 at 04:11 PM
Rooms and interior
- Bedrooms:3
- Total bathrooms:2
- Full bathrooms:2
- Flooring:Vinyl
- Dining Description:BreakFast Bar
- Bathrooms Description:Double Lavatory, Shower Only, Shower/Tub, Walk-In Closet
- Kitchen Description:Dishwasher, Disposal, Electric Oven, Gas Cook Top, Microwave, Stove - Gas
- Living area:1,428 sq. ft.
Heating and cooling
- Cooling:Ceiling Fan(s), Central Electric
- Heating:Central/Gas
Structure and exterior
- Roof:Composition
- Year built:2026
- Building area:1,428 sq. ft.
- Lot Features:Corner Lot, Subdivision Lot
- Architectural Style:Cottage
- Construction Materials:Siding
- Exterior Features:Patio
- Foundation Description:Slab
- Levels:1 Story
Schools
- High school:Tyler Legacy
- Middle school:Moore
- Elementary school:Clarkston
Utilities
- Water:Public
- Sewer:Public Sewer
Finances and disclosures
- Price:$274,500
- Price per sq. ft.:$192.23
Features and amenities
- Appliances:Dishwasher, Disposal, Electric Oven, Gas Cooktop, Microwave
- Amenities:Ceiling Fan(s)
Parking
- Parking description:Garage, Garage Door Opener
- Garage spaces:2
New listings near 2968 Calloway Rd.
- New
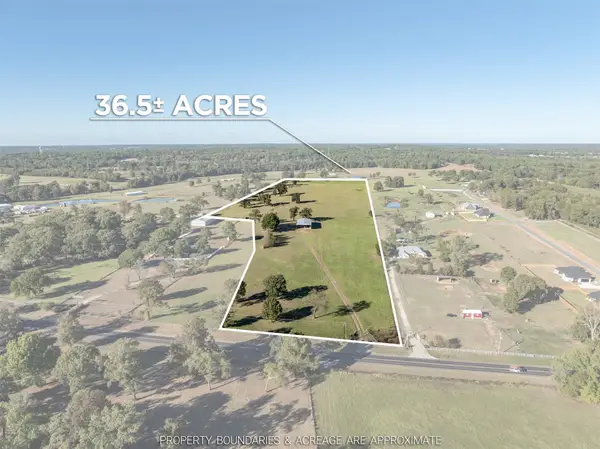 $899,000Active36.52 Acres
7788 N Hwy 110, Tyler, TX 75704
MLS# 97863240Listed by: STAPLES SOTHEBY'S INTERNATIONAL REALTY - New
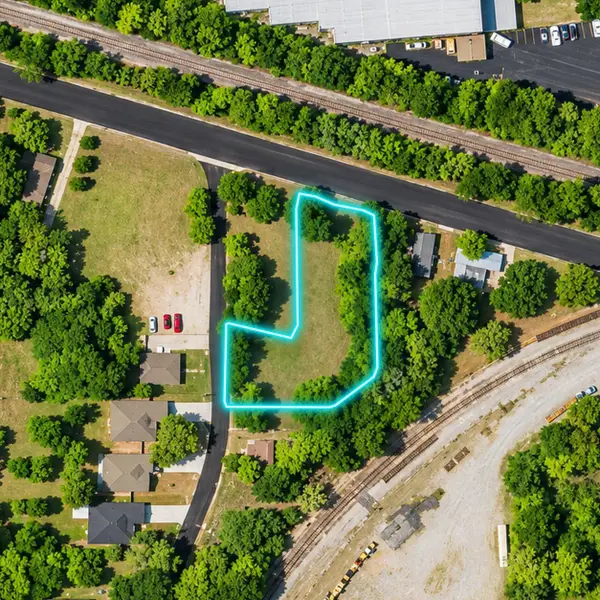 $49,500Active0.53 Acres
2612 Bellwood Road, Tyler, TX 75701
MLS# 21430440Listed by: EG REALTY - New
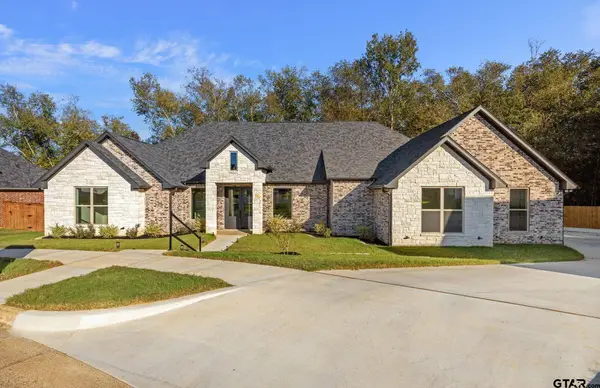 $589,900Active4 beds 3 baths2,611 sq. ft.
2546 Barton Creek Cir, Tyler, TX 75703
MLS# 26014958Listed by: NEWBERRY REAL ESTATE - New
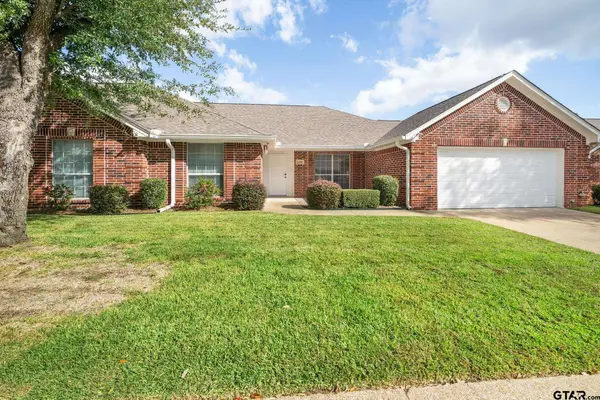 $275,000Active3 beds 2 baths1,927 sq. ft.
1521 Rice Rd Unit L101, Tyler, TX 75703
MLS# 26014959Listed by: DWELL REALTY - New
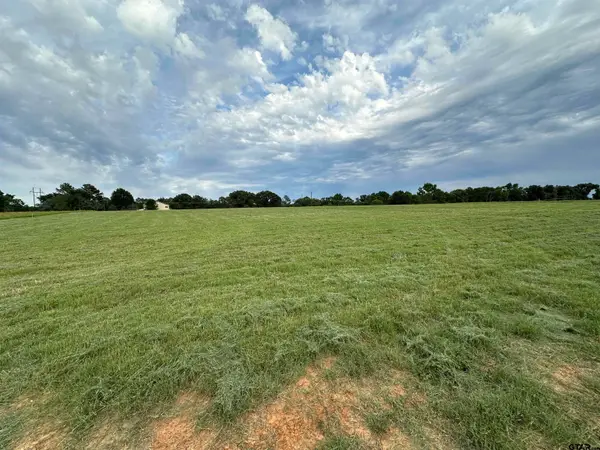 $295,000Active-- beds -- baths
15528 Cattle Run, Tyler, TX 75703
MLS# 26014964Listed by: BEYCOME BROKERAGE REALTY LLC - New
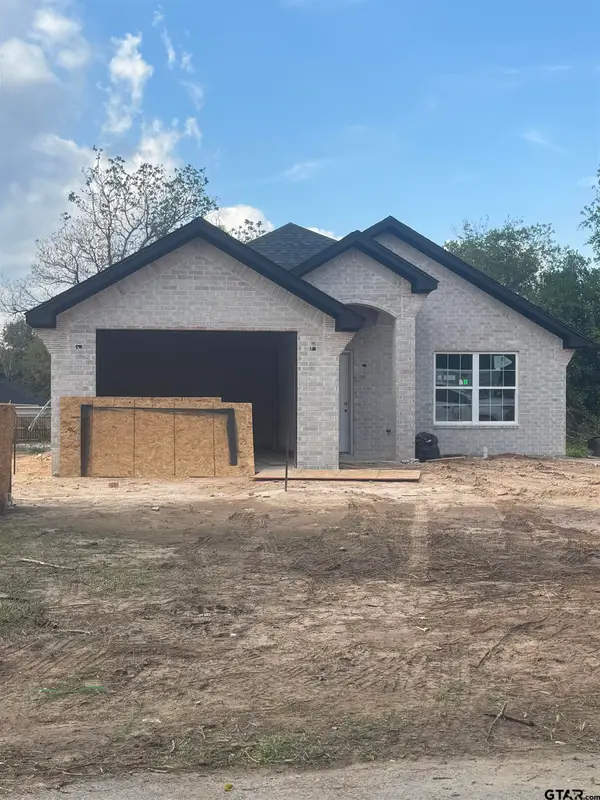 $259,900Active3 beds 2 baths1,270 sq. ft.
863 Clark St., Tyler, TX 75701
MLS# 26014971Listed by: MORA REALTY GROUP, LLC - New
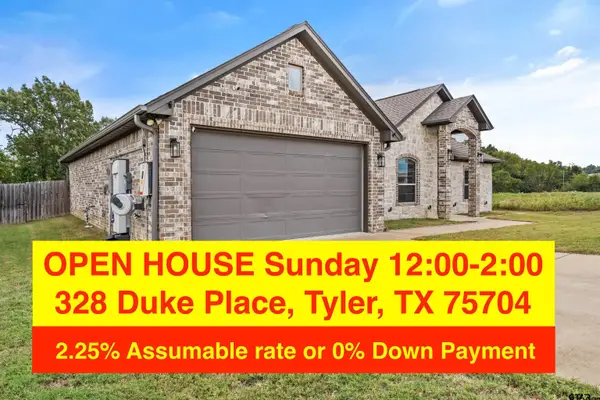 $350,000Active4 beds 2 baths2,000 sq. ft.
328 Duke Place, Tyler, TX 75704
MLS# 26014973Listed by: EXP REALTY LLC - New
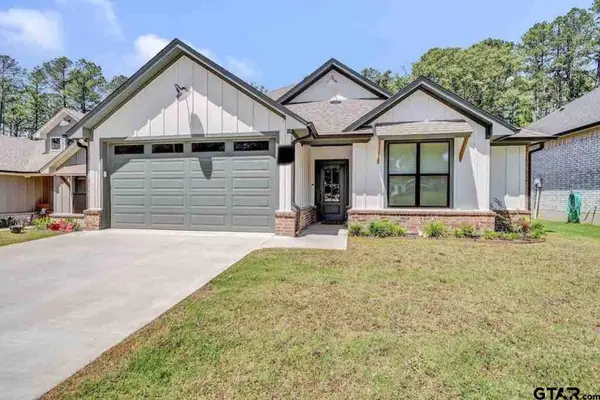 $264,900Active3 beds 2 baths1,310 sq. ft.
2891 S Vine Ave, Tyler, TX 75701
MLS# 26014976Listed by: BEYCOME BROKERAGE REALTY LLC - New
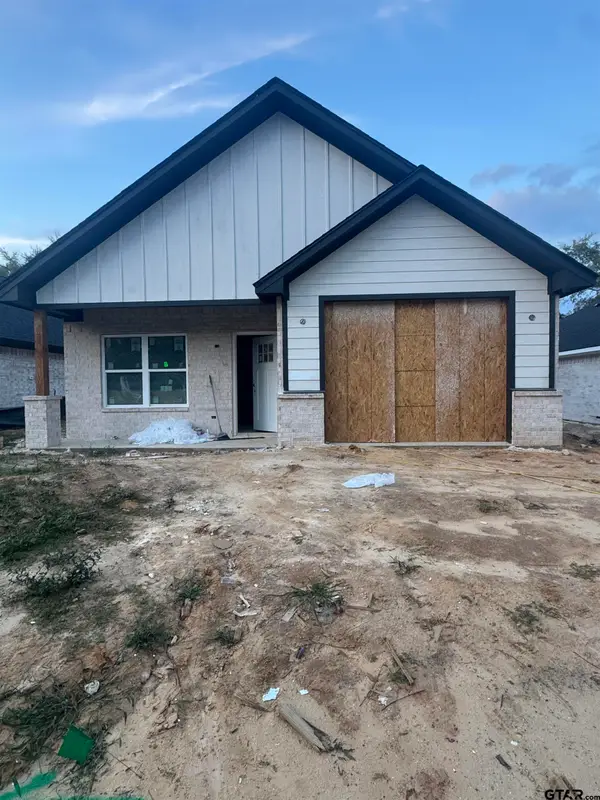 $249,500Active3 beds 2 baths1,325 sq. ft.
419 W. Harmony St., Tyler, TX 75702
MLS# 26014979Listed by: MORA REALTY GROUP, LLC - New
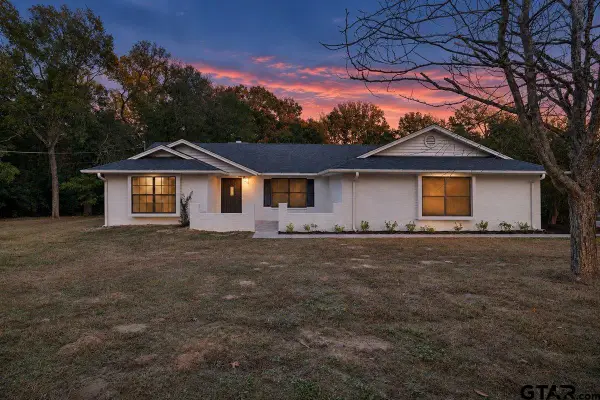 $385,000Active4 beds 2 baths2,177 sq. ft.
10209 Pleasant Hollow Rd, Tyler, TX 75709
MLS# 26014947Listed by: JULIE WOODS & ASSOCIATES - LONGVIEW


Protect your home and budget from life's surprises with an Assurant Home Warranty, backed by a partner that supports you through every step of homeownership. Explore Plans.
©2026 Century 21 Real Estate LLC. All rights reserved. CENTURY 21®, the CENTURY 21 Logo and C21® are service marks owned by Century 21 Real Estate LLC. Century 21 Real Estate LLC fully supports the principles of the Fair Housing Act and the Equal Opportunity Act. Each office is independently owned and operated. Listing information is deemed reliable but not guaranteed accurate.