
3039 Guinn Farms Rd., Tyler, TX 75707
Local realty services provided by:CENTURY 21 Judge Fite Company
3039 Guinn Farms Rd.,Tyler, TX 75707
$442,000
- 4 Beds
- 2 Baths
- 2,317 sq. ft.
- Single family
- Active
Listed by: karin, d, miller
Office: ebby halliday - tyler
MLS#:26014637
Source:TX_GTAR
Price summary
- Price:$442,000
- Price per sq. ft.:$190.76
About this home
Welcome to 3039 Guinn Farms, a home that perfectly blends modern style, comfortable living, and a neighborhood you’ll love calling home! Built in 2023, this like new, beautifully maintained 4-bedroom, 2-bath home offers the fresh, updated feel today’s buyers are looking for, with plenty of space for the whole family. The kitchen is a standout, featuring plenty of counterspace, storage and ample room to cook, gather, and entertain. A fabulous island offers room for food prep and serving. Open to the inviting living room with great natural light and a beautiful brick gas fireplace, you'll feel right at home. The primary bedroom and bathroom bring a touch of beauty and style to your everyday routine with custom finishes, modern layout, privacy, and a large closet that opens straight into the laundry room. Three other bedrooms and a bathroom are ready to fill with kids or guests. The fourth bedroom is currently being used as a home gym, but the possibilities are endless to make it your own. Step outside to a backyard with plenty of room for little feet to run, games to be played, and memories to be made. And the setting? Just as special as the home itself! Located in the welcoming, family-friendly community of Guinn Estates, you'll enjoy a wonderful neighborhood atmosphere and a sparkling community pool that's perfect for soaking up those sunny East Texas days. With award-winning Whitehouse ISD schools and Brown Elementary just a short walk away, the location is hard to beat. From its modern touches and inviting spaces to the community surrounding it, this is more than just a place to live. It's a place to grow, gather, and make yourself at home!...
Contact an agent
Home facts
- Year built:2023
- Subdivision & Development:GUINN ESTATES
- Listing ID #:26014637
- Added:1 day(s) ago
- Updated:October 30, 2026 at 06:18 PM
Rooms and interior
- Bedrooms:4
- Total bathrooms:2
- Full bathrooms:2
- Dining Description:BreakFast Bar
- Bathrooms Description:Separate Water Closet, Shower and Tub, Shower/Tub, Walk-In Closet
- Kitchen Description:Dishwasher, Disposal, Electric Oven, Gas Cook Top, Microwave
- Living area:2,317 sq. ft.
Heating and cooling
- Cooling:Central Electric
- Heating:Central/Gas
Structure and exterior
- Roof:Composition
- Year built:2023
- Building area:2,317 sq. ft.
- Lot Features:Subdivision Lot
- Architectural Style:Traditional
- Construction Materials:Brick
- Exterior Features:Covered
- Foundation Description:Slab
- Levels:1 Story
Schools
- High school:Whitehouse
- Middle school:Whitehouse
- Elementary school:Whitehouse - Brown
Utilities
- Water:Public
- Sewer:Public Sewer
Finances and disclosures
- Price:$442,000
- Price per sq. ft.:$190.76
- Tax amount:$5,284 (2026)
Features and amenities
- Appliances:Dishwasher, Disposal, Electric Oven, Gas Cooktop, Microwave
- Amenities:Ceiling Fan(s)
Parking
- Parking description:Garage, Garage Door Opener
- Garage spaces:2
New listings near 3039 Guinn Farms Rd.
- New
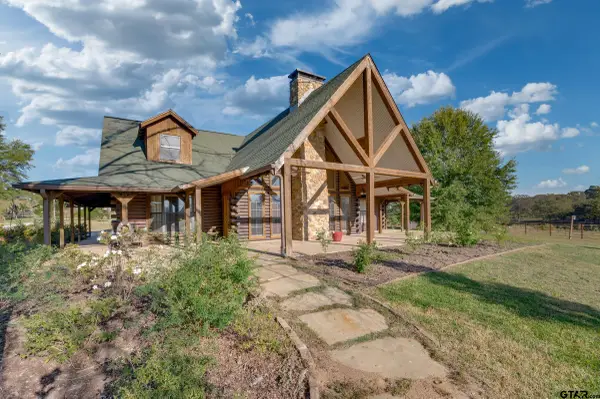 $850,000Active4 beds 3 baths2,940 sq. ft.
15753 C R 223, Tyler, TX 75707
MLS# 26014644Listed by: STAPLES SOTHEBY'S INTERNATIONA - New
 $180,000Active2 beds 2 baths1,345 sq. ft.
1521 Rice Rd H-104, Tyler, TX 75703
MLS# 26014645Listed by: KELLER WILLIAMS REALTY-TYLER - New
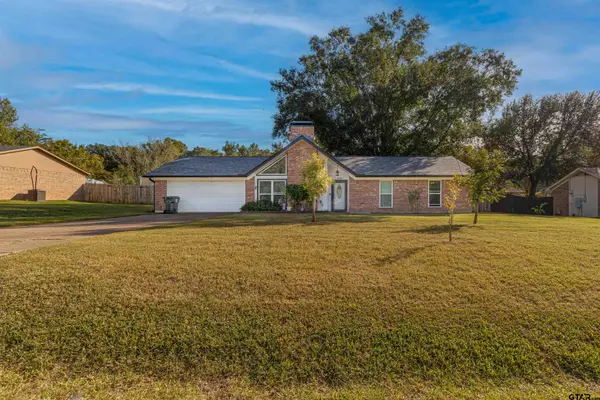 $254,000Active3 beds 2 baths1,331 sq. ft.
418 Blarney Stone St, Tyler, TX 75703
MLS# 26014656Listed by: THE PROPERTY SHOPPE - EXP REALTY, LLC - New
 $325,000Active4 beds 2 baths1,829 sq. ft.
3415 Mugsy Dr, Tyler, TX 75707
MLS# 26014635Listed by: EBBY HALLIDAY - TYLER - New
 $311,500Active4 beds 2 baths1,871 sq. ft.
5746 Mustang Trail, Tyler, TX 75707
MLS# 26014633Listed by: COLDWELL BANKER APEX, REALTORS - New
 $227,000Active3 beds 2 baths1,400 sq. ft.
2101 S Wiley, Tyler, TX 75701
MLS# 26014629Listed by: NEXTHOME NEIGHBORS - New
 $799,000Active3 beds 4 baths2,778 sq. ft.
15993 Big Oak Bay Road, Tyler, TX 75707
MLS# 21423951Listed by: DWELL REALTY - New
 $210,000Active2 beds 2 baths1,317 sq. ft.
2417 Homestead Lane, Tyler, TX 75701
MLS# 51072639Listed by: STAPLES SOTHEBY'S INTERNATIONAL REALTY - New
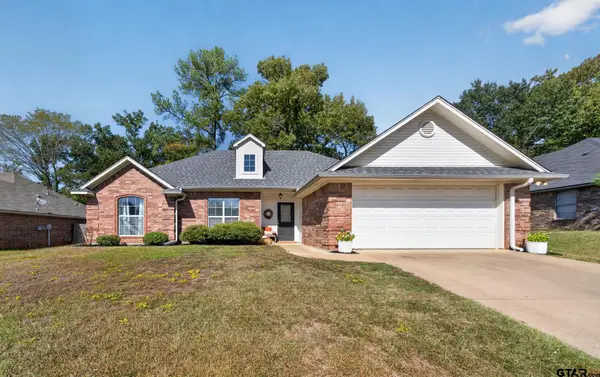 $285,000Active3 beds 2 baths1,640 sq. ft.
1629 Crockett, Tyler, TX 75701
MLS# 26014571Listed by: KELLER WILLIAMS REALTY-TYLER


Protect your home and budget from life's surprises with an Assurant Home Warranty, backed by a partner that supports you through every step of homeownership. Explore Plans.
©2026 Century 21 Real Estate LLC. All rights reserved. CENTURY 21®, the CENTURY 21 Logo and C21® are service marks owned by Century 21 Real Estate LLC. Century 21 Real Estate LLC fully supports the principles of the Fair Housing Act and the Equal Opportunity Act. Each office is independently owned and operated. Listing information is deemed reliable but not guaranteed accurate.