
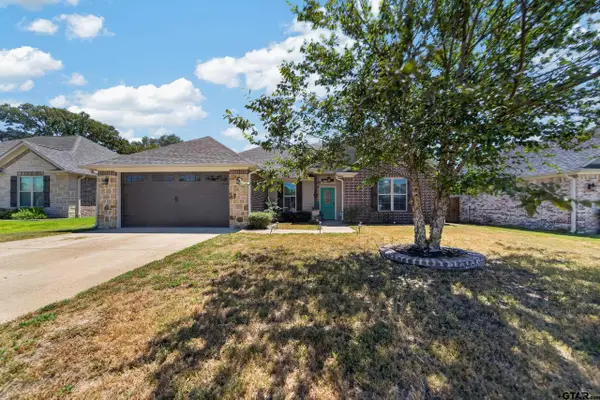
3053 Legacy Circle, Tyler, TX 75701
Local realty services provided by:CENTURY 21 Judge Fite Company
Listed by: tiffany, acker
Office: nexthome neighbors
MLS#:26011457
Source:TX_GTAR
Price summary
- Price:$305,000
- Price per sq. ft.:$198.7
About this home
Welcome to 3053 Legacy Circle, a beautifully designed home offering modern style, comfortable living, and an inviting open-concept floor plan in Tyler’s Legacy Crossing community. The spacious kitchen features custom cabinetry, granite countertops, stainless steel appliances, and stylish pendant lighting, opening seamlessly to the living and family room. Abundant natural light fills the space, complemented by beautiful vinyl wood-plank flooring and an oversized covered patio—perfect for relaxing or entertaining. The primary suite is a peaceful retreat with crown molding, a tray ceiling, and large windows that bring in plenty of natural light. The primary bath offers a large walk-in shower, granite vanity, and an impressive walk-in closet complete with built-in shelving. Two additional bedrooms provide generous closet space and built-in storage and share a well-appointed second full bath with a granite vanity and tub/shower combination. Additional features include a sprinkler system, privacy fence, vinyl Low-E windows, and a functional layout designed for everyday living. This thoughtfully finished home combines comfort, style, and low-maintenance living in a convenient Tyler location....
Contact an agent
Home facts
- Year built:2022
- Subdivision & Development:Legacy Crossing
- Listing ID #:26011457
- Added:1 day(s) ago
- Updated:August 18, 2026 at 08:57 PM
Rooms and interior
- Bedrooms:3
- Total bathrooms:2
- Full bathrooms:2
- Flooring:Vinyl
- Bathrooms Description:Shower Only, Shower and Tub, Walk-In Closet
- Kitchen Description:Dishwasher, Disposal, Electric Range, Microwave, Refrigerator
- Bedroom Description:All Bedrooms Downstairs, Master Bedroom Split
- Living area:1,535 sq. ft.
Heating and cooling
- Cooling:Central Electric
- Heating:Central/Electric
Structure and exterior
- Roof:Composition
- Year built:2022
- Building area:1,535 sq. ft.
- Lot Features:Corner Lot, Subdivision Lot
- Architectural Style:Traditional
- Construction Materials:Brick, Cedar, Cement Siding
- Exterior Features:Covered, Porch
- Foundation Description:Slab
- Levels:1 Story
Schools
- High school:Tyler Legacy
- Middle school:Hubbard
- Elementary school:Peete
Utilities
- Sewer:Public Sewer
Finances and disclosures
- Price:$305,000
- Price per sq. ft.:$198.7
- Tax amount:$5,085 (2026)
Features and amenities
- Appliances:Dishwasher, Disposal, Electric Range, Microwave, Refrigerator
- Amenities:Ceiling Fan(s)
Parking
- Parking description:Garage Door Opener
- Garage spaces:2
New listings near 3053 Legacy Circle
- New
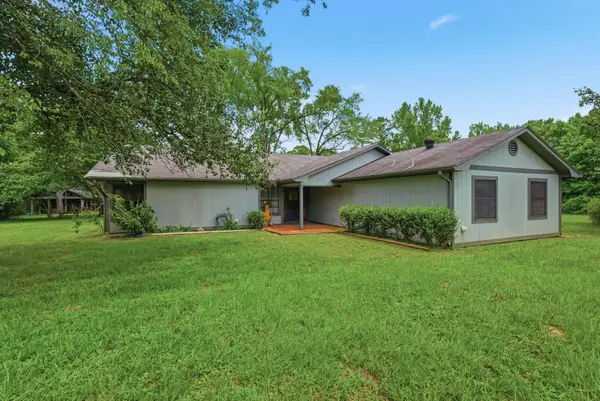 $595,000Active3 beds 3 baths1,680 sq. ft.
6146 County Road 334, Tyler, TX 75708
MLS# 21363145Listed by: EXP REALTY LLC - New
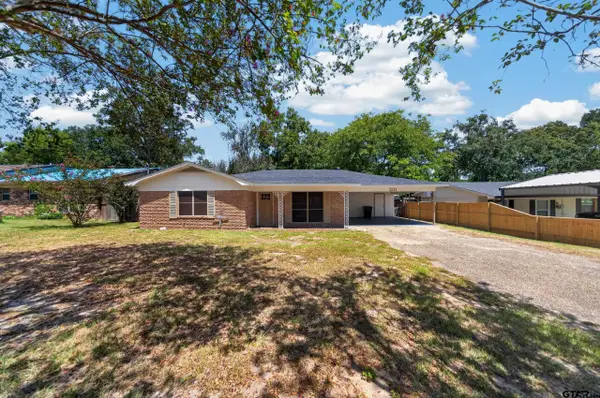 $225,000Active3 beds 2 baths1,485 sq. ft.
3041 Lakewood Dr, Tyler, TX 75702
MLS# 26011464Listed by: KELLER WILLIAMS REALTY-TYLER - New
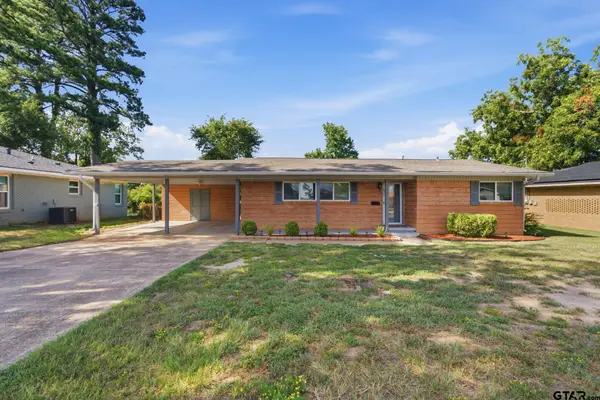 $239,900Active3 beds 2 baths1,607 sq. ft.
2340 Hunter St., Tyler, TX 75701
MLS# 26011466Listed by: JONES & CO. REALTY GROUP, LLC - New
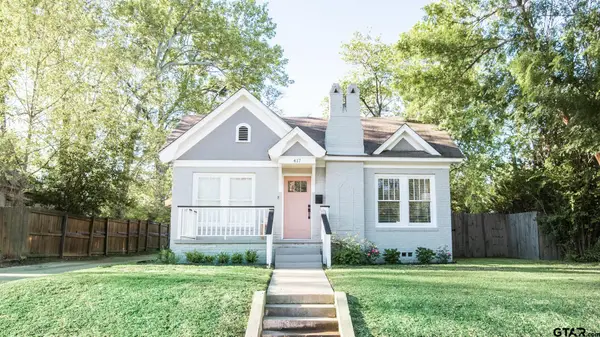 $349,900Active3 beds 2 baths1,755 sq. ft.
417 E Dodge St, Tyler, TX 75701
MLS# 26011467Listed by: CREEKVIEW REALTY - New
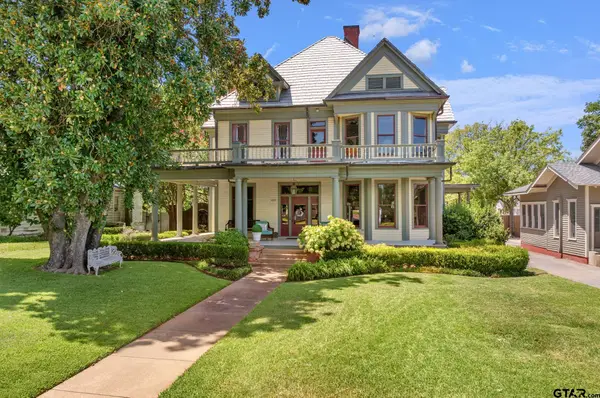 $925,000Active6 beds 6 baths6,636 sq. ft.
615 S Fannin Ave., Tyler, TX 75701
MLS# 26011471Listed by: NEWBERRY REAL ESTATE - New
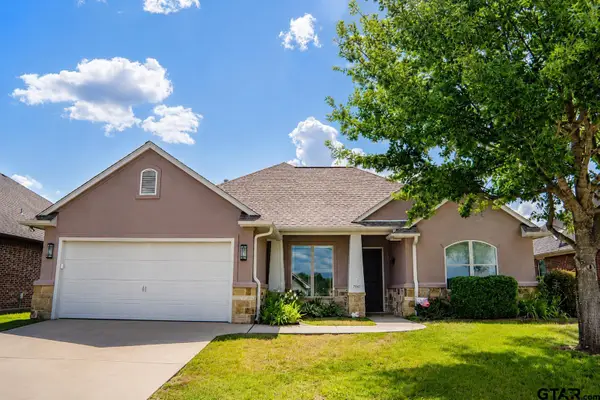 $316,000Active3 beds 2 baths1,810 sq. ft.
7361 Flat Rock Ln, Tyler, TX 75703
MLS# 26011448Listed by: RE/MAX PROFESSIONALS - New
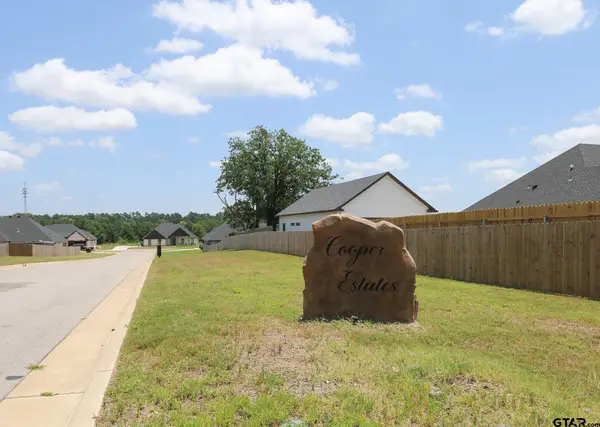 $99,900Active-- beds -- baths
14220 Aliyah Court, Tyler, TX 75703
MLS# 26011454Listed by: RE/MAX IMPACT - New
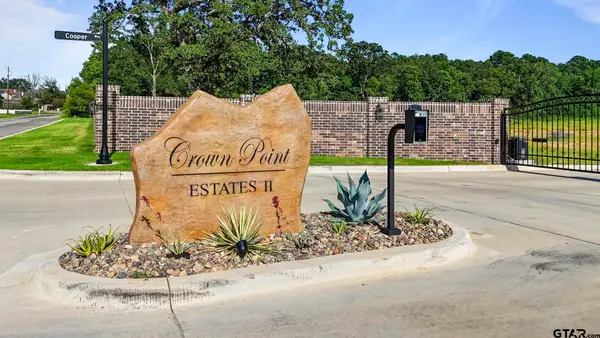 $150,000Active-- beds -- baths
16420 Cooper Way, Tyler, TX 75703
MLS# 26011456Listed by: RE/MAX IMPACT - New
 $330,000Active3 beds 2 baths1,587 sq. ft.
6057 Havens Trail, Tyler, TX 75707
MLS# 26011445Listed by: COLDWELL BANKER APEX, REALTORS


Protect your home and budget from life's surprises with an Assurant Home Warranty, backed by a partner that supports you through every step of homeownership. Explore Plans.
©2026 Century 21 Real Estate LLC. All rights reserved. CENTURY 21®, the CENTURY 21 Logo and C21® are service marks owned by Century 21 Real Estate LLC. Century 21 Real Estate LLC fully supports the principles of the Fair Housing Act and the Equal Opportunity Act. Each office is independently owned and operated. Listing information is deemed reliable but not guaranteed accurate.