
403 Wildwood DR, Tyler, TX 75702
Local realty services provided by:CENTURY 21 Platinum Partners
403 Wildwood DR,Tyler, TX 75702
$1,750
- 3 Beds
- 2 Baths
- 1,426 sq. ft.
- Single family
- Active
Listed by: nicole mayfield
Office: miller homes group longview
MLS#:20266445
Source:TX_LAAR
Price summary
- Price:$1,750
- Price per sq. ft.:$1.23
About this home
FOR RENT! Corner lot near local amenities in Tyler! 3 bedroom, 2 bathroom, with 2 car carport and fenced back yard! Tenant responsible for utilities and lawn care! Pets allowed with restrictions! Call to view today!
Contact an agent
Home facts
- Year built:1965
- Listing ID #:20266445
- Added:1 day(s) ago
- Updated:September 10, 2026 at 10:34 PM
Rooms and interior
- Bedrooms:3
- Total bathrooms:2
- Full bathrooms:2
- Rooms Total:8
- Basement Description:Slab
- Living area:1,426 sq. ft.
Heating and cooling
- Cooling:Central Electric
- Heating:Central Gas
Structure and exterior
- Year built:1965
- Building area:1,426 sq. ft.
- Lot area:0.58 Acres
- Lot Features:Corner, Landscaped
- Architectural Style:Traditional
- Foundation Description:Slab
- Levels:1 Story
Utilities
- Water:Public Water
- Sewer:Public Sewer
Finances and disclosures
- Price:$1,750
- Price per sq. ft.:$1.23
- Tax amount:$1,830
Parking
- Parking description:Carport, Front Entry
- Garage spaces:2
New listings near 403 Wildwood DR
- New
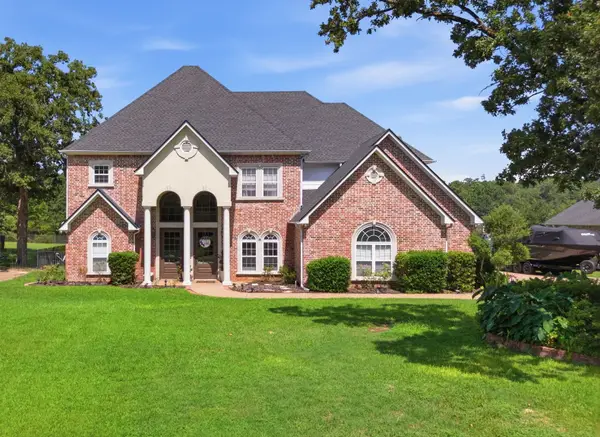 $765,000Active4 beds 4 baths3,912 sq. ft.
10936 Deer Creek Drive, Tyler, TX 75707
MLS# 21383658Listed by: RE/MAX PROPERTIES - New
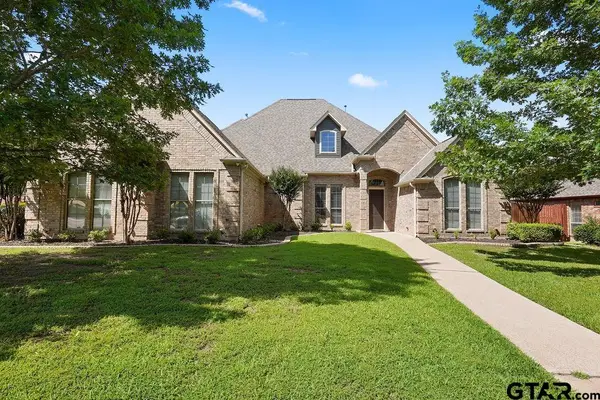 $650,000Active5 beds 4 baths3,556 sq. ft.
2322 Kingsmill Cir, Tyler, TX 75703
MLS# 26012606Listed by: DWELL REALTY - New
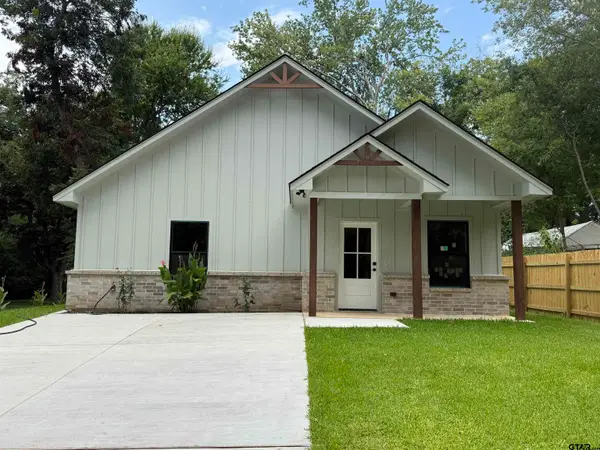 $229,900Active3 beds 2 baths1,368 sq. ft.
1212 N Albertson Ave, Tyler, TX 75702
MLS# 26012607Listed by: REAL BROKER, LLC - New
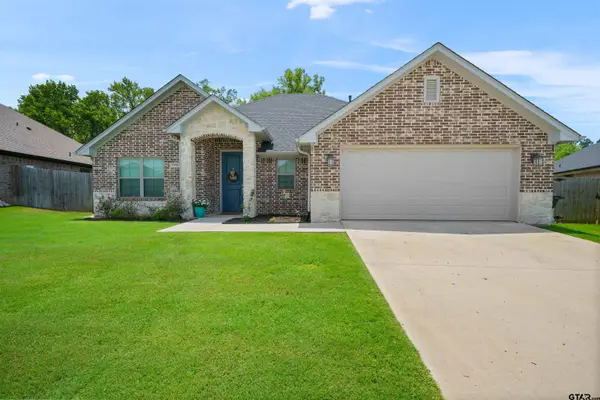 $315,000Active3 beds 2 baths1,700 sq. ft.
11479 Lindsey Garden, Tyler, TX 75709
MLS# 26012590Listed by: DWELL REALTY - New
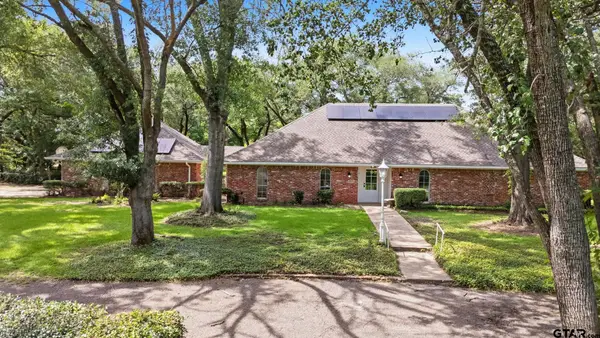 $675,000Active4 beds 3 baths2,774 sq. ft.
1004 Jeffdavis, Tyler, TX 75703
MLS# 26012600Listed by: THE BRIAN CHINN TEAM, EXP REALTY - New
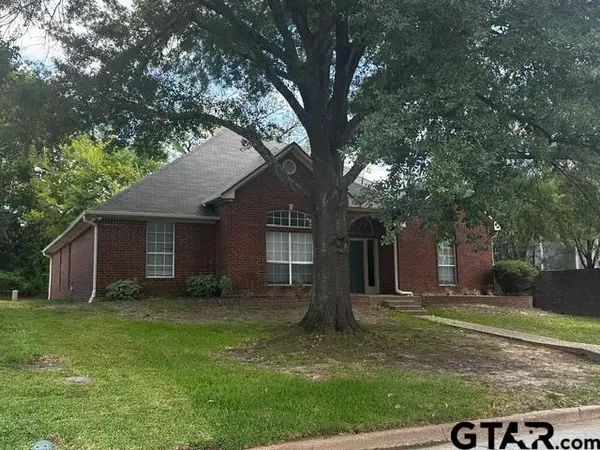 $270,000Active3 beds 2 baths1,808 sq. ft.
5022 Forestwood, Tyler, TX 75703
MLS# 26012603Listed by: EAST TEXAS VALUATION GROUP - New
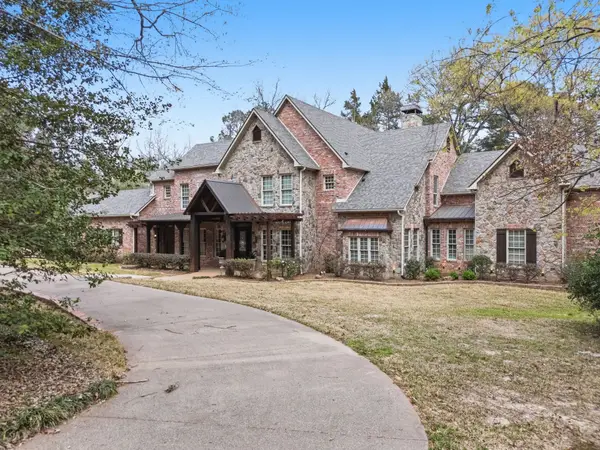 $1,325,000Active4 beds 6 baths5,800 sq. ft.
3814 Brighton Creek Circle, Tyler, TX 75707
MLS# 21383432Listed by: RE/MAX PROPERTIES - New
 $975,000Active4 beds 5 baths4,478 sq. ft.
3645 Woods Boulevard, Tyler, TX 75707
MLS# 21382932Listed by: RE/MAX PROPERTIES - New
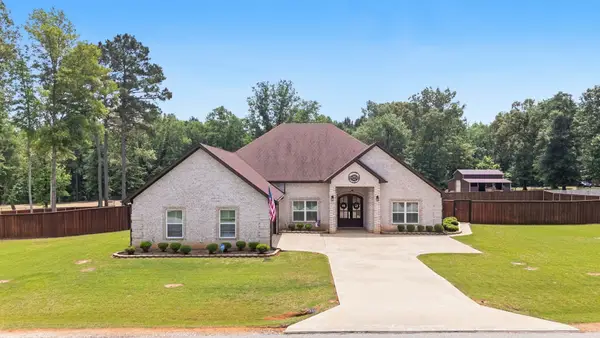 $589,000Active3 beds 3 baths2,547 sq. ft.
20926 Patriot Circle, Tyler, TX 75703
MLS# 21382971Listed by: RE/MAX PROPERTIES


Protect your home and budget from life's surprises with an Assurant Home Warranty, backed by a partner that supports you through every step of homeownership. Explore Plans.
©2026 Century 21 Real Estate LLC. All rights reserved. CENTURY 21®, the CENTURY 21 Logo and C21® are service marks owned by Century 21 Real Estate LLC. Century 21 Real Estate LLC fully supports the principles of the Fair Housing Act and the Equal Opportunity Act. Each office is independently owned and operated. Listing information is deemed reliable but not guaranteed accurate.