4142 Cabernet Pl, Tyler, TX 75703
Local realty services provided by:CENTURY 21 Judge Fite Company
4142 Cabernet Pl,Tyler, TX 75703
$1,350,000
- 5 Beds
- 5 Baths
- 4,771 sq. ft.
- Single family
- Active
Listed by: melanie, watson
Office: national agent network
MLS#:26014129
Source:TX_GTAR
Price summary
- Price:$1,350,000
- Price per sq. ft.:$282.96
About this home
True custom rustic luxury and resort-style living nestled on 1.4 beautifully landscaped acres in prestigious Kiepersol Estates. Peacefully located on the coveted cul-de-sac with no thru traffic, outside city limits for lower taxes, this 4,771-sq.-ft. home offers 5 bedrooms, 4.5 baths, 2 living areas, a wet bar, spacious gym, oversized patios, and a climate controlled 4-car garage. The open-concept great room showcases hardwood ceilings and floors, connecting a chef’s kitchen with granite counters, custom cabinetry, upgraded KitchenAid appliances, built-in ice maker and distinctive rock accents. A wet bar includes a beverage chiller. Both living areas feature custom wood built-ins. The primary retreat boasts chapel-style wood ceilings, rock walls, custom closet and spa-like wet room with soaking tub. Bathrooms feature refreshed travertine and Italian tiles with rock accents. The heated and cooled gym features commercial padded flooring, built-ins, and custom hurricane-grade folding doors with commercial screens. Enjoy a climate controlled 4-car garage designed for oversized vehicles and complete with a workshop area. Extras include indoor/outdoor Sonos audio, security cameras, custom breezeway gate, energy-efficient EIFS exterior, and custom holiday lighting. A new aerobic septic system in 2024; exterior and select interior finishes were refreshed in July. The outdoor oasis includes 2,000 sq.ft. of east-facing covered patios with industrial grade slip-resistant flooring, party-sized fire pit, outdoor fireplace, built-in grill, mood lighting and TVs. The heated pool has a remote-control rock waterfall, with surfaces recently updated. A future hot tub hookup, professionally installed pro grade shatterproof basketball goal and lush landscaping complete this outdoor retreat. Enjoy Kiepersol’s award-winning winery, tasting room, restaurant and bed-and-breakfast nearby. This property offers a unique East Texas lifestyle for everyday comfort and unforgettable entertaining!...
Contact an agent
Home facts
- Year built:2011
- Subdivision & Development:Kiepersol Estates
- Listing ID #:26014129
- Added:9 day(s) ago
- Updated:October 28, 2026 at 05:03 PM
Rooms and interior
- Bedrooms:5
- Total bathrooms:5
- Full bathrooms:4
- Half bathrooms:1
- Dining Description:BreakFast Bar
- Bathrooms Description:Double Lavatory, Jack & Jill, Separate Water Closet, Shower and Tub, Shower/Tub, Tile, Walk-In Closet
- Kitchen Description:Disposal, Electric Oven, Gas Cook Top, Ice Maker, Microwave, Refrigerator
- Living area:4,771 sq. ft.
Heating and cooling
- Cooling:Ceiling Fan(s), Central Electric, Central Gas
- Heating:Central/Gas
Structure and exterior
- Roof:Composition
- Year built:2011
- Building area:4,771 sq. ft.
- Lot area:1.4 Acres
- Architectural Style:Traditional
- Construction Materials:Stone
- Exterior Features:Covered, Porch
- Foundation Description:Slab
- Levels:1 Story
Schools
- High school:Bullard
- Middle school:Bullard
- Elementary school:Bullard
Utilities
- Sewer:Aerobic Septic
Finances and disclosures
- Price:$1,350,000
- Price per sq. ft.:$282.96
Features and amenities
- Appliances:Disposal, Electric Oven, Gas Cooktop, Ice Maker, Microwave, Refrigerator
- Amenities:Ceiling - Vaulted, Ceiling Fan(s)
- Pool features:Chlorine, Heated, Private
Parking
- Garage spaces:4
New listings near 4142 Cabernet Pl
- New
 $375,000Active4 beds 3 baths2,400 sq. ft.
1109 Shepherd Ln, Tyler, TX 75701
MLS# 26014515Listed by: BK REAL ESTATE - New
 $289,900Active3 beds 2 baths2,583 sq. ft.
7172 Cr 35, Tyler, TX 75706
MLS# 26014513Listed by: MAYA PROPERTIES - New
 $125,000Active-- beds -- baths
3720 Birdwell Dr, Tyler, TX 75701
MLS# 26014510Listed by: REALEDGE REAL ESTATE - TYLER - New
 $215,000Active2 beds 2 baths1,562 sq. ft.
2710 Flint Street, Tyler, TX 75701
MLS# 71074016Listed by: RENTERS WAREHOUSE TEXAS, LLC - New
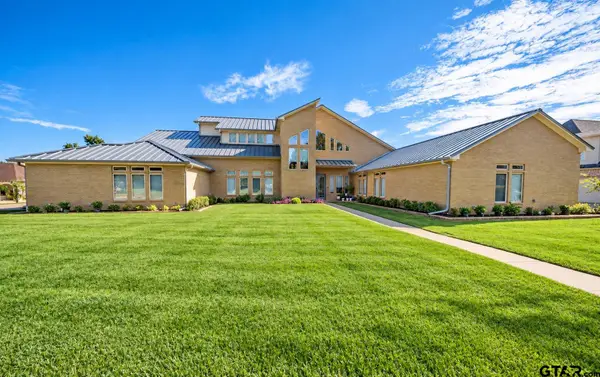 $985,000Active5 beds 5 baths5,071 sq. ft.
1997 Hollystone, Tyler, TX 75703
MLS# 26014497Listed by: DWELL REALTY - New
 $450,000Active-- beds -- baths
5916 Pine Cone Lane, Tyler, TX 75707
MLS# 26014501Listed by: AVAILABLE HOMES, LLC - New
 $210,000Active2 beds 2 baths1,317 sq. ft.
2417 Homestead Lane, Tyler, TX 75701
MLS# 21421478Listed by: STAPLES SOTHEBY'S INTERNATIONA - New

 $330,000Active2 beds 2 baths900 sq. ft.
15047 Cr 45, Tyler, TX 75704
MLS# 26014472Listed by: RE/MAX TYLER - New
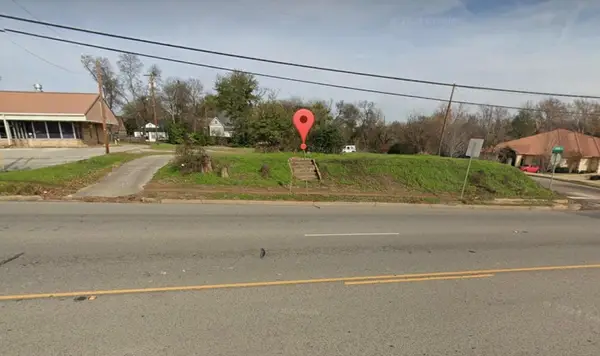 $300,000Active0.38 Acres
720 E Front Street, Tyler, TX 75702
MLS# 21418258Listed by: Z2A REALTY LLC - New
 $230,000Active3 beds 2 baths1,657 sq. ft.
806 Neches Dr., Tyler, TX 75702
MLS# 26014456Listed by: RE/MAX PROPERTIES


Protect your home and budget from life's surprises with an Assurant Home Warranty, backed by a partner that supports you through every step of homeownership. Explore Plans.
©2026 Century 21 Real Estate LLC. All rights reserved. CENTURY 21®, the CENTURY 21 Logo and C21® are service marks owned by Century 21 Real Estate LLC. Century 21 Real Estate LLC fully supports the principles of the Fair Housing Act and the Equal Opportunity Act. Each office is independently owned and operated. Listing information is deemed reliable but not guaranteed accurate.