
4820 Prestwick Lane, Tyler, TX 75703
Local realty services provided by:CENTURY 21 Judge Fite Company
Listed by: suzanne nutt
Office: coldwell banker lenhart
MLS#:20266308
Source:TX_LAAR
Price summary
- Price:$364,900
- Price per sq. ft.:$150.79
About this home
Welcome to this beautifully updated 3-bedroom, 3½-bath home in Tyler offering 2,420 square feet of comfortable living space on a spacious .22-acre lot. Conveniently located near the loop, shopping, hospitals, and everyday amenities, this home is move in ready. Inside, the spacious living room features a vaulted ceiling and wood-burning fireplace, providing a warm and inviting space for gathering with family and friends. The living area flows seamlessly into the eating area and beautifully updated kitchen, featuring bar seating, new cabinets, countertops, and appliances. The primary bedroom is conveniently located downstairs, while two additional bedrooms are upstairs. With 3½ baths, there is plenty of space and privacy for family and guests. This home has been extensively updated from top to bottom, including all new flooring, roof, cabinets and countertops, appliances, bathroom fixtures and shower surrounds, hardware, lighting, HVAC, and siding. The interior and exterior have also been freshly painted, giving the home a fresh, modern, move-in-ready feel. The property also offers a private large backyard with mature trees providing a peaceful outdoor setting with room to relax or entertain. Extensively updated and ideally located in Tyler’s Highlands subdivision. Come see all this wonderful home has to offer! Schedule your showing today!...
Contact an agent
Home facts
- Year built:1979
- Subdivision & Development:Highlands
- Listing ID #:20266308
- Added:1 day(s) ago
- Updated:September 04, 2026 at 04:15 PM
Rooms and interior
- Bedrooms:3
- Total bathrooms:4
- Full bathrooms:3
- Half bathrooms:1
- Rooms Total:8
- Dining Description:Den/dining Combo
- Bathrooms Description:Shower And Tub
- Kitchen Description:Dishwasher, Electric Range/Oven, Microwave
- Bedroom Description:Master Bedroom Downstairs
- Basement Description:Slab
- Living area:2,420 sq. ft.
Heating and cooling
- Cooling:Central Electric
- Heating:Central Gas
Structure and exterior
- Roof:Composition
- Year built:1979
- Building area:2,420 sq. ft.
- Lot area:0.22 Acres
- Architectural Style:Traditional
- Construction Materials:Brick Veneer
- Foundation Description:Slab
- Levels:2 Stories
Utilities
- Water:Public Water
- Sewer:Public Sewer
Finances and disclosures
- Price:$364,900
- Price per sq. ft.:$150.79
- Tax amount:$3,798
Features and amenities
- Laundry features:Inside Room
- Amenities:Gas Water Heater
Parking
- Parking description:Attached, Concrete Driveway, Front Entry, Garage
- Garage spaces:2
New listings near 4820 Prestwick Lane
- New
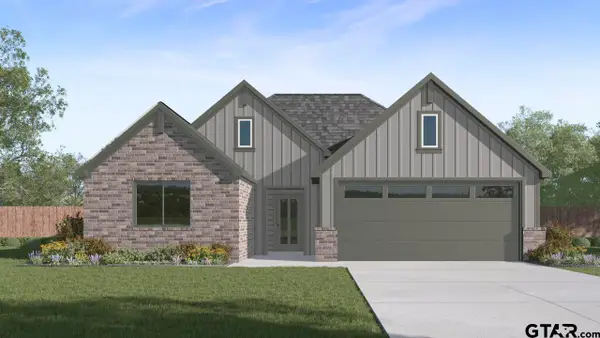 $288,490Active4 beds 2 baths1,738 sq. ft.
1908 Freeman Street, Tyler, TX 75704
MLS# 26012366Listed by: D.R. HORTON-TEXAS, LTD - New
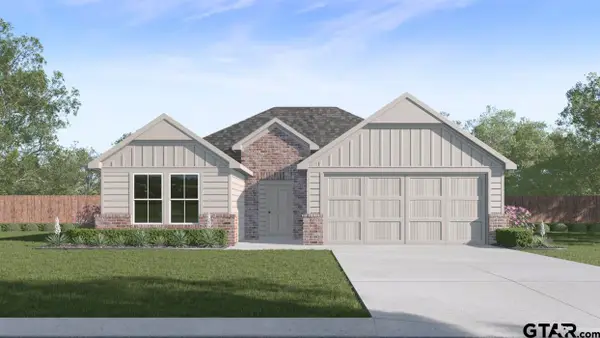 $283,490Active4 beds 2 baths1,738 sq. ft.
1956 Freeman Street, Tyler, TX 75704
MLS# 26012368Listed by: D.R. HORTON-TEXAS, LTD - New
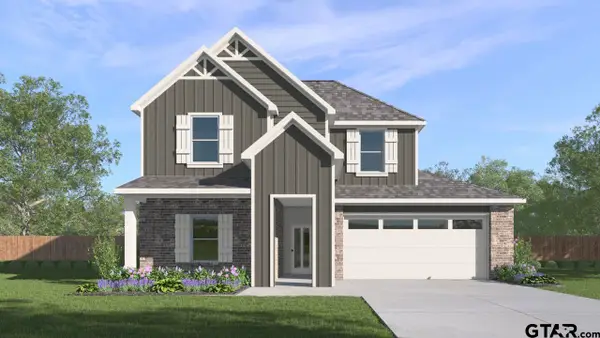 $328,490Active4 beds 3 baths2,278 sq. ft.
1932 Freeman Street, Tyler, TX 75704
MLS# 26012357Listed by: D.R. HORTON-TEXAS, LTD - New
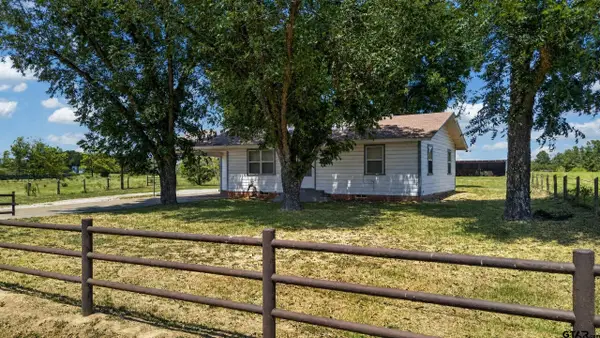 $525,000Active2 beds 1 baths1,008 sq. ft.
16887 Hwy 64 E, Tyler, TX 75707
MLS# 26012358Listed by: EMBER REALTY - New
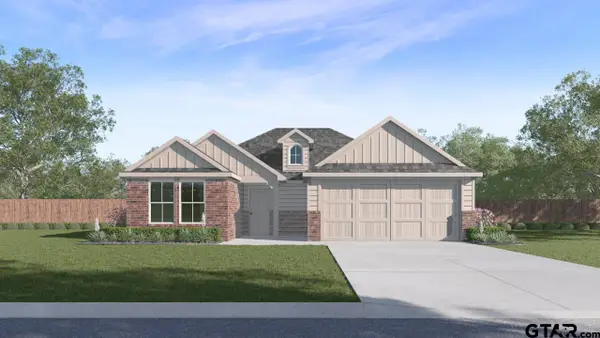 $272,990Active3 beds 2 baths1,568 sq. ft.
1904 Freeman Street, Tyler, TX 75704
MLS# 26012362Listed by: D.R. HORTON-TEXAS, LTD - New
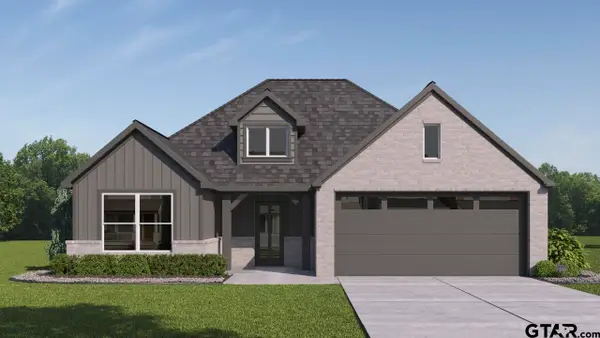 $270,990Active3 beds 2 baths1,568 sq. ft.
1964 Freeman Street, Tyler, TX 75704
MLS# 26012364Listed by: D.R. HORTON-TEXAS, LTD - New
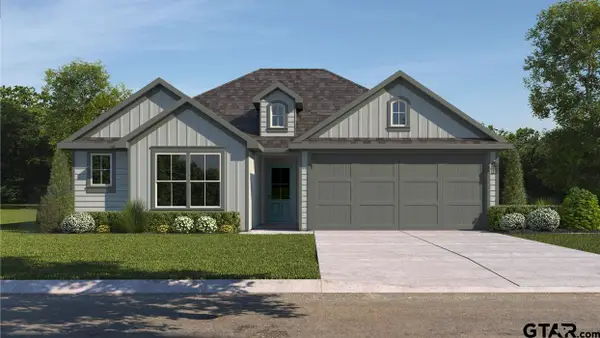 $270,990Active3 beds 2 baths1,411 sq. ft.
1961 Freeman Street, Tyler, TX 75704
MLS# 26012347Listed by: D.R. HORTON-TEXAS, LTD - New
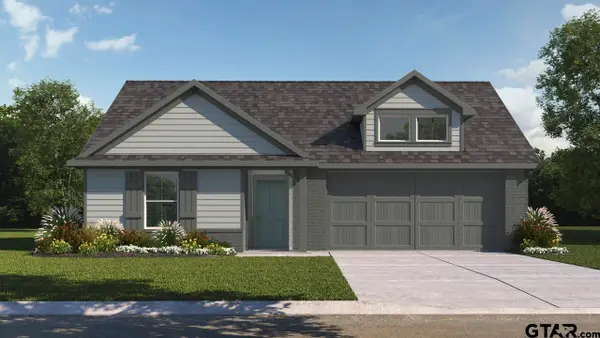 $303,490Active4 beds 3 baths2,036 sq. ft.
1968 Freeman Street, Tyler, TX 75704
MLS# 26012348Listed by: D.R. HORTON-TEXAS, LTD - New
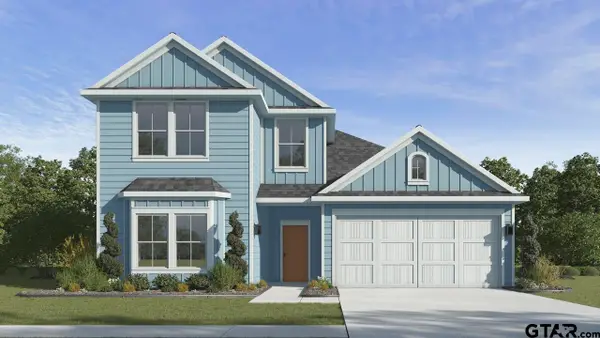 $318,490Active4 beds 2 baths2,163 sq. ft.
1920 Freeman Street, Tyler, TX 75704
MLS# 26012349Listed by: D.R. HORTON-TEXAS, LTD - New
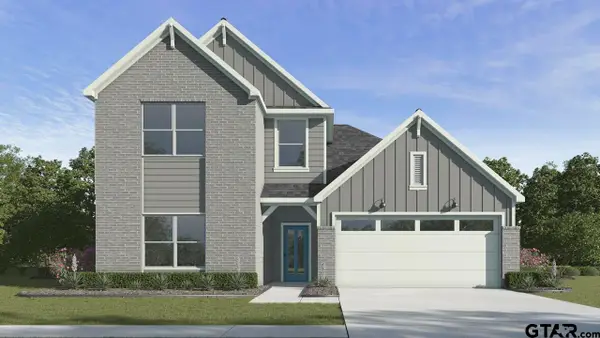 $313,490Active4 beds 2 baths2,163 sq. ft.
1960 Freeman Street, Tyler, TX 75704
MLS# 26012352Listed by: D.R. HORTON-TEXAS, LTD


Protect your home and budget from life's surprises with an Assurant Home Warranty, backed by a partner that supports you through every step of homeownership. Explore Plans.
©2026 Century 21 Real Estate LLC. All rights reserved. CENTURY 21®, the CENTURY 21 Logo and C21® are service marks owned by Century 21 Real Estate LLC. Century 21 Real Estate LLC fully supports the principles of the Fair Housing Act and the Equal Opportunity Act. Each office is independently owned and operated. Listing information is deemed reliable but not guaranteed accurate.