504 Woodland Hills Drive, Tyler, TX 75701
Local realty services provided by:CENTURY 21 Middleton
Listed by: jennifer sanders
Office: cathy shipp & associates
MLS#:21394390
Source:GDAR
Price summary
- Price:$249,000
- Price per sq. ft.:$97.11
About this home
Spacious One-Story Home with Two Fireplaces in Tyler Welcome to this spacious **2,564-square-foot, one-story home**offering comfort, flexibility, and plenty of room to live, work, and entertain. Conveniently located near **Loop 323 andBroadway in Tyler**, this home provides easy access to shopping, dining, major roadways, and everyday amenities while offering a quiet neighborhood setting. The thoughtfully designed floor plan features **three bedrooms and two bathrooms**,all conveniently located on one level. The large combined living and dining area creates an inviting space for relaxing withfamily or entertaining guests. Two fireplaces add warmth and character, creating cozy gathering spaces throughout thehome.The home has an over abundance of storage including walk in pantry, linen closets, etc. The generous layout provides flexibility for a home office, guest space, hobbies, or additional living areas. Whether you're looking for a comfortable family home or simply want the convenience of spacious single-level living, this property offers an excellent combination of **space, comfort, functionality, and location**With 2,564 square feet, three bedrooms, two baths, two fireplaces, and a convenientTyler location, this is an opportunity you won't want to miss. A one year home warranty will be provided on closing and funding. Located in Woods elementary, Hubbard middle school and Tyler Legacy High school districts. Schedule your showing today and discover all this home has to offer!**...
Contact an agent
Home facts
- Year built:1979
- Subdivision & Development:Oakleigh
- Listing ID #:21394390
- Added:1 day(s) ago
- Updated:September 24, 2026 at 01:48 PM
Rooms and interior
- Bedrooms:3
- Total bathrooms:2
- Full bathrooms:2
- Flooring:Carpet, Luxury Vinyl Plank
- Kitchen Description:Dishwasher, Disposal
- Living area:2,564 sq. ft.
Heating and cooling
- Cooling:Ceiling Fans, Central Air, Electric
- Heating:Central, Natural Gas
- Central air:Yes
Structure and exterior
- Roof:Composition
- Year built:1979
- Building area:2,564 sq. ft.
- Lot area:0.13 Acres
- Lot Features:Interior Lot, Level, Sprinkler System
- Architectural Style:Traditional
- Construction Materials:Brick
- Foundation Description:Slab
- Levels:1 Story
Schools
- High school:Tyler Legacy
- Middle school:Hubbard
- Elementary school:Woods
Finances and disclosures
- Price:$249,000
- Price per sq. ft.:$97.11
- Tax amount:$5,068
Features and amenities
- Appliances:Dishwasher, Disposal
- Amenities:Security System, Smoke Detectors
Parking
- Garage:Yes
- Garage spaces:2
 Information provided, in part, by North Texas Real Estate Information Systems, Inc. Last Updated September 24, 2026 Listings with the NTREIS logo are listed by brokerages other than CENTURY 21 Middleton.
New listings near 504 Woodland Hills Drive
- New
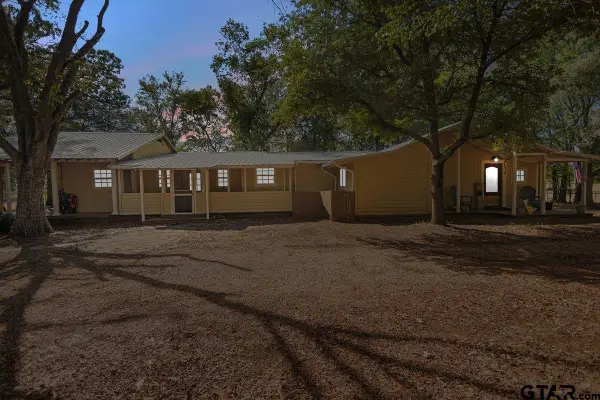 $424,000Active3 beds 3 baths2,371 sq. ft.
12118 County Road 313 E, Tyler, TX 75708
MLS# 26013155Listed by: TEXAS PREMIER REALTY - New
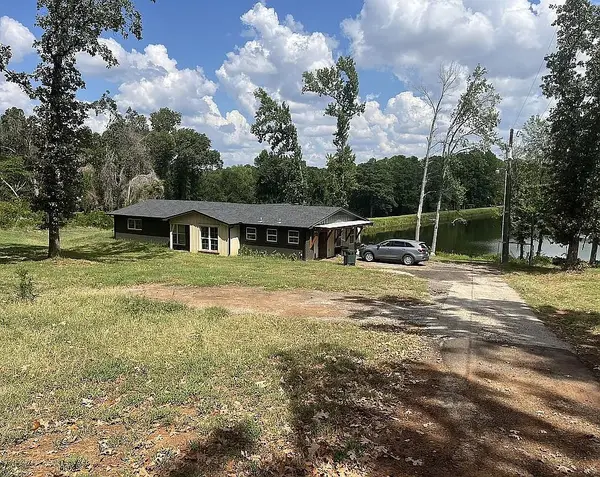 $399,000Active3 beds 2 baths1,462 sq. ft.
13560 County Road 468, Tyler, TX 75704
MLS# 21394454Listed by: EATON REAL ESTATE COMPANY - New
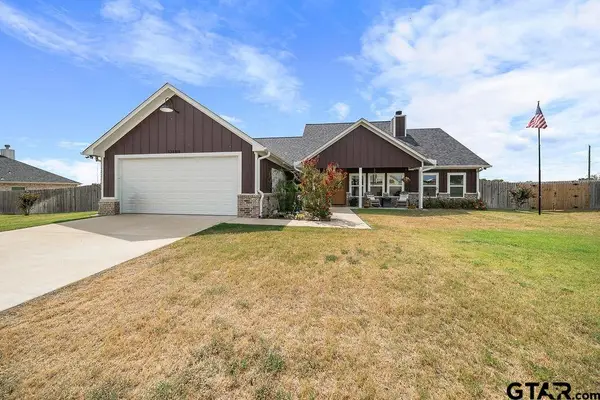 $399,000Active3 beds 2 baths1,953 sq. ft.
12459 Estelle Dr, Tyler, TX 75704
MLS# 26013154Listed by: DWELL REALTY - New
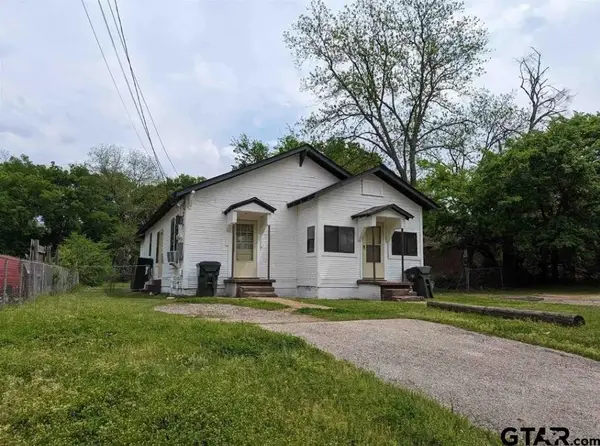 $850Active-- beds -- baths632 sq. ft.
1535 Tenneha, Tyler, TX 75702
MLS# 26013130Listed by: CROSSPOINTE MANAGEMENT GROUP, LLC - New
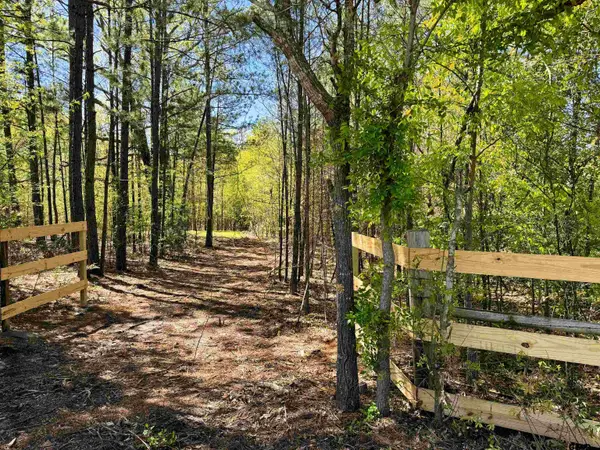 $156,883Active-- beds -- baths
Bellwood Lake Road, Tyler, TX 75709
MLS# 26013138Listed by: LANDBRIDGE COMMERCIAL PROPERTIES - New
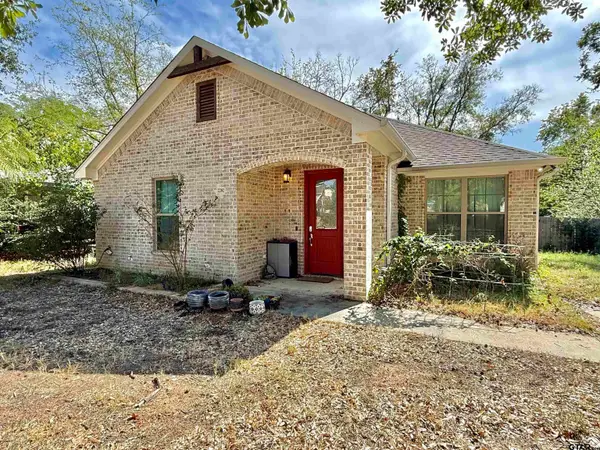
 $230,000Active3 beds 2 baths1,354 sq. ft.
2202 Woodlawn St, Tyler, TX 75702
MLS# 26013143Listed by: WRIGHT-WAY - New
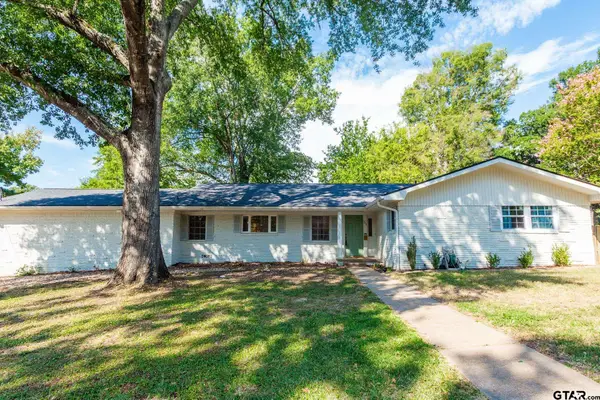 $305,000Active3 beds 2 baths2,014 sq. ft.
3215 Curtis Dr, Tyler, TX 75701
MLS# 26013125Listed by: RE/MAX PROFESSIONALS - New
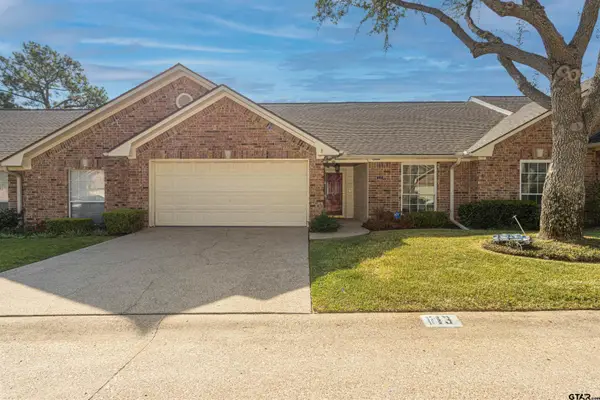 $199,000Active3 beds 2 baths1,526 sq. ft.
1202 Rice Road #113, Tyler, TX 75703
MLS# 26013127Listed by: THE PROPERTY SHOPPE - EXP REALTY, LLC - New
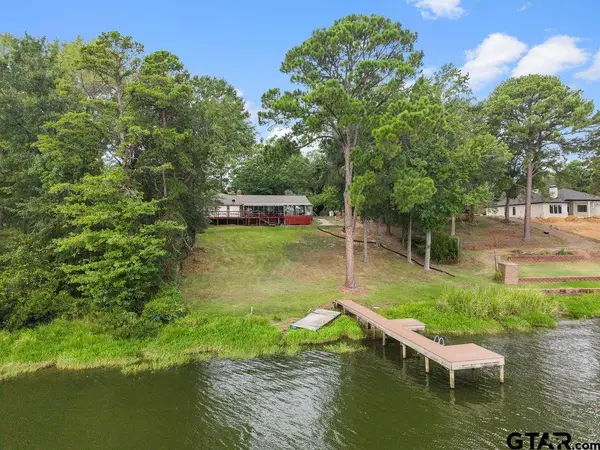 $849,500Active4 beds 4 baths2,778 sq. ft.
15993 Big Oak Bay, Tyler, TX 75707
MLS# 26013129Listed by: DWELL REALTY


Protect your home and budget from life's surprises with an Assurant Home Warranty, backed by a partner that supports you through every step of homeownership. Explore Plans.
©2026 Century 21 Real Estate LLC. All rights reserved. CENTURY 21®, the CENTURY 21 Logo and C21® are service marks owned by Century 21 Real Estate LLC. Century 21 Real Estate LLC fully supports the principles of the Fair Housing Act and the Equal Opportunity Act. Each office is independently owned and operated. Listing information is deemed reliable but not guaranteed accurate.