5104 Kingspark, Tyler, TX 75703
Local realty services provided by:CENTURY 21 Judge Fite Company
5104 Kingspark,Tyler, 75703
$399,900
- 3 Beds
- 4 Baths
- 2,436 sq. ft.
- Single family
- Active
Office: prestige realty
MLS#:26007332
Source:TX_GTAR
Price summary
- Price:$399,900
- Price per sq. ft.:$164.16
About this home
Completely renovated and move-in ready, this beautiful 3-bedroom, 3 full-bath home has it all — quartz countertops, a brand-new roof, updated bathrooms, and a spacious three-car garage. The large kitchen features abundant storage, expansive countertops, and a large island perfect for gathering and entertaining. The third-car garage includes an additional half bathroom and a 50-amp welder/EV charging plug, making it an ideal workshop, home gym, hobby space, or future electric vehicle setup. Located in the desirable Whitehouse ISD, this home sits on a quiet street in the heart of Tyler with beautiful mature trees that add charm and help keep the home cool during the Texas summer heat. Additional features include a sprinkler system in both the front and backyard, plus a decked attic offering excellent storage space. Updated, spacious, and in an unbeatable location — this home is a rare find.
Contact an agent
Home facts
- Year built:1984
- Subdivision & Development:Timber Creek
- Listing ID #:26007332
- Added:68 day(s) ago
- Updated:August 01, 2026 at 04:07 PM
Rooms and interior
- Bedrooms:3
- Total bathrooms:4
- Full bathrooms:3
- Half bathrooms:1
- Bathrooms Description:Separate Dressing Areas, Separate Lavatories, Shower Only, Shower and Tub
- Kitchen Description:Electric Cooktop, Electric Oven
- Bedroom Description:Master Bedroom Split
- Living area:2,436 sq. ft.
Heating and cooling
- Cooling:Central Electric
- Heating:Central/Gas
Structure and exterior
- Roof:Composition
- Year built:1984
- Building area:2,436 sq. ft.
- Architectural Style:Traditional
- Construction Materials:Brick
- Exterior Features:Covered
- Foundation Description:Slab
- Levels:1 Story
Schools
- High school:Whitehouse
- Middle school:Whitehouse
- Elementary school:Whitehouse - Brown
Finances and disclosures
- Price:$399,900
- Price per sq. ft.:$164.16
- Tax amount:$4,744 (2025)
Features and amenities
- Appliances:Electric Cooktop, Electric Oven
- Amenities:Ceiling Fan(s)
Parking
- Garage spaces:3
New listings near 5104 Kingspark
- New
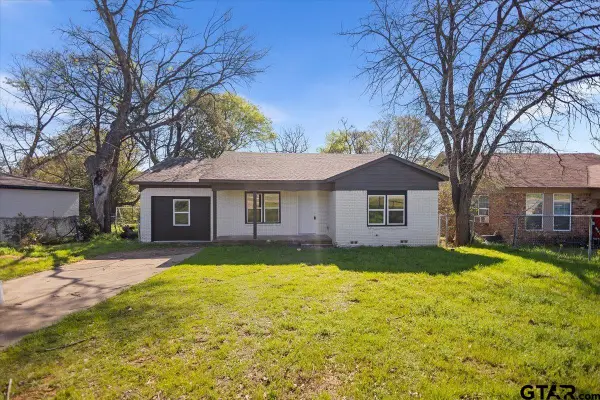 $239,900Active3 beds 2 baths1,455 sq. ft.
3024 Frankston Hwy, Tyler, 75701
MLS# 26010709Listed by: MORA REALTY GROUP, LLC - New
 $1,595Active-- beds -- baths1,350 sq. ft.
8393 Garrett Dr., Tyler, 75703
MLS# 26010705Listed by: COOPER REALTY - New
 $599,000Active3 beds 3 baths2,400 sq. ft.
1657 Legacy Court, Tyler, 75703
MLS# 26010703Listed by: RE/MAX IMPACT - New

 $429,900Active3 beds 2 baths1,943 sq. ft.
3209 Salado Circle, Tyler, 75703
MLS# 26010702Listed by: RE/MAX TYLER - New
 $675,000Active4 beds 4 baths3,538 sq. ft.
2318 Kingsmill Cir, Tyler, 75703
MLS# 26010701Listed by: NEWBERRY REAL ESTATE - New
 $295,000Active3 beds 2 baths1,939 sq. ft.
6213 Wilshire Dr, Tyler, 75703
MLS# 26010695Listed by: NATIONAL AGENT NETWORK - New
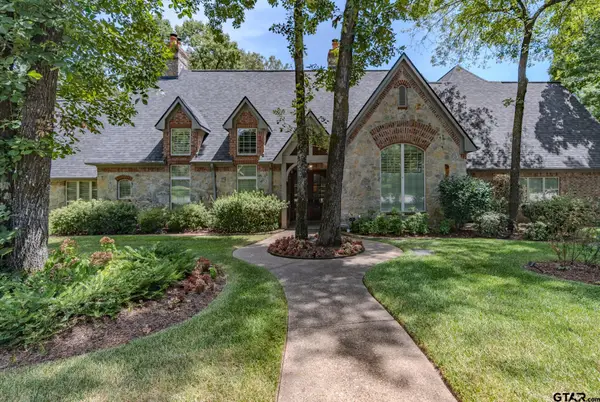 $825,000Active5 beds 5 baths3,986 sq. ft.
3429 Ridgebluff Cir, Tyler, 75707
MLS# 26010697Listed by: NATIONAL AGENT NETWORK - New
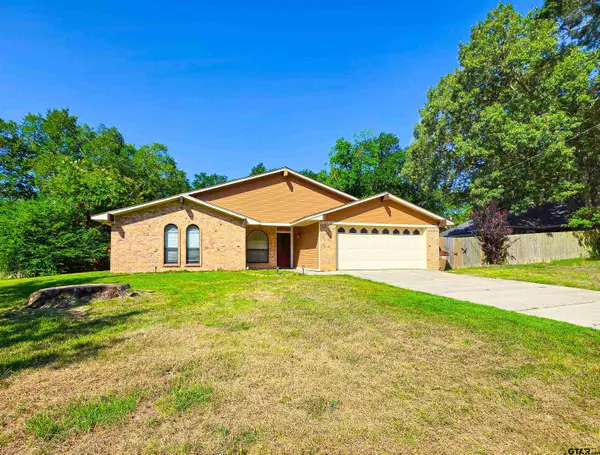 $260,000Active3 beds 2 baths1,755 sq. ft.
16786 Shadyridge, Tyler, 75703
MLS# 26010698Listed by: THE PAMELA WALTERS GROUP - New
 $175,000Active3 beds 1 baths1,736 sq. ft.
322 S Clayton, Tyler, 75702
MLS# 26010686Listed by: RE/MAX TYLER - New
 $345,000Active3 beds 1 baths2,286 sq. ft.
606 W Dobbs, Tyler, 75701
MLS# 26010687Listed by: IHRIG PROPERTIES


Protect your home and budget from life's surprises with an Assurant Home Warranty, backed by a partner that supports you through every step of homeownership. Explore Plans.
©2026 Century 21 Real Estate LLC. All rights reserved. CENTURY 21®, the CENTURY 21 Logo and C21® are service marks owned by Century 21 Real Estate LLC. Century 21 Real Estate LLC fully supports the principles of the Fair Housing Act and the Equal Opportunity Act. Each office is independently owned and operated. Listing information is deemed reliable but not guaranteed accurate.