
5706 Andover Dr, Tyler, TX 75707
Local realty services provided by:CENTURY 21 A Select Group
5706 Andover Dr,Tyler, TX 75707
$2,500
- 3 Beds
- 2 Baths
- 2,030 sq. ft.
- Single family
- Active
Listed by: misty turner
Office: kristi martin realty
MLS#:20265176
Source:TX_LAAR
Price summary
- Price:$2,500
- Price per sq. ft.:$1.23
About this home
Beautifully maintained home in the desirable Williamsburg community! This spacious home features an open floor plan with rich hardwood floors, soaring ceilings, elegant crown molding, and a cozy fireplace in the living room. The kitchen offers granite countertops, abundant cabinetry, built-in appliances, and a breakfast bar perfect for entertaining. The private primary suite provides a relaxing retreat, while the covered patio overlooks a beautifully landscaped, tree-shaded backyard. Conveniently located near shopping, dining, schools, and medical facilities, this home offers comfort, style, and an unbeatable location.
Contact an agent
Home facts
- Year built:2003
- Listing ID #:20265176
- Added:10 day(s) ago
- Updated:July 29, 2026 at 03:30 PM
Rooms and interior
- Bedrooms:3
- Total bathrooms:2
- Full bathrooms:2
- Rooms Total:3
- Dining Description:Kitchen/eating Combo, Separate Formal Dining
- Bathrooms Description:Double Lavatory, Separate Water Closet, Shower And Tub, Shower/tub, Walk-in Closet
- Kitchen Description:Cooktop-electric, Dishwasher, Disposal, Microwave, Oven-electric
- Bedroom Description:All Bedrooms Downstairs, Master Bedroom Split
- Basement Description:Slab
- Living area:2,030 sq. ft.
Heating and cooling
- Cooling:Central Electric
- Heating:Central Electric
Structure and exterior
- Roof:Composition
- Year built:2003
- Building area:2,030 sq. ft.
- Lot area:0.15 Acres
- Architectural Style:Traditional
- Construction Materials:Brick
- Exterior Features:Patio Covered, Sprinkler System
- Foundation Description:Slab
- Levels:1 Story
Utilities
- Sewer:Public Sewer
Finances and disclosures
- Price:$2,500
- Price per sq. ft.:$1.23
Features and amenities
- Laundry features:Inside Room
- Amenities:Electric Water Heater, Gutter(s), Sprinkler System
Parking
- Parking description:Front Entry, Garage
- Garage spaces:2
New listings near 5706 Andover Dr
- New
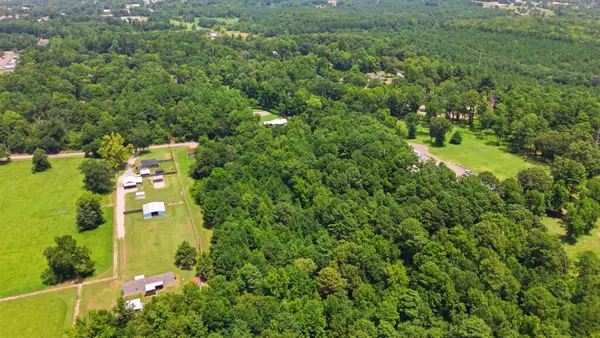 $125,000Active2.81 Acres
2950 Glascow Road, Tyler, TX 75707
MLS# 21345065Listed by: DHS REALTY - New
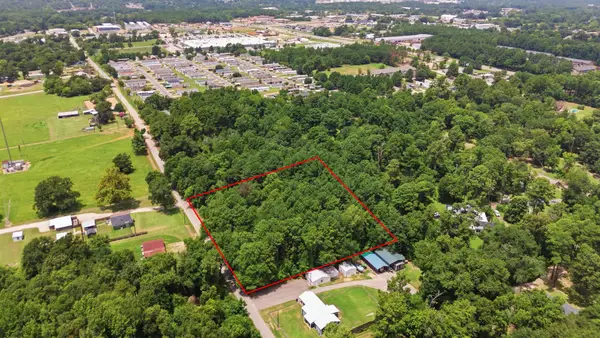 $150,000Active4 Acres
TBD Glascow Road, Tyler, TX 75707
MLS# 21345095Listed by: DHS REALTY - New
 $317,500Active3 beds 2 baths1,681 sq. ft.
11470 Lindsey Garden Dr, Tyler, 75709
MLS# 26010614Listed by: RE/MAX PROFESSIONALS - New
 $274,495Active3 beds 2 baths1,416 sq. ft.
1961 Freeman Street, Tyler, 75704
MLS# 26010576Listed by: JEANETTE ANDERSON REAL ESTATE - New
 $253,490Active3 beds 2 baths1,254 sq. ft.
1944 Freeman Street, Tyler, 75704
MLS# 26010578Listed by: JEANETTE ANDERSON REAL ESTATE - New
 $253,490Active3 beds 2 baths1,254 sq. ft.
1965 Freeman Street, Tyler, 75704
MLS# 26010581Listed by: JEANETTE ANDERSON REAL ESTATE - New
 $313,490Active4 beds 2 baths2,163 sq. ft.
1933 Freeman Street, Tyler, 75704
MLS# 26010583Listed by: JEANETTE ANDERSON REAL ESTATE - New
 $492,853Active4 beds 4 baths2,300 sq. ft.
13914 Cedar Hill (lindale Isd), Tyler, 75704
MLS# 26010588Listed by: KELLER WILLIAMS REALTY-TYLER - New
 $699,000Active4 beds 4 baths2,803 sq. ft.
15373 Lakeside Dr, Tyler, 75707
MLS# 26010589Listed by: DWELL REALTY - New
 $498,500Active4 beds 4 baths2,300 sq. ft.
13835 Luka Lane (lindale Isd), Tyler, 75704
MLS# 26010590Listed by: KELLER WILLIAMS REALTY-TYLER


Protect your home and budget from life's surprises with an Assurant Home Warranty, backed by a partner that supports you through every step of homeownership. Explore Plans.
©2026 Century 21 Real Estate LLC. All rights reserved. CENTURY 21®, the CENTURY 21 Logo and C21® are service marks owned by Century 21 Real Estate LLC. Century 21 Real Estate LLC fully supports the principles of the Fair Housing Act and the Equal Opportunity Act. Each office is independently owned and operated. Listing information is deemed reliable but not guaranteed accurate.