5707 Persimmon Dr, Tyler, TX 75707
Local realty services provided by:CENTURY 21 Judge Fite Company
5707 Persimmon Dr,Tyler, TX 75707
$329,900
- 4 Beds
- 2 Baths
- 1,795 sq. ft.
- Single family
- Pending
Listed by: jack, e, mclemore
Office: listing results, llc.
MLS#:26008135
Source:TX_GTAR
Price summary
- Price:$329,900
- Price per sq. ft.:$183.79
About this home
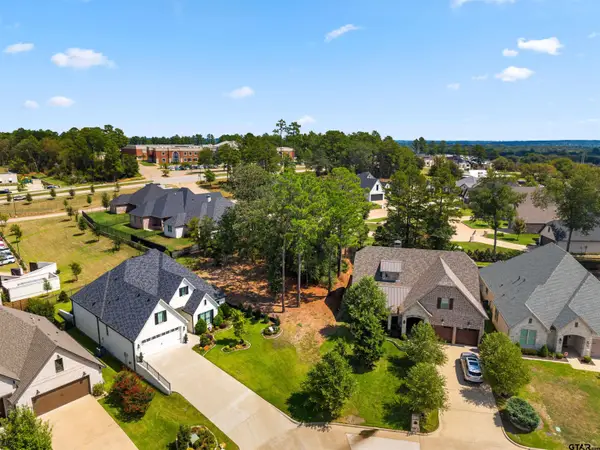
5707 Persimmon Dr is a beautiful home in Tyler, TX, zoned for the Whitehouse Independent School District. Built in 1994, this 1,915-square-foot, 4-bedroom, 2-bathroom home features a private pool, a heated/cooled sunroom, and sits on a double lot.
Contact an agent
Home facts
- Year built:1994
- Subdivision & Development:GREENWOOD VILLAGE
- Listing ID #:26008135
- Added:98 day(s) ago
- Updated:September 16, 2026 at 07:17 AM
Rooms and interior
- Bedrooms:4
- Total bathrooms:2
- Full bathrooms:2
- Flooring:Carpet, Laminate, Tile
- Bathrooms Description:Ceramic Tile
- Kitchen Description:Dishwasher, Disposal, Electric Cooktop, Electric Oven, Electric Range, Microwave
- Bedroom Description:Walkin Closet
- Living area:1,795 sq. ft.
Heating and cooling
- Cooling:Central Electric
- Heating:Central/Electric
Structure and exterior
- Roof:Composition
- Year built:1994
- Building area:1,795 sq. ft.
- Architectural Style:Traditional
- Construction Materials:Masonry
- Foundation Description:Slab
- Levels:1 Story
Schools
- High school:Whitehouse
- Middle school:Whitehouse
- Elementary school:Whitehouse - Brown
Utilities
- Water:Public
- Sewer:Public Sewer
Finances and disclosures
- Price:$329,900
- Price per sq. ft.:$183.79
- Tax amount:$4,371 (2024)
Features and amenities
- Appliances:Dishwasher, Disposal, Electric Cooktop, Electric Oven, Electric Range, Microwave
- Amenities:Ceiling - Vaulted, Walk-In Closet(s)
- Pool features:Private
Parking
- Parking description:Garage Door Opener
- Garage spaces:2
New listings near 5707 Persimmon Dr
- New
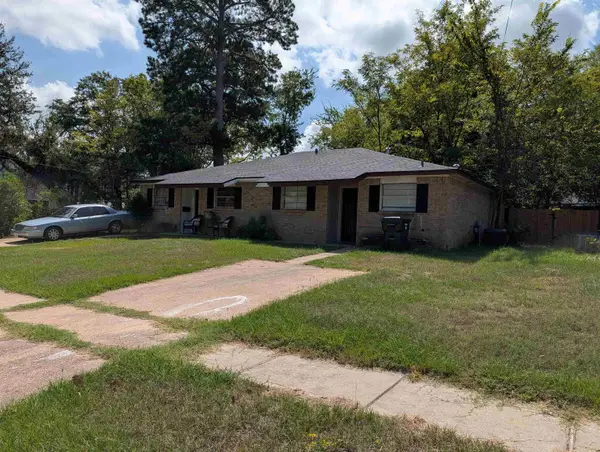 $250,000Active-- beds -- baths
706 Mockingbird Lane, Tyler, TX 75701
MLS# 20266574Listed by: SCARBOROUGH REALTY GROUP TX-LONGVIEW - New
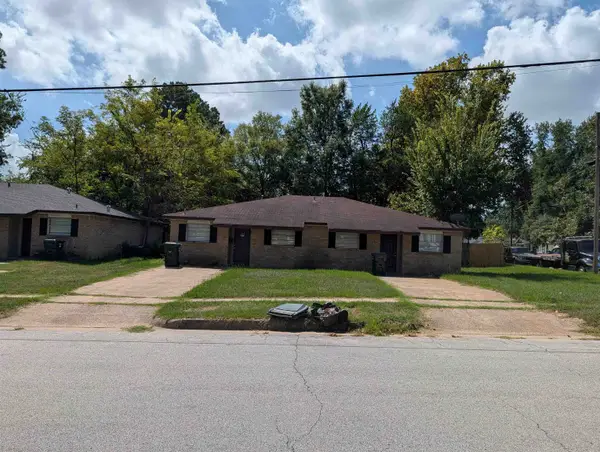 $250,000Active-- beds -- baths
710 Mockingbird Lane, Tyler, TX 75701
MLS# 20266575Listed by: SCARBOROUGH REALTY GROUP TX-LONGVIEW - New
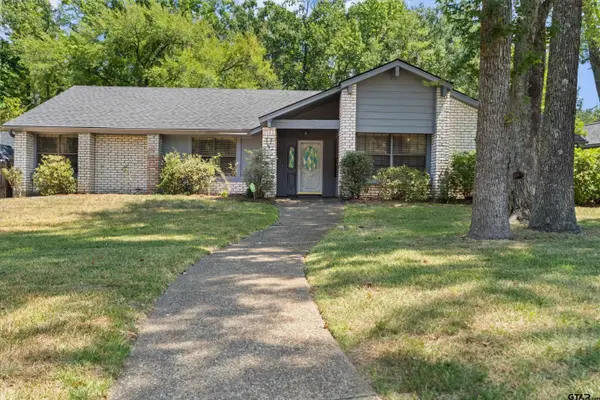
 $399,000Active3 beds 2 baths2,525 sq. ft.
5820 Foxcroft Rd., Tyler, TX 75703
MLS# 26012815Listed by: RE/MAX TYLER - New
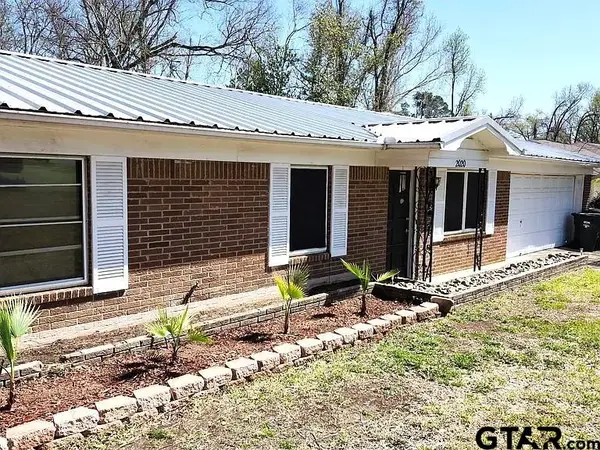 $199,000Active3 beds 2 baths1,440 sq. ft.
2020 Redbud, Tyler, TX 75701
MLS# 26012817Listed by: ALL CITY REAL ESTATE LTD. CO - New
 $262,900Active5 beds 3 baths1,425 sq. ft.
2313 Danica, Tyler, TX 75701
MLS# 20266569Listed by: KELLER WILLIAMS REALTY-TYLER - New
 $70,000Active-- beds -- baths
7318 Crosswater Cv, Tyler, TX 75703
MLS# 26012804Listed by: DWELL REALTY - New
 $57,500Active-- beds -- baths
13254 County Road 468, Tyler, TX 75704
MLS# 26012788Listed by: CENTURY 21 FIRST GROUP - LINDALE - New
 $231,900Active3 beds 2 baths1,361 sq. ft.
2323 Haverhill Dr., Tyler, TX 75707
MLS# 26012789Listed by: REALEDGE REAL ESTATE - TYLER - New
 $219,900Active2 beds 2 baths1,670 sq. ft.
410 Amberwood Cir, Tyler, TX 75701
MLS# 26012790Listed by: RE/MAX PROFESSIONALS - New
 $239,900Active3 beds 2 baths1,447 sq. ft.
16867 Cr 178, Tyler, TX 75703
MLS# 26012791Listed by: RE/MAX PROFESSIONALS


Protect your home and budget from life's surprises with an Assurant Home Warranty, backed by a partner that supports you through every step of homeownership. Explore Plans.
©2026 Century 21 Real Estate LLC. All rights reserved. CENTURY 21®, the CENTURY 21 Logo and C21® are service marks owned by Century 21 Real Estate LLC. Century 21 Real Estate LLC fully supports the principles of the Fair Housing Act and the Equal Opportunity Act. Each office is independently owned and operated. Listing information is deemed reliable but not guaranteed accurate.