
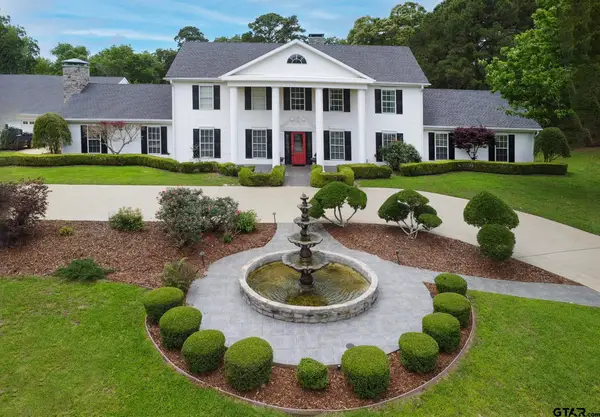
5718 Gloucester Drive, Tyler, TX 75707
Local realty services provided by:CENTURY 21 Crew
Listed by: karl crawford
Office: keller williams realty-tyler
MLS#:21384238
Source:GDAR
Price summary
- Price:$489,900
- Price per sq. ft.:$130.95
- Monthly HOA dues:$44
About this home
Welcome to this beautifully appointed 4-bedroom, 3.5-bath home located in Tyler and zoned to the highly sought-after Whitehouse ISD. Situated on a spacious double lot, this home offers an impressive combination of space, updates, privacy, and flexibility for today’s lifestyle.
A private gated driveway welcomes you into an impressive entry featuring marble flooring throughout the first floor. The thoughtfully designed floor plan includes three living areas, highlighted by a spectacular two-story living room with soaring ceilings and abundant natural light. The living room flows seamlessly into the updated kitchen, featuring modern finishes, appliances, generous storage, and ample counter space. Perfect for entertaining.
Elegant French doors open to a private home office, ideal for working from home, studying, or a quiet workspace.
The spacious first floor primary suite provides a peaceful retreat with room for a sitting area. The luxurious en-suite bath features a jetted tub, oversized walk-in shower with seamless glass, dual vanities, and a large walk-in closet.
Upstairs, the generous bonus room offers endless possibilities as a media room, home theater, game room, billiards room, playroom, or additional living space.
Outside, enjoy a beautifully landscaped backyard featuring a tranquil lily pond and charming gazebo, with plenty of room on the double lot to create your own outdoor oasis.
Conveniently located in Tyler with the benefits of Whitehouse ISD, this home offers the space, amenities, and versatility buyers are looking for including a gated driveway, multiple living areas, home office, updated kitchen, luxurious primary suite, bonus room, and exceptional outdoor living.
A rare opportunity to enjoy Tyler convenience with Whitehouse schools and room to spread out....
Contact an agent
Home facts
- Year built:2003
- Subdivision & Development:Williamsburg Village
- Listing ID #:21384238
- Added:1 day(s) ago
- Updated:September 17, 2026 at 10:48 PM
Rooms and interior
- Bedrooms:4
- Total bathrooms:4
- Full bathrooms:3
- Half bathrooms:1
- Flooring:Carpet, Marble
- Kitchen Description:Dishwasher, Disposal, Electric Oven, Electric Range
- Living area:3,741 sq. ft.
Heating and cooling
- Cooling:Ceiling Fans, Central Air, Electric
- Heating:Central, Electric
- Central air:Yes
Structure and exterior
- Roof:Composition
- Year built:2003
- Building area:3,741 sq. ft.
- Lot area:0.47 Acres
- Lot Features:Cul De Sac
- Architectural Style:Traditional
- Foundation Description:Slab
- Levels:2 Story
Schools
- High school:Whitehouse
- Middle school:Holloway
- Elementary school:Brown
Finances and disclosures
- Price:$489,900
- Price per sq. ft.:$130.95
- Tax amount:$6,566
Features and amenities
- Appliances:Dishwasher, Disposal, Electric Oven, Electric Range
- Amenities:Gated Community, Security Gate, Smoke Detectors
Parking
- Garage:Yes
- Garage spaces:2
 Information provided, in part, by North Texas Real Estate Information Systems, Inc. Last Updated September 17, 2026 Listings with the NTREIS logo are listed by brokerages other than CENTURY 21 Crew. GDAR Member Broker: William Medlock
New listings near 5718 Gloucester Drive
- New
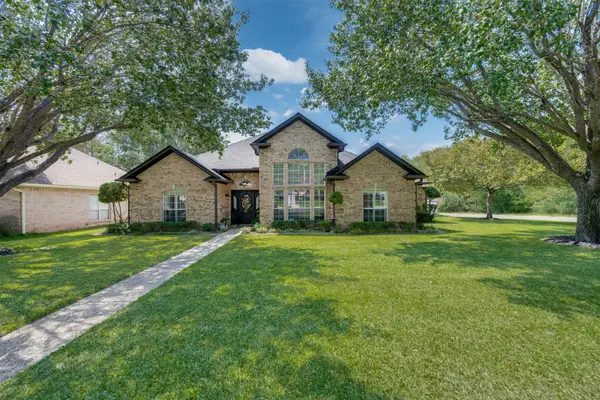 $435,000Active4 beds 2 baths2,298 sq. ft.
1318 Spring Branch Drive, Tyler, TX 75703
MLS# 62562428Listed by: STAPLES SOTHEBY'S INTERNATIONAL REALTY - New
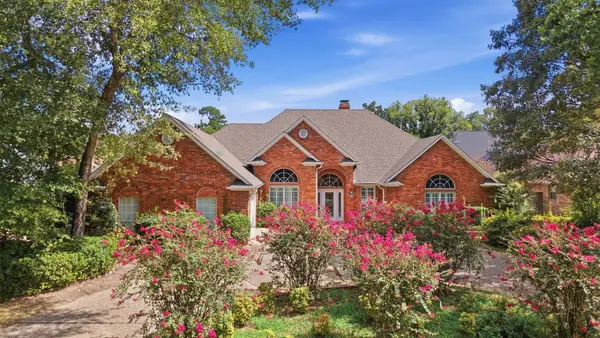 $479,000Active4 beds 3 baths2,872 sq. ft.
3403 Pinecreek Drive, Tyler, TX 75707
MLS# 21389701Listed by: RE/MAX PROPERTIES - New
 $615,000Active-- beds -- baths
TBD County Road 1140, Tyler, TX 75709
MLS# 26012896Listed by: CB&A, REALTORS - TYLER - New
 $1,417,900Active-- beds -- baths
TBD Fm 2015, Tyler, TX 75708
MLS# 26012850Listed by: UNITED COUNTRY LEGACY LAND COMPANY - New
 $1,699,000Active5 beds 5 baths7,123 sq. ft.
6704 Hollytree Circle, Tyler, TX 75703
MLS# 26012872Listed by: LISTINGSPARK - New
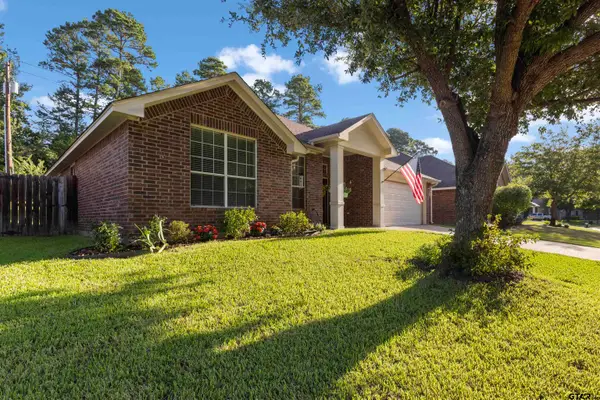 $355,000Active4 beds 2 baths1,950 sq. ft.
621 Winding Brook Lane, Tyler, TX 75703
MLS# 26012861Listed by: QUALITY CHOICE SOLUTIONS, LLC - New
 $900,000Active4 beds 4 baths3,292 sq. ft.
3015 Forest Trl, Tyler, TX 75703
MLS# 26012859Listed by: RAMSEY REALTY GROUP - LONGVIEW - New
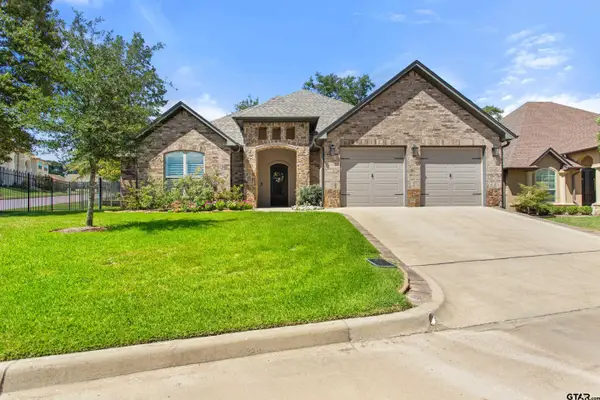 $550,000Active3 beds 2 baths2,340 sq. ft.
7559 Cross Gate Way, Tyler, TX 75703
MLS# 26012837Listed by: EBBY HALLIDAY - TYLER - New
 $895,000Active4 beds 4 baths5,288 sq. ft.
18722 Ridgeline Rd, Tyler, TX 75703
MLS# 26012835Listed by: REALTY ONE GROUP PROSPER


Protect your home and budget from life's surprises with an Assurant Home Warranty, backed by a partner that supports you through every step of homeownership. Explore Plans.
©2026 Century 21 Real Estate LLC. All rights reserved. CENTURY 21®, the CENTURY 21 Logo and C21® are service marks owned by Century 21 Real Estate LLC. Century 21 Real Estate LLC fully supports the principles of the Fair Housing Act and the Equal Opportunity Act. Each office is independently owned and operated. Listing information is deemed reliable but not guaranteed accurate.