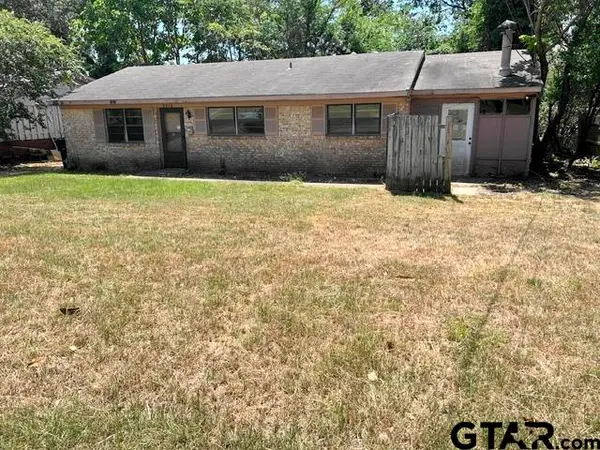
5832 Mustang Trail, Tyler, TX 75707
Local realty services provided by:CENTURY 21 Judge Fite Company
5832 Mustang Trail,Tyler, TX 75707
$297,000
- 4 Beds
- 2 Baths
- 1,836 sq. ft.
- Single family
- Active
Listed by: emily weiss
Office: southern charm real estate
MLS#:20264730
Source:TX_LAAR
Price summary
- Price:$297,000
- Price per sq. ft.:$161.76
About this home
Welcome to 5832 Mustang Trail in Tyler, Texas—a beautifully maintained 4-bedroom, 2-bath home offering 1,836 square feet of comfortable living in a convenient location. Step inside to discover a bright, open-concept floor plan with stylish wood-look tile flooring that creates a warm and inviting atmosphere. The spacious living room seamlessly connects to the dining area, making it the perfect space for entertaining guests or enjoying everyday life. The well-appointed kitchen is ready for its next owner, with all appliances included—even the washer and dryer—making your move that much easier. Retreat to the generously sized primary suite featuring a private ensuite bath with dual vanities, a walk-in shower, and plenty of room to unwind. Three additional bedrooms provide flexible space for family, guests, a home office, or hobbies. Outside, you'll find a spacious backyard perfect for relaxing, entertaining, or letting pets and kids play, along with a two-car garage that offers ample storage and convenience. This move-in-ready home combines comfort, functionality, and value in one great package. Don't miss your opportunity to make 5832 Mustang Trail your next home—schedule your private showing today!...
Contact an agent
Home facts
- Year built:2005
- Listing ID #:20264730
- Added:53 day(s) ago
- Updated:August 22, 2026 at 02:57 PM
Rooms and interior
- Bedrooms:4
- Total bathrooms:2
- Full bathrooms:2
- Rooms Total:4
- Dining Description:Kitchen/eating Combo
- Bathrooms Description:Double Lavatory, Shower Only, Shower/tub, Walk-in Closet
- Kitchen Description:Dishwasher, Disposal, Electric Range/Oven, Microwave
- Bedroom Description:All Bedrooms Downstairs
- Basement Description:Slab
- Living area:1,836 sq. ft.
Heating and cooling
- Cooling:Central Electric
- Heating:Central Gas
Structure and exterior
- Roof:Composition
- Year built:2005
- Building area:1,836 sq. ft.
- Lot area:0.21 Acres
- Architectural Style:Traditional
- Construction Materials:Brick
- Exterior Features:Porch
- Foundation Description:Slab
- Levels:1 Story
Utilities
- Water:Public Water
- Sewer:Public Sewer
Finances and disclosures
- Price:$297,000
- Price per sq. ft.:$161.76
- Tax amount:$3,689
Features and amenities
- Laundry features:Inside Room
- Amenities:Gas Water Heater, Gutter(s)
Parking
- Parking description:Door with Opener, Front Entry, Garage
- Garage spaces:2
New listings near 5832 Mustang Trail
- New
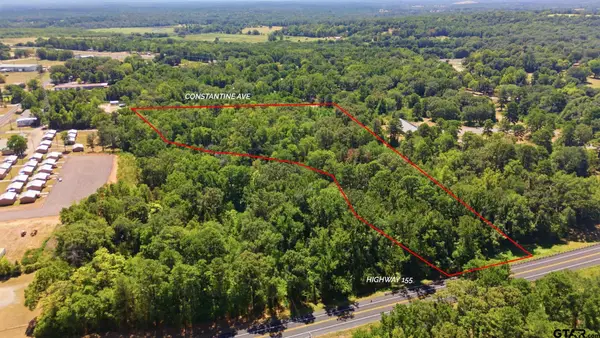 $130,000Active-- beds -- baths
TBD Hwy 155 N, Tyler, TX 75708
MLS# 26011822Listed by: KELLER WILLIAMS REALTY-TYLER - New
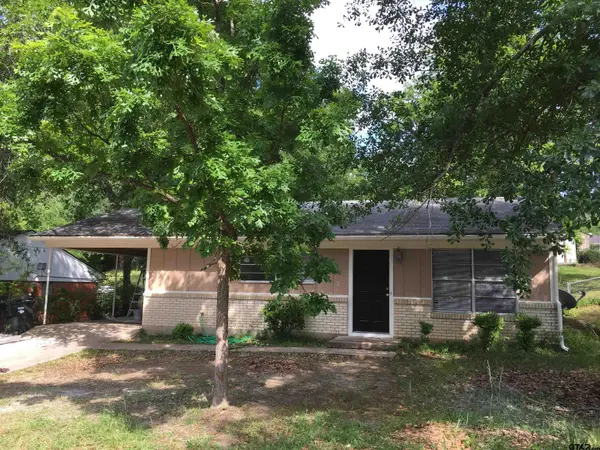 $149,900Active3 beds 1 baths1,305 sq. ft.
2011 Lee St, Tyler, TX 75702
MLS# 26011830Listed by: EXP REALTY LLC - New
 $253,490Active3 beds 2 baths1,264 sq. ft.
1912 Freeman Street, Tyler, TX 75702
MLS# 21368666Listed by: D.R. HORTON-TEXAS, LTD - New
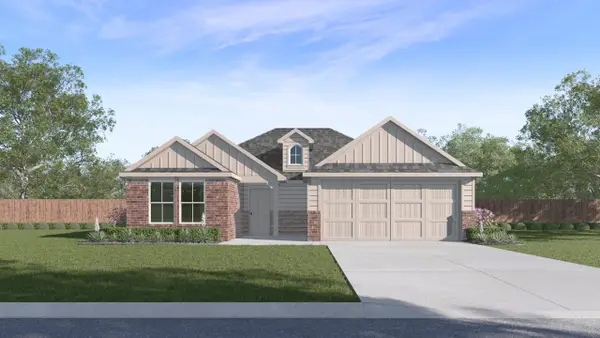 $272,990Active3 beds 2 baths1,568 sq. ft.
1904 Freeman Street, Tyler, TX 75704
MLS# 21368716Listed by: D.R. HORTON-TEXAS, LTD - New
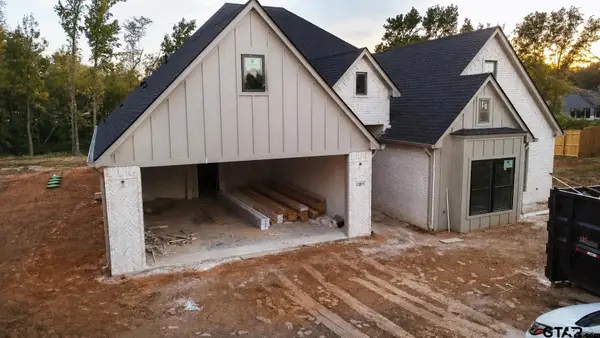 $534,600Active4 beds 3 baths2,430 sq. ft.
13811 Luka Ln., Tyler, TX 75704
MLS# 26011810Listed by: MORA REALTY GROUP, LLC - New
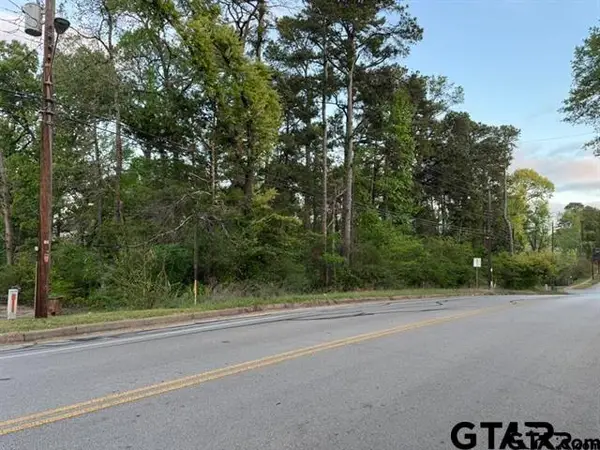
 $50,000Active-- beds -- baths
2721 S Donnybrook Ave, Tyler, TX 75701
MLS# 26011813Listed by: RE/MAX TYLER - New
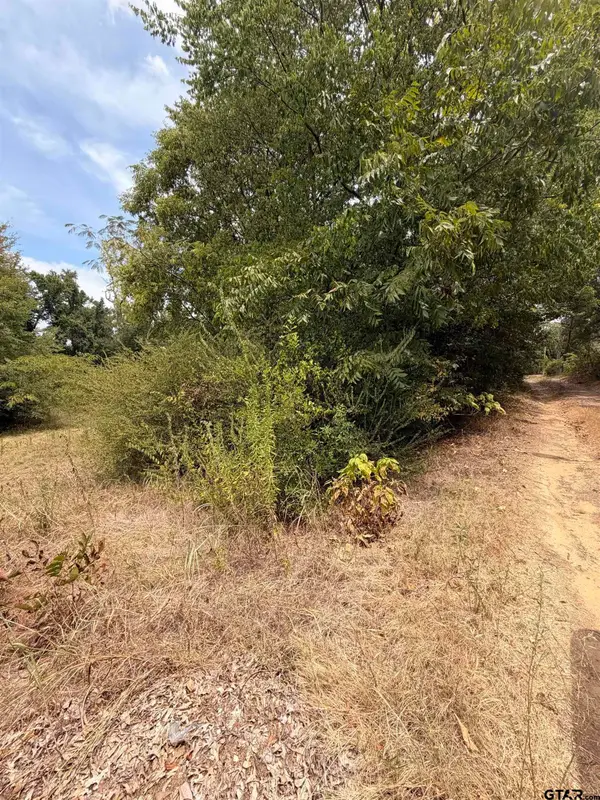 $34,900Active-- beds -- baths
3330 Jacob, Tyler, TX 75702
MLS# 26011809Listed by: RE/MAX ALIGHT - New
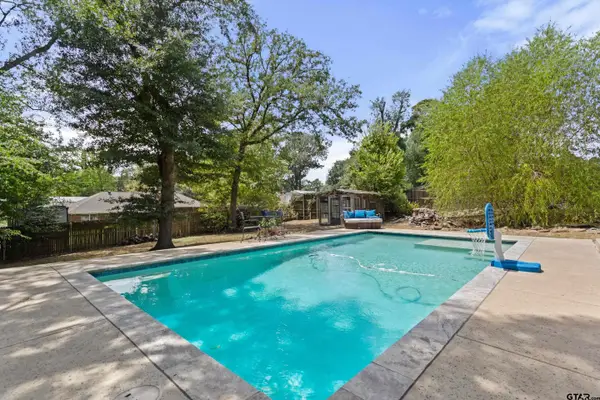 $339,900Active3 beds 3 baths1,922 sq. ft.
10887 Knollwood, Tyler, TX 75703
MLS# 26011801Listed by: SHILLING REAL ESTATE COMPANY - New
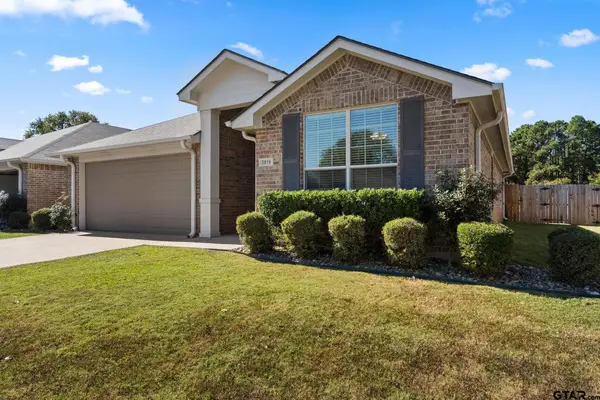 $450,000Active-- beds -- baths2,926 sq. ft.
5924 Pine Cone Lane, Tyler, TX 75707
MLS# 26011790Listed by: AVAILABLE HOMES, LLC - New
 $105,000Active2 beds 1 baths1,371 sq. ft.
3318 Lee St, Tyler, TX 75702
MLS# 26011780Listed by: NEWBERRY REAL ESTATE


Protect your home and budget from life's surprises with an Assurant Home Warranty, backed by a partner that supports you through every step of homeownership. Explore Plans.
©2026 Century 21 Real Estate LLC. All rights reserved. CENTURY 21®, the CENTURY 21 Logo and C21® are service marks owned by Century 21 Real Estate LLC. Century 21 Real Estate LLC fully supports the principles of the Fair Housing Act and the Equal Opportunity Act. Each office is independently owned and operated. Listing information is deemed reliable but not guaranteed accurate.