
5834 Thompson Pl, Tyler, TX 75707
Local realty services provided by:CENTURY 21 Judge Fite Company
5834 Thompson Pl,Tyler, TX 75707
$315,000
- 4 Beds
- 2 Baths
- 1,864 sq. ft.
- Single family
- Active
Listed by: robin, fields
Office: realedge real estate - tyler
MLS#:26014340
Source:TX_GTAR
Price summary
- Price:$315,000
- Price per sq. ft.:$168.99
About this home
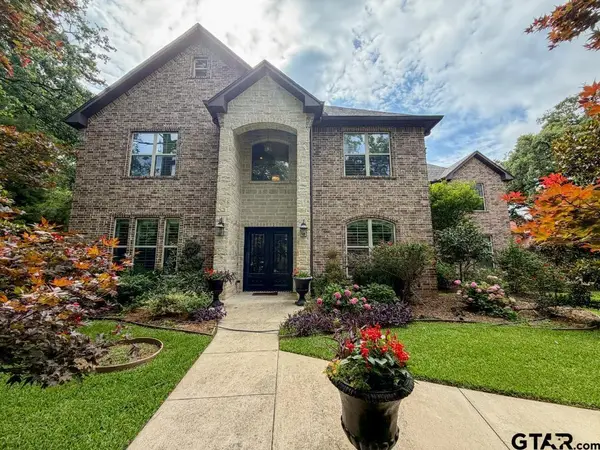
Welcome home to this beautifully maintained property in a fantastic neighborhood with highly desirable Whitehouse schools! Offering 3 bedrooms plus a dedicated office that could easily function as a 4th bedroom, this home provides plenty of flexibility for families, guests, or working from home. The massive living room creates an inviting gathering space, while the spacious kitchen is sure to impress with an abundance of granite countertops, large pantry and plenty of room for cooking and entertaining. Step outside to enjoy the covered back porch, the perfect spot for morning coffee, evening relaxation, or take a dip in the hot tub that's included in the sale. Recent improvements include a brand new roof, updated HVAC and a tankless water heater, providing added peace of mind and efficiency. With generous living spaces, a flexible floor plan, desirable updates, and an excellent location in a fantastic neighborhood, this one is ready to welcome its next owners.
Contact an agent
Home facts
- Year built:2014
- Subdivision & Development:Guinn Farms
- Listing ID #:26014340
- Added:1 day(s) ago
- Updated:October 23, 2026 at 10:39 PM
Rooms and interior
- Bedrooms:4
- Total bathrooms:2
- Full bathrooms:2
- Bathrooms Description:Double Lavatory, Garden Tub, Separate Walk-In Closets, Separate Water Closet, Shower and Tub, Shower/Tub, Tile
- Kitchen Description:Dishwasher, Disposal, Electric Range, Microwave, Tankless Water Heater
- Living area:1,864 sq. ft.
Heating and cooling
- Cooling:Central Electric
- Heating:Central/Gas
Structure and exterior
- Roof:Composition
- Year built:2014
- Building area:1,864 sq. ft.
- Architectural Style:Traditional
- Construction Materials:Brick
- Exterior Features:Patio, Porch
- Foundation Description:Slab
- Levels:1 Story
Schools
- High school:Whitehouse
- Middle school:Whitehouse
- Elementary school:Whitehouse - Brown
Utilities
- Sewer:Public Sewer
Finances and disclosures
- Price:$315,000
- Price per sq. ft.:$168.99
- Tax amount:$3,668 (2026)
Features and amenities
- Appliances:Dishwasher, Disposal, Electric Range, Microwave, Water Heater - Tankless
- Amenities:Ceiling Fan(s)
- Pool features:Outdoor Hot Tub or Spa
Parking
- Parking description:Garage, Garage Door Opener
- Garage spaces:2
New listings near 5834 Thompson Pl
- New
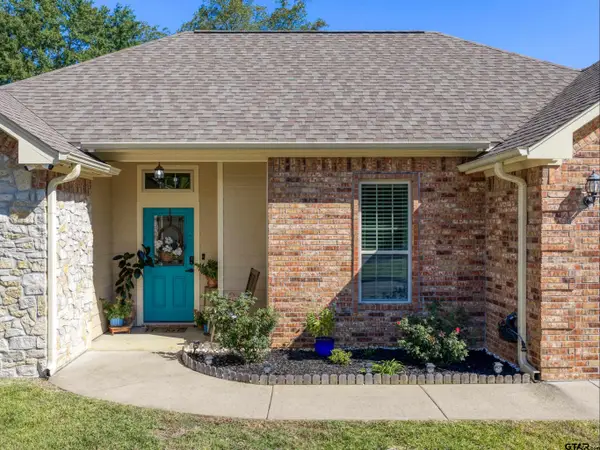 $280,000Active3 beds 2 baths1,494 sq. ft.
3020 Cornerstone Trail, Tyler, TX 75701
MLS# 26014346Listed by: COLDWELL BANKER APEX, REALTORS - New
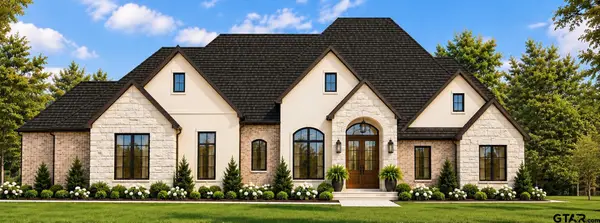 $1,185,000Active4 beds 5 baths3,822 sq. ft.
2471 Bent Creek Trl, Tyler, TX 75703
MLS# 26014339Listed by: KELLER WILLIAMS REALTY-TYLER - New
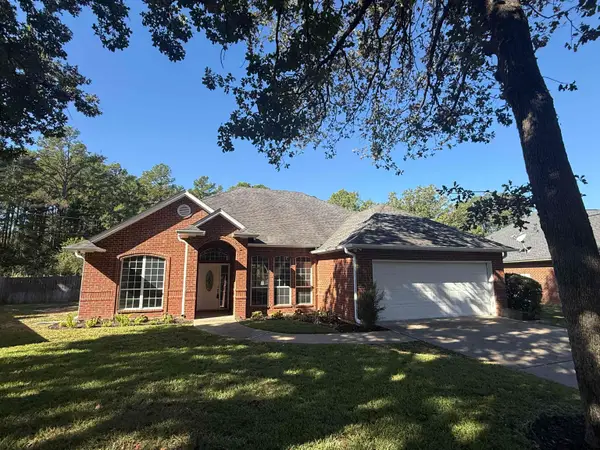 $358,500Active3 beds 2 baths2,056 sq. ft.
3204 Pebblebrook Cir, Tyler, TX 75707
MLS# 26014338Listed by: SUMMERS COOK & COMPANY - New
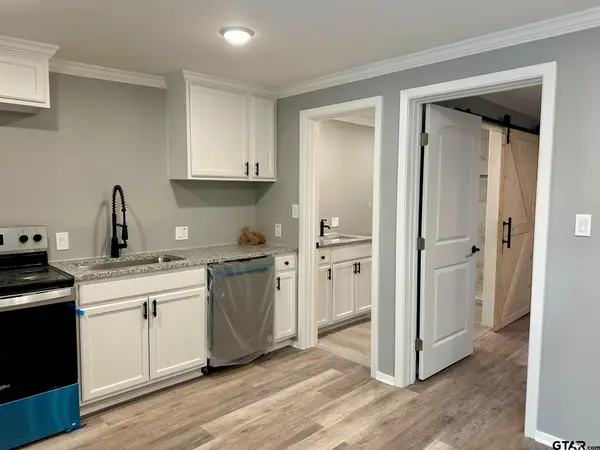 $1,550Active-- beds -- baths
419-C Troup Hwy, Tyler, TX 75701
MLS# 26014325Listed by: NEWBERRY REAL ESTATE - New
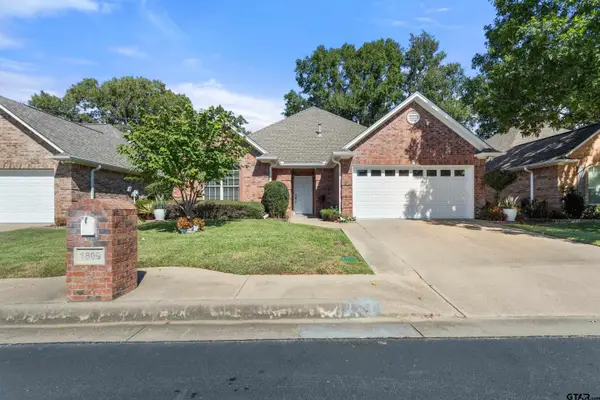 $320,000Active3 beds 2 baths1,684 sq. ft.
1809 Hollylake Cir, Tyler, TX 75703
MLS# 26014329Listed by: EBBY HALLIDAY - TYLER - New
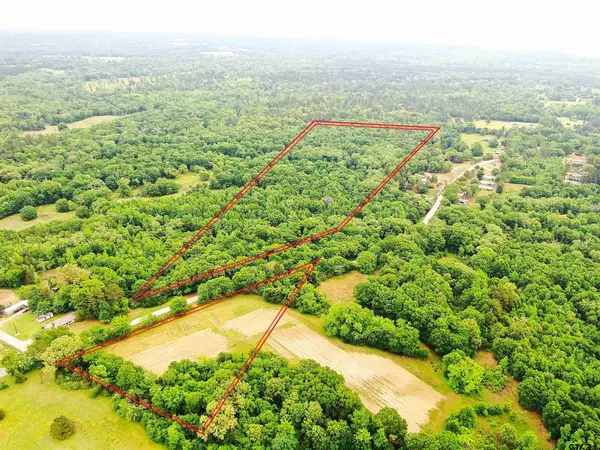 $215,000Active-- beds -- baths
15918 County Road 46, Tyler, TX 75704
MLS# 26014331Listed by: THE PROPERTY SHOPPE - EXP REALTY, LLC - New
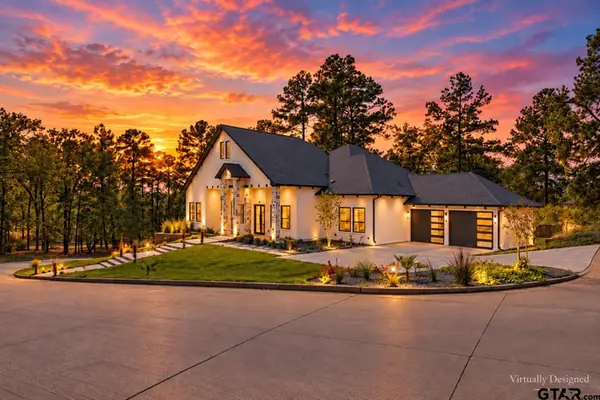 $829,000Active4 beds 5 baths3,320 sq. ft.
4504 Triggs Trace, Tyler, TX 75709
MLS# 26014333Listed by: THE PROPERTY SHOPPE - EXP REALTY, LLC - New
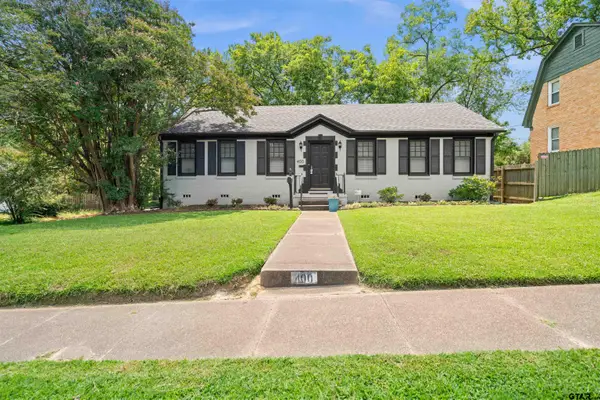 $259,000Active3 beds 1 baths1,248 sq. ft.
400 Lindsey Ln, Tyler, TX 75701
MLS# 26014314Listed by: KELLER WILLIAMS REALTY-TYLER - New
 $1,463,000Active6 beds 6 baths6,252 sq. ft.
3045 Stonegate Blvd, Tyler, TX 75703
MLS# 26014301Listed by: BEN FITZGERALD REAL ESTATE SVCS, LLC


Protect your home and budget from life's surprises with an Assurant Home Warranty, backed by a partner that supports you through every step of homeownership. Explore Plans.
©2026 Century 21 Real Estate LLC. All rights reserved. CENTURY 21®, the CENTURY 21 Logo and C21® are service marks owned by Century 21 Real Estate LLC. Century 21 Real Estate LLC fully supports the principles of the Fair Housing Act and the Equal Opportunity Act. Each office is independently owned and operated. Listing information is deemed reliable but not guaranteed accurate.