
6004 Raleigh, Tyler, TX 75703
Local realty services provided by:CENTURY 21 Judge Fite Company
6004 Raleigh,Tyler, TX 75703
$410,000
- 4 Beds
- 3 Baths
- 2,468 sq. ft.
- Single family
- Active
Listed by: bobbie, j, harris
Office: coldwell banker apex, realtors
MLS#:26014380
Source:TX_GTAR
Price summary
- Price:$410,000
- Price per sq. ft.:$166.13
About this home
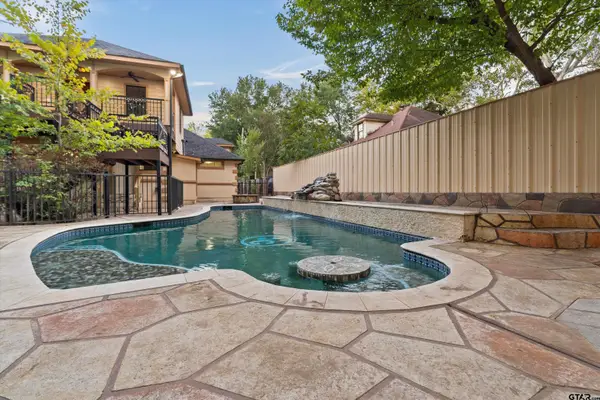
Something for everyone in this immaculate updated home. The split fourth bedroom with an adjoining bath has an exit door to the exterior and could easily be a mother in law suite, an office or family TV room. Lovely main living area has high ceilings and an open view of formal dining and kitchen area. Updated flooring, countertops, paint, extended patio, walkways and a recently installed new driveway to accommodate 3 car parking. Behind the wood fenced yard is a large workshop with electricity, a climbing wall on one end for the kids, a front porch to sit and rest on between projects and right beside it a covered area for perhaps an additional automobile or your fishing boat. All this on a beautiful corner lot in a very walkable subdivision. Located in one of Tyler's favorite established neighborhoods it offers easy access to to all areas of Tyler for shopping, dining, entertainment and medical services. Don't delay, let's see this one today!
Contact an agent
Home facts
- Year built:1984
- Subdivision & Development:Stoneleigh
- Listing ID #:26014380
- Added:1 day(s) ago
- Updated:October 26, 2026 at 04:41 AM
Rooms and interior
- Bedrooms:4
- Total bathrooms:3
- Full bathrooms:3
- Dining Description:BreakFast Bar
- Bathrooms Description:Ceramic Tile, Double Lavatory, Shower/Tub, Walk-In Closet
- Kitchen Description:Dishwasher, Disposal, Double Oven, Electric Range, Gas, Microwave
- Living area:2,468 sq. ft.
Heating and cooling
- Cooling:Central Electric
- Heating:Central/Gas
Structure and exterior
- Roof:Composition
- Year built:1984
- Building area:2,468 sq. ft.
- Lot area:0.35 Acres
- Lot Features:Corner Lot, Subdivision Lot
- Architectural Style:Traditional
- Construction Materials:Brick
- Exterior Features:Covered, Porch
- Foundation Description:Slab
- Levels:1 Story
Schools
- High school:Tyler Legacy
- Middle school:Three Lakes
- Elementary school:Rice
Utilities
- Water:Public
- Sewer:Public Sewer
Finances and disclosures
- Price:$410,000
- Price per sq. ft.:$166.13
- Tax amount:$1,585 (2026)
Features and amenities
- Appliances:Dishwasher, Disposal, Double Oven, Electric Range, Microwave
- Amenities:Ceiling Fan(s), Paneling
Parking
- Parking description:Garage Door Opener, Inside Entrance
- Garage spaces:2
- Carport spaces:1
New listings near 6004 Raleigh
- New
 $280,000Active3 beds 2 baths2,004 sq. ft.
1200 S Wall Ave., Tyler, TX 75701
MLS# 26014412Listed by: COLDWELL BANKER APEX, REALTORS - New
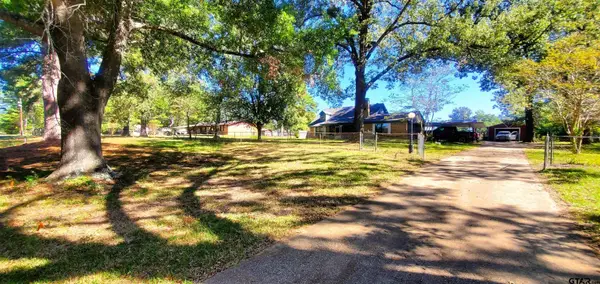 $300,000Active4 beds 2 baths2,529 sq. ft.
10845 County Rd. 2219, Tyler, TX 75707
MLS# 26014405Listed by: KELLER WILLIAMS REALTY-TYLER - New
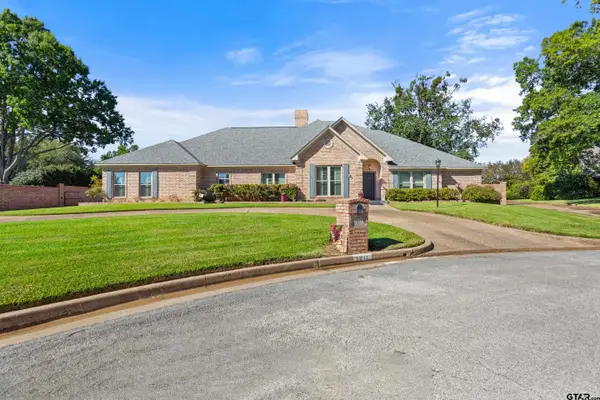 $795,000Active4 beds 3 baths4,161 sq. ft.
3611 Jill Cir, Tyler, TX 75701
MLS# 26014403Listed by: EBBY HALLIDAY - TYLER - New
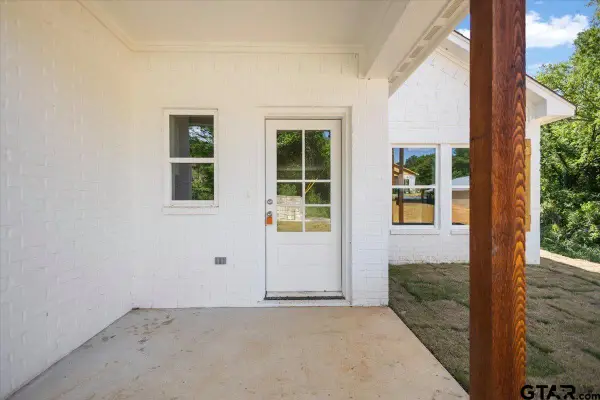 $229,900Active3 beds 2 baths1,544 sq. ft.
817 Boyd, Tyler, TX 75701
MLS# 26014401Listed by: MORA REALTY GROUP, LLC - New
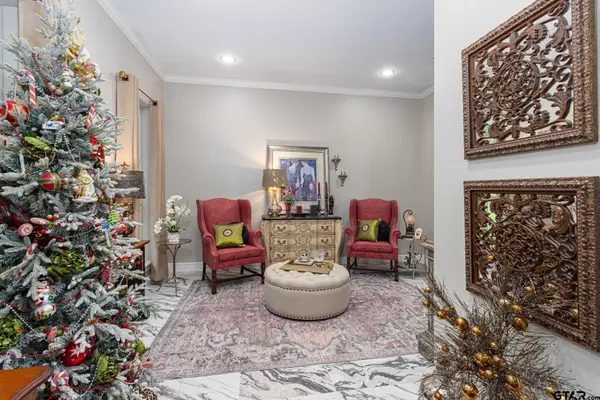 $680,000Active3 beds 3 baths2,694 sq. ft.
16057 Stockman Circle, Tyler, TX 75703
MLS# 26014388Listed by: THE PROPERTY SHOPPE - EXP REALTY, LLC - New
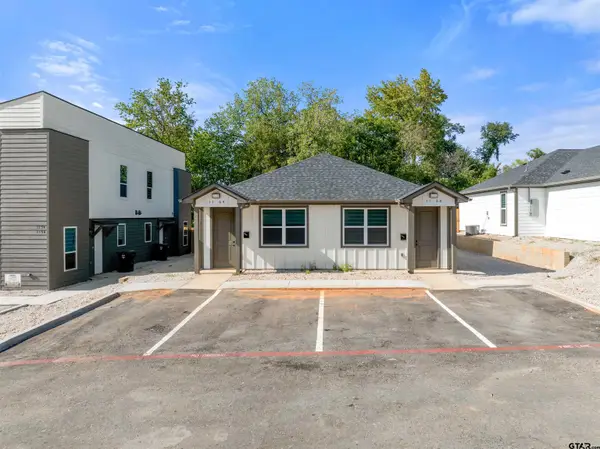 $1,400Active-- beds -- baths
1168 E Earle, Tyler, TX 75702
MLS# 26014389Listed by: MILLER HOMES GROUP - New
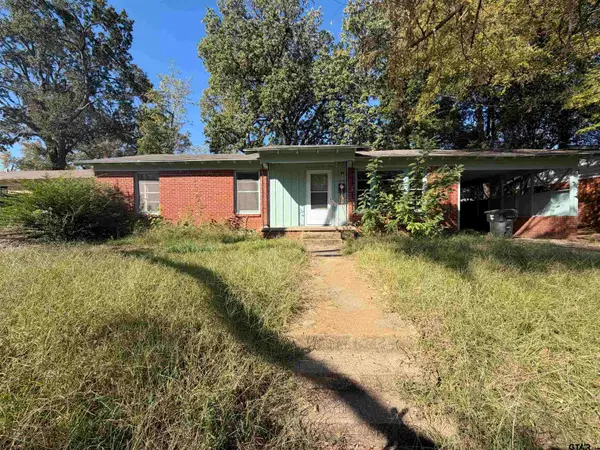 $125,000Active3 beds 2 baths1,305 sq. ft.
1725 Mahon, Tyler, TX 75701
MLS# 26014383Listed by: KELLER WILLIAMS REALTY-TYLER - New
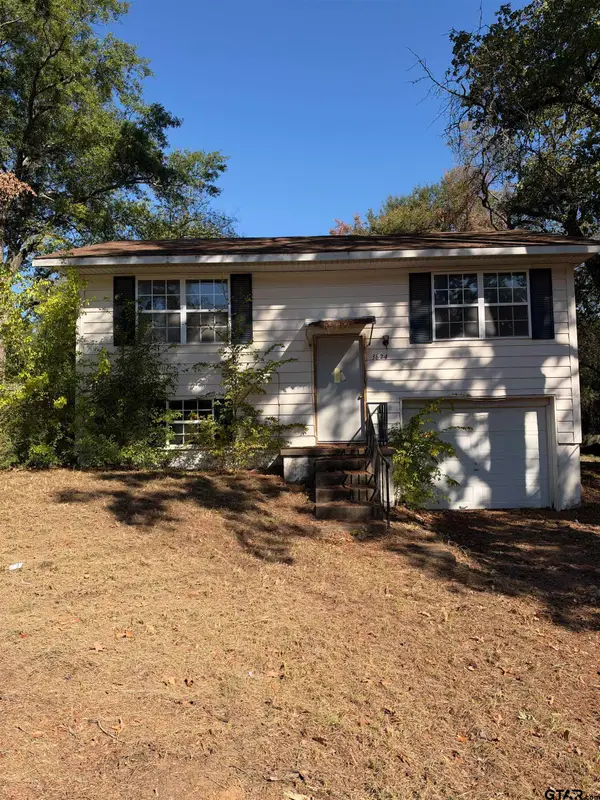 $115,000Active3 beds 2 baths1,250 sq. ft.
3624 Mcdonald Rd., Tyler, TX 75701
MLS# 26014384Listed by: KELLER WILLIAMS REALTY-TYLER - New
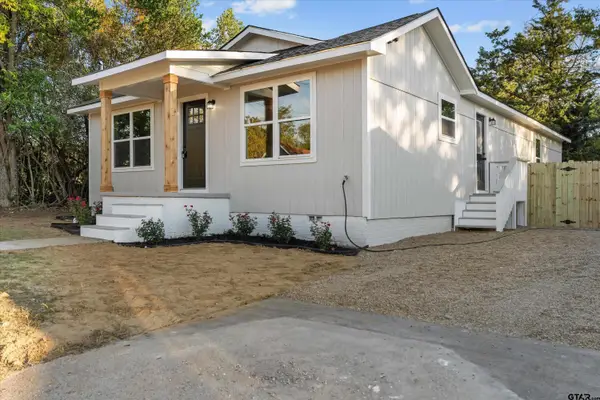 $229,900Active4 beds 2 baths1,595 sq. ft.
2304 Shaw, Tyler, TX 75701
MLS# 26014385Listed by: KELLER WILLIAMS REALTY-TYLER - New
 $265,000Active5 beds 4 baths2,703 sq. ft.
104 E Franklin St, Tyler, TX 75702
MLS# 26014386Listed by: KELLER WILLIAMS REALTY-TYLER


Protect your home and budget from life's surprises with an Assurant Home Warranty, backed by a partner that supports you through every step of homeownership. Explore Plans.
©2026 Century 21 Real Estate LLC. All rights reserved. CENTURY 21®, the CENTURY 21 Logo and C21® are service marks owned by Century 21 Real Estate LLC. Century 21 Real Estate LLC fully supports the principles of the Fair Housing Act and the Equal Opportunity Act. Each office is independently owned and operated. Listing information is deemed reliable but not guaranteed accurate.