
6072 N Park Central Court, Tyler, TX 75703
Local realty services provided by:CENTURY 21 Judge Fite Company
6072 N Park Central Court,Tyler, TX 75703
$748,840
- 4 Beds
- 4 Baths
- 3,116 sq. ft.
- Single family
- Active
Listed by: janti patel
Office: ramsey realty group
MLS#:20263836
Source:TX_LAAR
Price summary
- Price:$748,840
- Price per sq. ft.:$240.32
About this home
New construction two story home to be built in one of Tyler’s most sought after gated communities. Construction will begin once under contract with an estimated 7 to 9 month completion timeline. Buyer may have the opportunity to select certain finishes depending on stage of construction. This home will offer approximately 3,116 sq ft of heated and cooled living space and 3,515 sq ft under roof. The floor plan features an open concept design with a spacious living area, dining area, and kitchen with large island, custom cabinetry, and designer finishes. A dedicated study is located on the first floor. The primary suite is located on the main level and includes a bathroom with dual vanities, soaking tub, walk through shower, and walk in closet. An additional bedroom and full bathroom are also located on the first floor. Upstairs includes additional bedrooms, bathrooms, and a flexible living area. Exterior features include a covered back patio with outdoor kitchen and a two car garage. Community amenities include gated entry, pool, and clubhouse. Located in Whitehouse ISD with convenient access to shopping, dining, and medical facilities. Buyer to verify all information. Photos are for illustrative purposes only and may include renderings or similar finishes. Final construction, materials, and selections may vary....
Contact an agent
Home facts
- Year built:2026
- Listing ID #:20263836
- Added:101 day(s) ago
- Updated:September 07, 2026 at 03:11 PM
Rooms and interior
- Bedrooms:4
- Total bathrooms:4
- Full bathrooms:3
- Half bathrooms:1
- Rooms Total:8
- Dining Description:Breakfast Bar, Breakfast Room
- Bathrooms Description:Shower And Tub, Tile, Walk-in Closet
- Kitchen Description:Dishwasher, Oven-gas, Pantry
- Bedroom Description:Master Bedroom Split
- Basement Description:Slab
- Living area:3,116 sq. ft.
Heating and cooling
- Cooling:Central Electric
- Heating:Central Gas
Structure and exterior
- Roof:Composition
- Year built:2026
- Building area:3,116 sq. ft.
- Lot area:0.25 Acres
- Architectural Style:Traditional
- Construction Materials:Stucco
- Exterior Features:Security Lighting
- Foundation Description:Slab
- Levels:2 Stories
Utilities
- Sewer:Public Sewer
Finances and disclosures
- Price:$748,840
- Price per sq. ft.:$240.32
- Tax amount:$1,173
Features and amenities
- Laundry features:Inside Room
- Amenities:Gas Water Heater, Gutter(s), Security Lighting, Tankless Water Heater
Parking
- Parking description:Attached, Concrete Driveway, Front Entry, Garage
- Garage spaces:2
New listings near 6072 N Park Central Court
- New
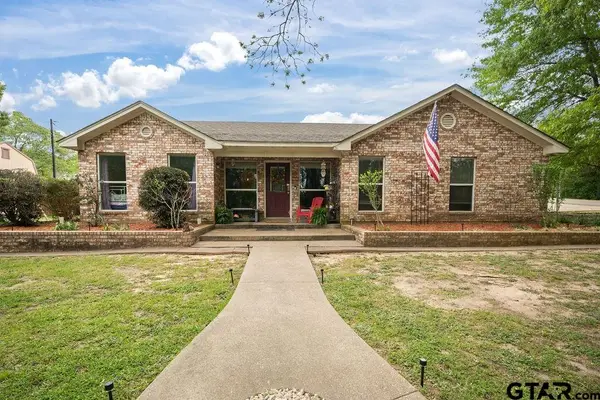 $370,000Active3 beds 2 baths2,200 sq. ft.
13840 Cr 2122, Tyler, TX 75707
MLS# 26012447Listed by: DWELL REALTY - New
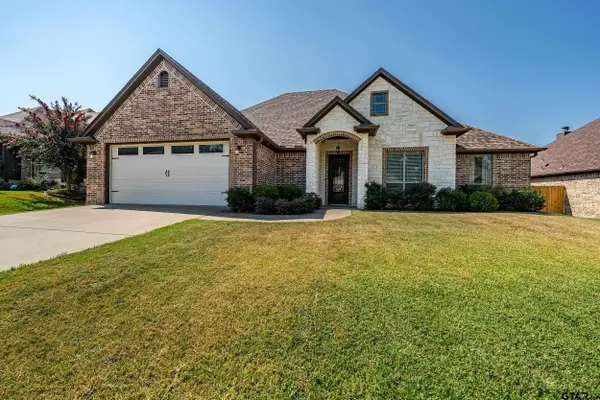 $375,000Active4 beds 2 baths2,084 sq. ft.
11867 Vermilion, Tyler, TX 75703
MLS# 26012451Listed by: STANDARD REAL ESTATE - New
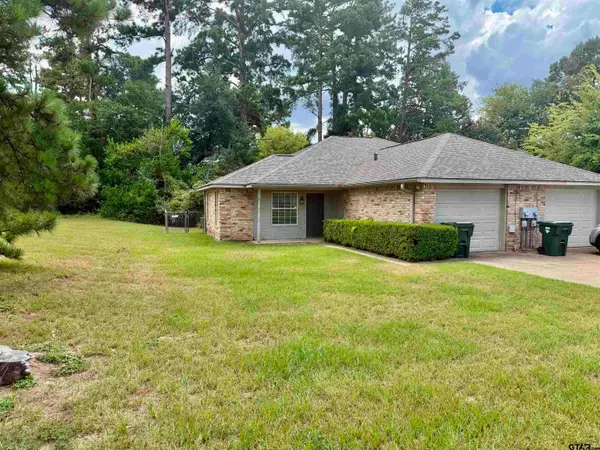 $1,600Active-- beds -- baths1,322 sq. ft.
3815 Mcdonald Road, Tyler, TX 75701
MLS# 26012452Listed by: COLDWELL BANKER APEX, REALTORS - New
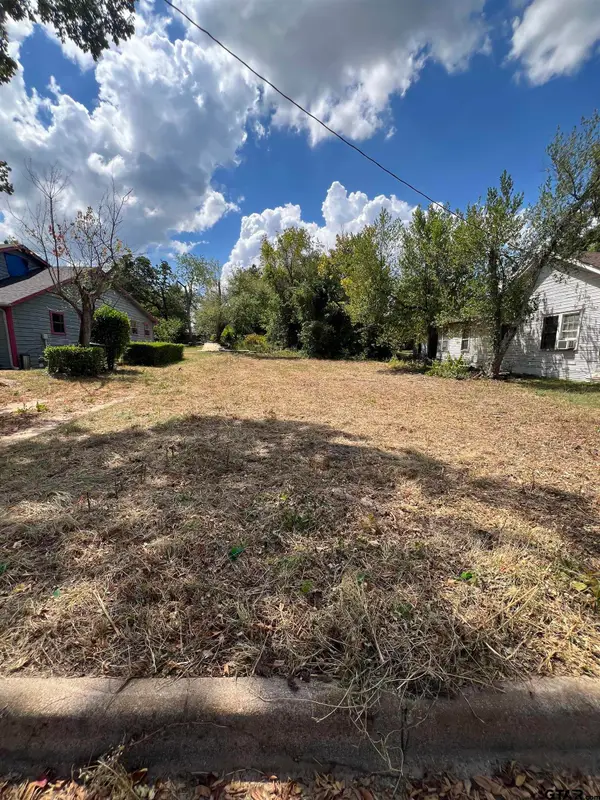 $26,000Active-- beds -- baths
1918 W Jackson, Tyler, TX 75702
MLS# 26012445Listed by: MAYA PROPERTIES - New
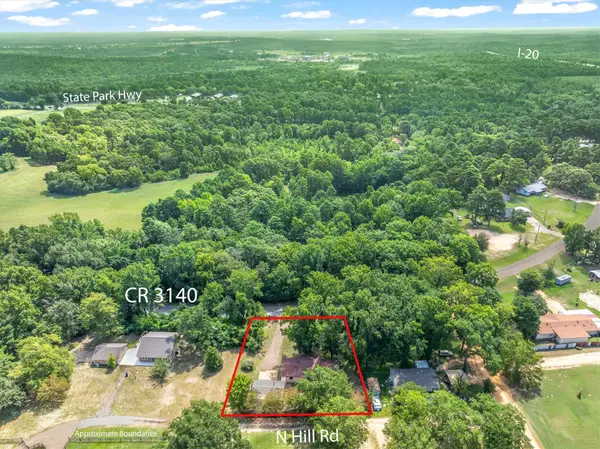 $239,000Active3 beds 2 baths1,560 sq. ft.
13379 County Road 3140, Tyler, TX 75706
MLS# 21379889Listed by: PIONEER DFW REALTY, LLC - New
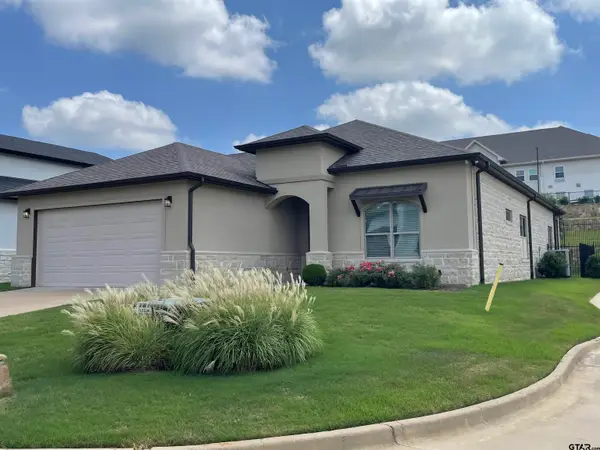 $545,000Active4 beds 3 baths2,688 sq. ft.
7434 Waterview Sq, Tyler, TX 75703
MLS# 26012435Listed by: COLDWELL BANKER APEX, REALTORS - New
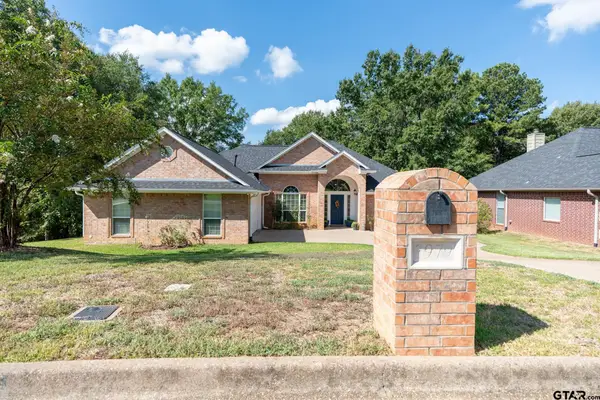 $324,999Active3 beds 3 baths1,859 sq. ft.
3979 Chapel Woods, Tyler, TX 75707
MLS# 26012430Listed by: NATIONAL AGENT NETWORK - New
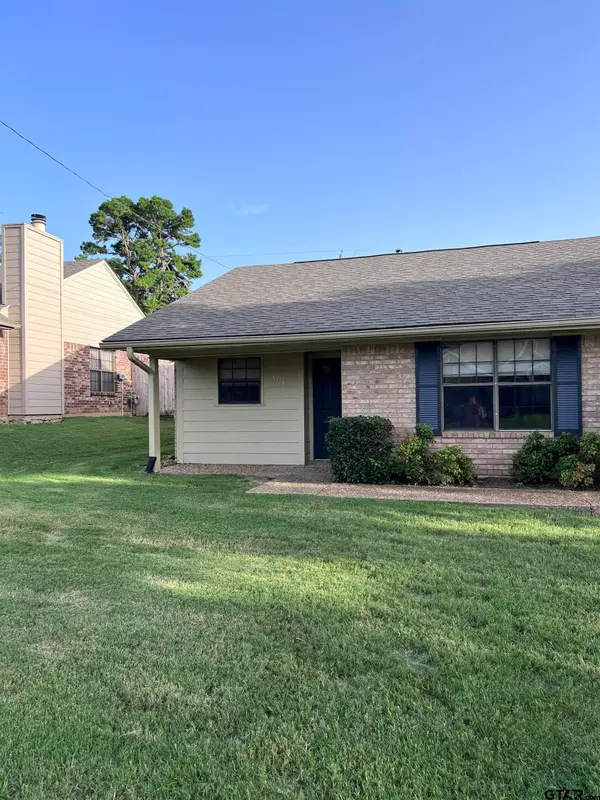 $1,500Active-- beds -- baths1,000 sq. ft.
3419 Lexington Dr, Tyler, TX 75701
MLS# 26012423Listed by: COLDWELL BANKER APEX, REALTORS - New
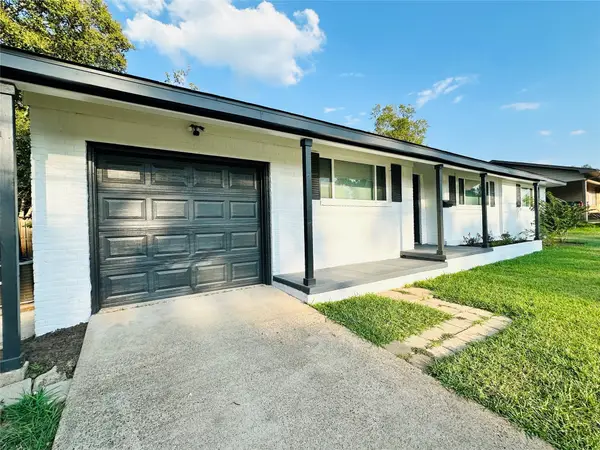 $240,000Active3 beds 2 baths1,374 sq. ft.
2116 Pinecrest Drive, Tyler, TX 75701
MLS# 21379244Listed by: FATHOM REALTY, LLC - New
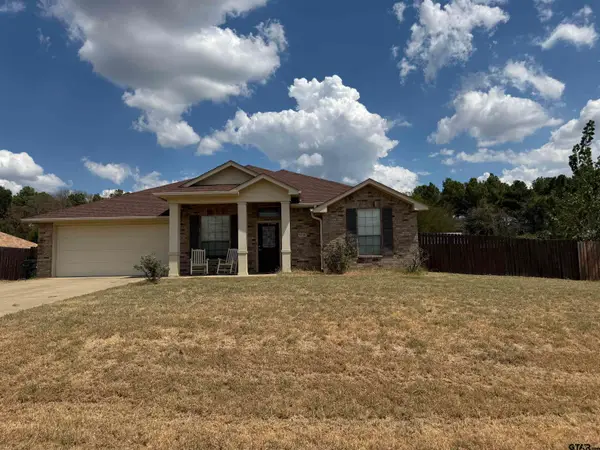 Active4 beds 2 baths2,277 sq. ft.
12190 Wild Horse, Tyler, TX 75706
MLS# 26012410Listed by: BETTER HOMES & GARDENS REAL ES


Protect your home and budget from life's surprises with an Assurant Home Warranty, backed by a partner that supports you through every step of homeownership. Explore Plans.
©2026 Century 21 Real Estate LLC. All rights reserved. CENTURY 21®, the CENTURY 21 Logo and C21® are service marks owned by Century 21 Real Estate LLC. Century 21 Real Estate LLC fully supports the principles of the Fair Housing Act and the Equal Opportunity Act. Each office is independently owned and operated. Listing information is deemed reliable but not guaranteed accurate.