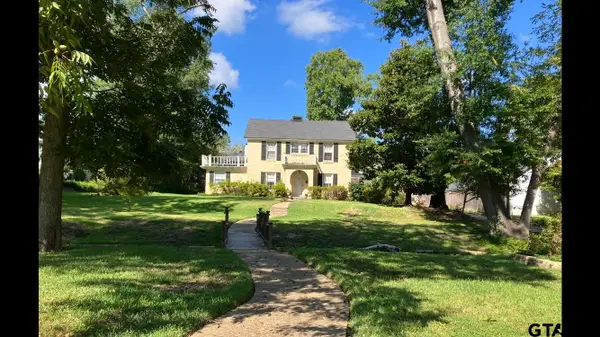
612 Tremont, Tyler, TX 75701
Local realty services provided by:CENTURY 21 Judge Fite Company
612 Tremont,Tyler, TX 75701
$499,000
- 3 Beds
- 3 Baths
- 3,074 sq. ft.
- Single family
- Active
Listed by: john, b, owen
Office: ebby halliday - tyler
MLS#:26001977
Source:TX_GTAR
Price summary
- Price:$499,000
- Price per sq. ft.:$162.33
About this home
Classic New Orleans style home with location, location, location! Elaborate landscaping and tons of traditional character. Over 1/2 acre lot and a brick 3,074 sq. ft. home. 3 bedrooms with 3 full baths, formal dining room, see through fireplace, hardwood parquet floors, massive covered brick patio, circle driveway, double carport, well equipped kitchen and tons of storage. Sprinkler system, alarm system, exterior accent lighting, Primary bedroom and bathroom on the ground floor.
Contact an agent
Home facts
- Year built:1962
- Subdivision & Development:Magnolia Gardens
- Listing ID #:26001977
- Added:227 day(s) ago
- Updated:September 27, 2026 at 03:02 PM
Rooms and interior
- Bedrooms:3
- Total bathrooms:3
- Full bathrooms:3
- Flooring:Tile, Wood
- Bathrooms Description:Ceramic Tile, Garden Tub, Marble, Separate Dressing Areas, Separate Lavatories, Separate Walk-In Closets, Shower and Tub
- Kitchen Description:Dishwasher, Disposal, Electric Cooktop, Electric Range, Gas
- Bedroom Description:Master Bedroom Downstairs
- Living area:3,074 sq. ft.
Heating and cooling
- Cooling:Central Electric
- Heating:Central/Gas
Structure and exterior
- Year built:1962
- Building area:3,074 sq. ft.
- Lot area:0.57 Acres
- Lot Features:Rectangular Lot, Subdivision Lot
- Architectural Style:Traditional
- Construction Materials:Brick
- Exterior Features:Covered, Patio, Porch
- Foundation Description:Slab
- Levels:Two Stories
Schools
- High school:Tyler Legacy
- Middle school:Hubbard
- Elementary school:Bell
Utilities
- Water:Public
- Sewer:Public Sewer
Finances and disclosures
- Price:$499,000
- Price per sq. ft.:$162.33
- Tax amount:$1,331 (2025)
Features and amenities
- Appliances:Dishwasher, Disposal, Electric Cooktop, Electric Range
Parking
- Parking description:Detached, Garage
- Carport spaces:2
New listings near 612 Tremont

 $435,000Active4 beds 2 baths2,480 sq. ft.
14865 Cr 1125, Tyler, TX 75703
MLS# 26012697Listed by: RE/MAX TYLER- New
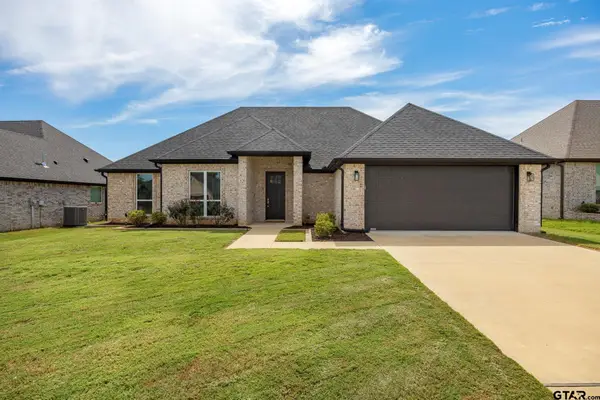 $379,500Active4 beds 2 baths1,907 sq. ft.
11765 Jayden Lane, Tyler, TX 75703
MLS# 26013257Listed by: CB&A, REALTORS - TYLER - New
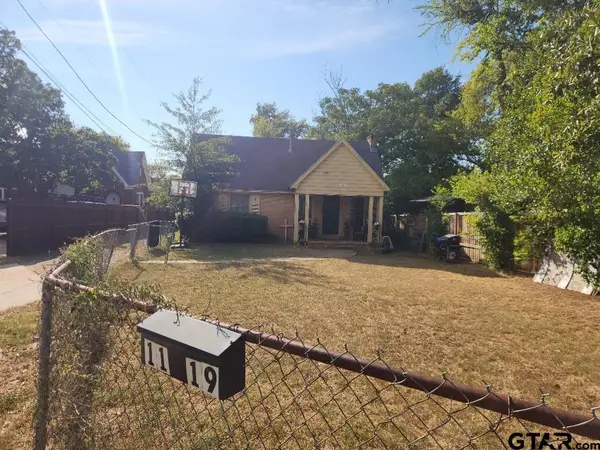 $147,000Active3 beds 2 baths1,469 sq. ft.
1119 S Old Noonday Rd., Tyler, TX 75701
MLS# 26013256Listed by: CENTER PIECE INVESTMENT PROPERTY, LLC - New
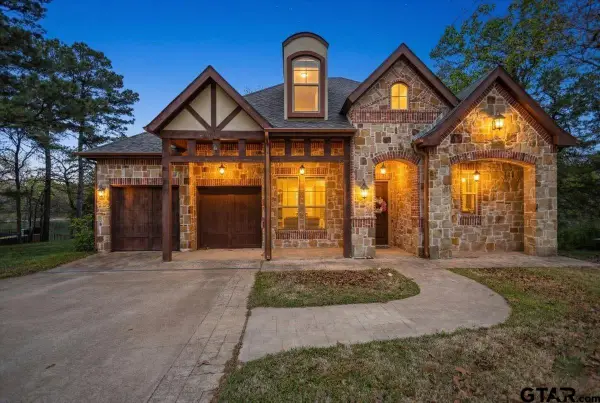 $700,000Active4 beds 8 baths3,438 sq. ft.
2861 J Cupit Court, Tyler, TX 75709
MLS# 26013254Listed by: THE PROPERTY SHOPPE - EXP REALTY, LLC - New
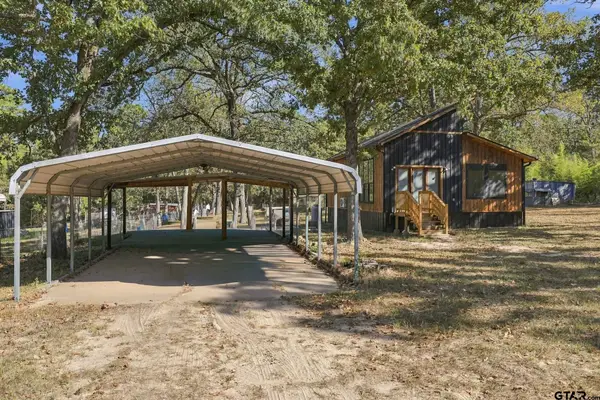 $219,000Active2 beds 1 baths840 sq. ft.
15490 Big Oak Bay Rd, Tyler, TX 75707
MLS# 26013249Listed by: WILLOW PROPERTY GROUP - New
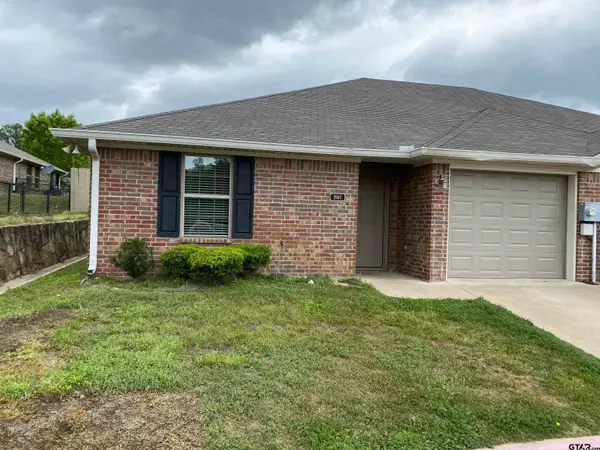 $379,900Active-- beds -- baths2,392 sq. ft.
3960 Cottage Dr, Tyler, TX 75701
MLS# 26013245Listed by: EXP REALTY LLC - New
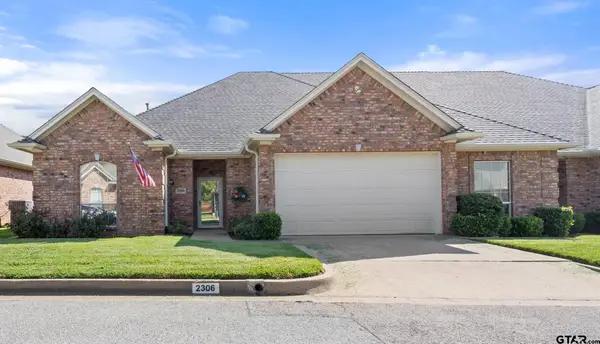 $295,000Active3 beds 2 baths1,665 sq. ft.
2306 Homestead Ln, Tyler, TX 75701
MLS# 26013238Listed by: CENTURY 21 FIRST GROUP - LINDALE - New
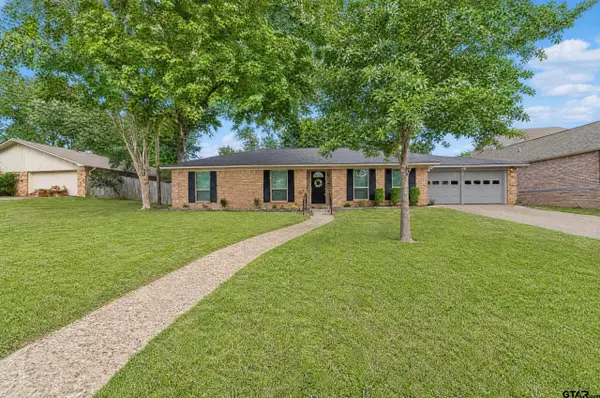 $280,000Active3 beds 2 baths1,629 sq. ft.
5314 Athens Drive, Tyler, TX 75703
MLS# 26013240Listed by: EMBER REALTY - New
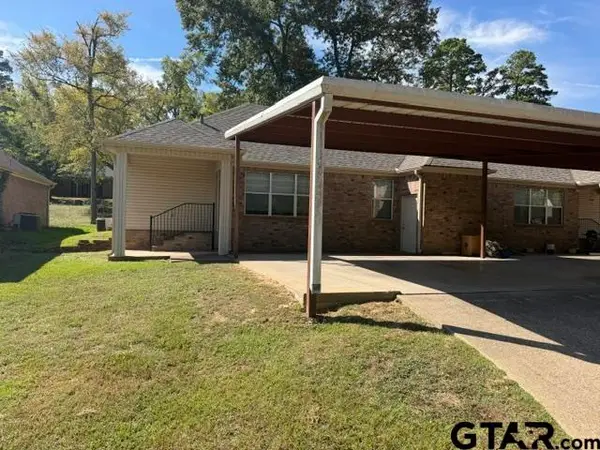 $1,350Active-- beds -- baths1,200 sq. ft.
2644 Westminster, Tyler, TX 75701
MLS# 26013220Listed by: GREGORY PROPERTY MANAGEMENT - New
 $300,000Active3 beds 2 baths1,824 sq. ft.
1319 Belmont Dr., Tyler, TX 75701
MLS# 26013229Listed by: KELLER WILLIAMS REALTY-TYLER


Protect your home and budget from life's surprises with an Assurant Home Warranty, backed by a partner that supports you through every step of homeownership. Explore Plans.
©2026 Century 21 Real Estate LLC. All rights reserved. CENTURY 21®, the CENTURY 21 Logo and C21® are service marks owned by Century 21 Real Estate LLC. Century 21 Real Estate LLC fully supports the principles of the Fair Housing Act and the Equal Opportunity Act. Each office is independently owned and operated. Listing information is deemed reliable but not guaranteed accurate.