705 Kingswood Dr., Tyler, TX 75703
Local realty services provided by:CENTURY 21 Judge Fite Company
Listed by: patrice, stine
Office: red door real estate
MLS#:26014049
Source:TX_GTAR
Price summary
- Price:$639,500
- Price per sq. ft.:$172.6
About this home
See this conveniently located and absolutely fabulous 5 Bedroom, 3 full baths, 1 half-bath, 2-car garage French Country charmer, with stunning 20-feet high grand foyer and formal living room ceilings, grand crystal chandelier, custom neo-classical double fireplace mantle, grand 20-feet brick fireplace chimney, picture windows, custom plantation shutters throughout, neo-classical design valances & crown moldings, beautiful hand-scraped hickory hardwood floors throughout, custom kitchen cabinets, granite countertops, arabesque marble backsplash, commercial quality appliances, Kitchen-aid sub-zero style refrigerator-freezer, stainless double oven, Dacor six-burner gas cooktop, granite bath vanities, huge walk-in porcelain and marble shower, grand oversized jetted bathtub, 3 separate living areas, picturesque fenced backyard features a beautiful, natural stone open patio. The home also has a bonus custom built 8' x 12' storage building with roof pitch that mirrors those of the house, a two-car garage with 10-feet ceilings and large storage room, large overhead ladder rack, and much, much more. The owners are licensed Texas realtors. Hurry, this one won't last!...
Contact an agent
Home facts
- Year built:1999
- Subdivision & Development:Chimney Creek
- Listing ID #:26014049
- Added:1 day(s) ago
- Updated:October 17, 2026 at 01:45 AM
Rooms and interior
- Bedrooms:5
- Total bathrooms:4
- Full bathrooms:3
- Half bathrooms:1
- Flooring:Tile, Wood
- Dining Description:BreakFast Bar
- Bathrooms Description:Ceramic Tile, Jack & Jill, Linen Closet, Marble, Separate Lavatories, Separate Walk-In Closets, Separate Water Closet, Shower and Jetted Tub, Shower and Tub, Tile, Walk-In Closet
- Kitchen Description:Dishwasher, Disposal, Double Oven, Gas, Gas Cook Top, Microwave, Refrigerator
- Living area:3,705 sq. ft.
Heating and cooling
- Cooling:Central Electric, Zoned-2
- Heating:Central/Gas, Zoned
Structure and exterior
- Roof:Composition
- Year built:1999
- Building area:3,705 sq. ft.
- Lot Features:Subdivision Lot
- Architectural Style:Traditional
- Construction Materials:Brick
- Exterior Features:Covered, Patio, Porch
- Foundation Description:Slab
- Levels:Two Stories
Schools
- High school:Tyler Legacy
- Middle school:Hubbard
- Elementary school:Rice
Utilities
- Water:Public
- Sewer:Public Sewer
Finances and disclosures
- Price:$639,500
- Price per sq. ft.:$172.6
Features and amenities
- Appliances:Dishwasher, Disposal, Double Oven, Gas Cooktop, Microwave, Refrigerator
- Amenities:Ceiling Fan(s)
Parking
- Parking description:Garage, Garage Door Opener
- Garage spaces:2
New listings near 705 Kingswood Dr.
- New
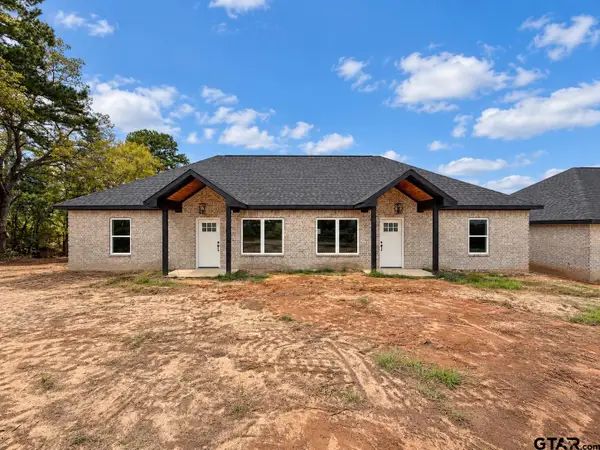 $1,500Active-- beds -- baths
15416 Fm14, Tyler, TX 75706
MLS# 26014079Listed by: MORA REALTY GROUP, LLC - New
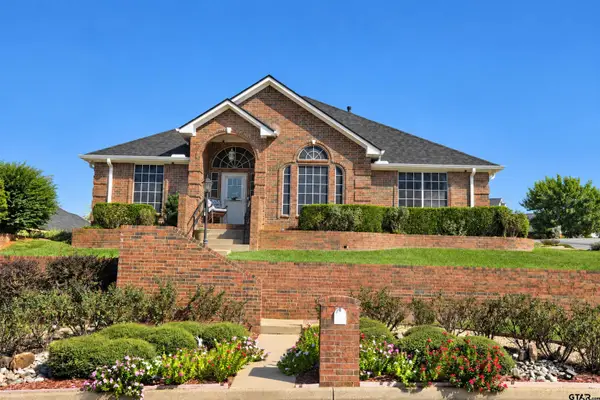 $299,000Active3 beds 2 baths1,857 sq. ft.
16553 Beauregard Drive, Tyler, TX 75703
MLS# 26014080Listed by: REAL BROKER, LLC - New
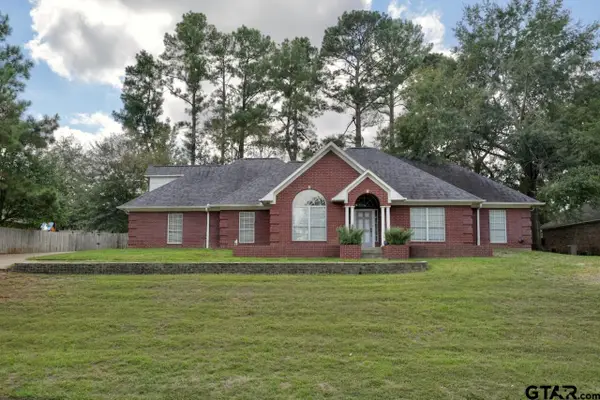
 $399,900Active5 beds 3 baths2,495 sq. ft.
1501 Tall Timber Drive, Tyler, TX 75703
MLS# 26014075Listed by: CENTURY 21 FIRST GROUP - LINDALE - New
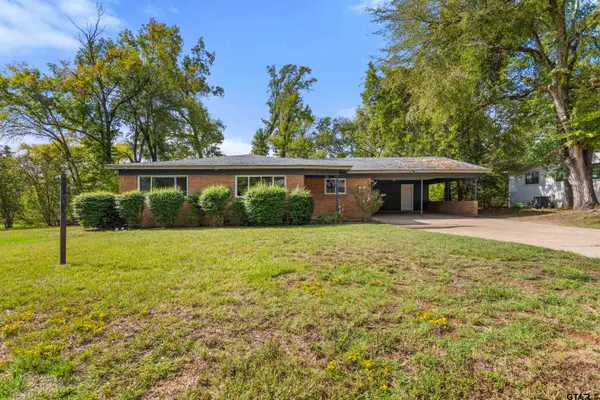 $265,000Active5 beds 3 baths2,678 sq. ft.
2200 Belvedere, Tyler, TX 75702
MLS# 26014065Listed by: SHILLING REAL ESTATE COMPANY - New
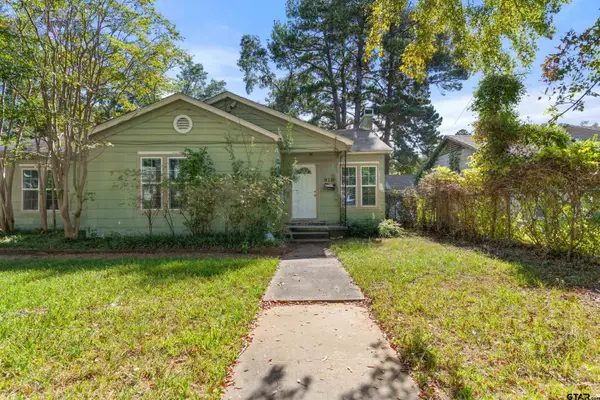 $143,000Active3 beds 1 baths1,420 sq. ft.
912 Camellia Street, Tyler, TX 75701
MLS# 26014070Listed by: REALEDGE REAL ESTATE - TYLER - New
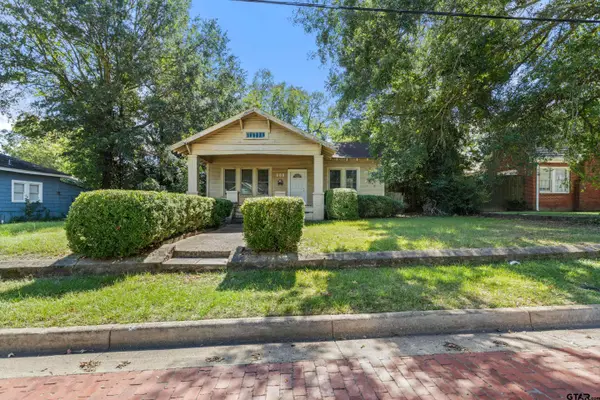 $135,000Active2 beds 1 baths1,456 sq. ft.
600 W Dobbs, Tyler, TX 75701
MLS# 26014071Listed by: REALEDGE REAL ESTATE - TYLER - New
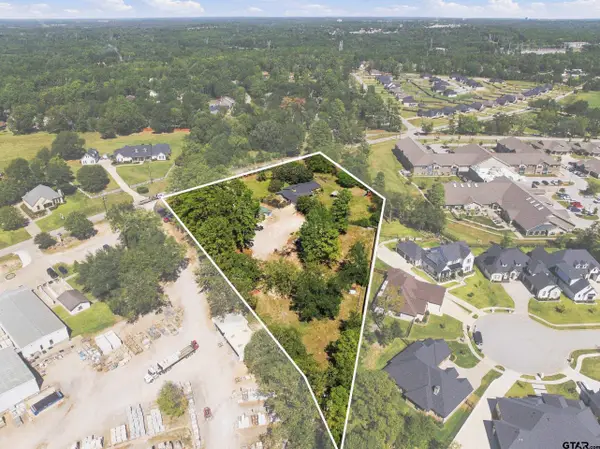 $695,000Active3 beds 3 baths2,250 sq. ft.
14545 County Road 192, Tyler, TX 75703
MLS# 26014073Listed by: EBBY HALLIDAY - TYLER - New
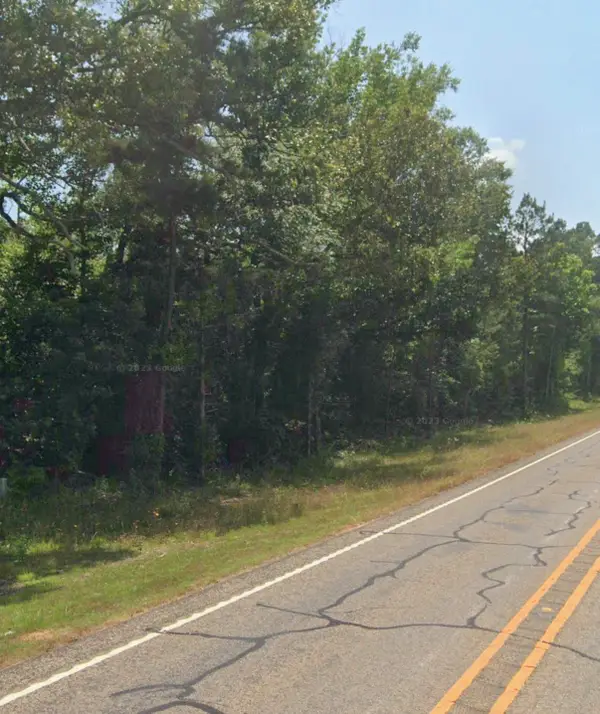 $100,000Active4.33 Acres
17402 Fm 2767, Tyler, TX 75705
MLS# 21413833Listed by: MERIDIAN REALTY PARTNERS,LLC - New
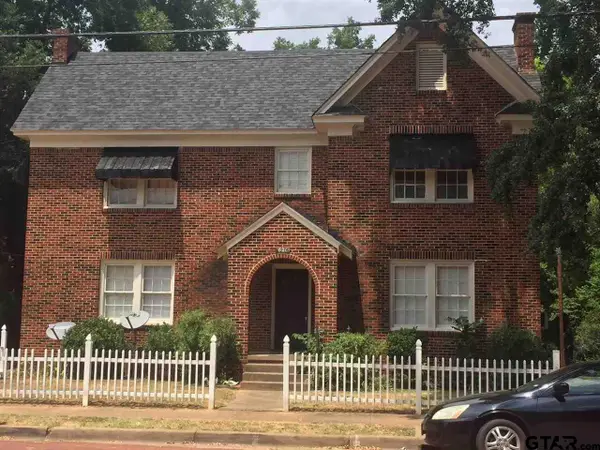 $950Active-- beds -- baths
621 W Houston Apt 1, Tyler, TX 75701
MLS# 26014056Listed by: RED DOOR REAL ESTATE - New
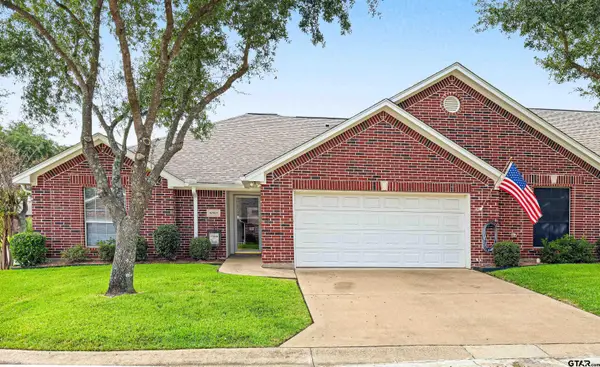 $235,000Active2 beds 2 baths1,345 sq. ft.
1521 Rice Rd, N-101, Tyler, TX 75703
MLS# 26014044Listed by: THE PAMELA WALTERS GROUP


Protect your home and budget from life's surprises with an Assurant Home Warranty, backed by a partner that supports you through every step of homeownership. Explore Plans.
©2026 Century 21 Real Estate LLC. All rights reserved. CENTURY 21®, the CENTURY 21 Logo and C21® are service marks owned by Century 21 Real Estate LLC. Century 21 Real Estate LLC fully supports the principles of the Fair Housing Act and the Equal Opportunity Act. Each office is independently owned and operated. Listing information is deemed reliable but not guaranteed accurate.