
7264 Medio Creek, Tyler, TX 75703
Local realty services provided by:CENTURY 21 Platinum Partners
7264 Medio Creek,Tyler, TX 75703
$489,900
- 4 Beds
- 2 Baths
- 2,239 sq. ft.
- Single family
- Active
Listed by: jacob ashley
Office: dwell realty
MLS#:20266262
Source:TX_LAAR
Price summary
- Price:$489,900
- Price per sq. ft.:$218.8
About this home
Welcome to this exceptional home in the sought-after Oak Creek Subdivision, where thoughtful design, quality finishes, and meticulous upkeep come together beautifully. From the moment you step inside, you’ll appreciate the attention to detail and the warm, sophisticated feel throughout. The heart of the home is the stunning open-concept kitchen, featuring custom painted cabinetry, a striking black vent hood, oversized island, and beautiful countertops—perfect for everyday living and entertaining. Vaulted ceilings accented with shiplap detail, rich hardwood flooring, designer lighting, and impressive trim work add character and elegance throughout the main living spaces. The spacious primary suite offers a luxurious retreat with a beautifully appointed bathroom featuring dual separate vanities and a thoughtfully designed layout. A versatile flex room at the front of the home provides endless possibilities and can easily serve as a home office, formal dining room, or 5th bedroom. Step outside to enjoy the large covered patio and beautifully landscaped yard, complete with an irrigation system, gutters, and privacy fence. The home’s HERS rating also provides the added benefit of energy efficiency and low utility costs. Oak Creek offers an array of amenities designed for an active and connected lifestyle, including sidewalks, tennis courts, workout facilities, and a community pool. Conveniently located near Tyler’s finest shopping, dining, entertainment, and schools, this home offers both comfort and convenience in an outstanding location. And for added peace of mind, a brand-new roof and gutters were installed at the end of June of this year. Meticulously cared for and truly move-in ready, this beautiful Oak Creek home is one you won’t want to miss. Come see all it has to offer!...
Contact an agent
Home facts
- Year built:2020
- Listing ID #:20266262
- Added:1 day(s) ago
- Updated:September 03, 2026 at 04:25 AM
Rooms and interior
- Bedrooms:4
- Total bathrooms:2
- Full bathrooms:2
- Rooms Total:10
- Dining Description:Breakfast Bar, Breakfast Room, Kitchen/eating Combo, Separate Formal Dining
- Kitchen Description:Cooktop-gas, Dishwasher, Microwave, Oven-electric, Pantry
- Bedroom Description:Master Bedroom Split, Walk-in Closet
- Basement Description:Slab
- Living area:2,239 sq. ft.
Heating and cooling
- Cooling:Central Electric
- Heating:Central Gas
Structure and exterior
- Roof:Composition
- Year built:2020
- Building area:2,239 sq. ft.
- Lot area:0.21 Acres
- Lot Features:Landscaped
- Architectural Style:Traditional
- Construction Materials:Brick, Stone/Rock
- Exterior Features:Improved Grass, Patio Covered, Security Lighting, Sprinkler System
- Foundation Description:Slab
- Levels:1 Story
Utilities
- Sewer:Public Sewer
Finances and disclosures
- Price:$489,900
- Price per sq. ft.:$218.8
- Tax amount:$6,562
Features and amenities
- Laundry features:Inside Room
- Amenities:Gas Water Heater, Gutter(s), Security Lighting, Sprinkler System
- Pool features:Community Pool
Parking
- Parking description:Attached, Concrete Driveway, Front Entry, Garage
- Garage spaces:2
New listings near 7264 Medio Creek
- New
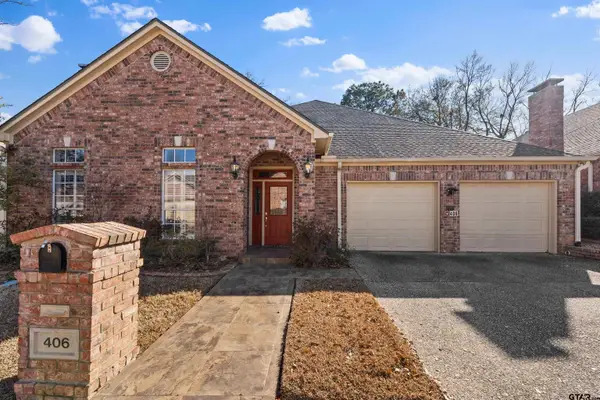 $380,000Active3 beds 3 baths2,828 sq. ft.
406 Brighton Court, Tyler, TX 75701
MLS# 26012280Listed by: DWELL REALTY - New
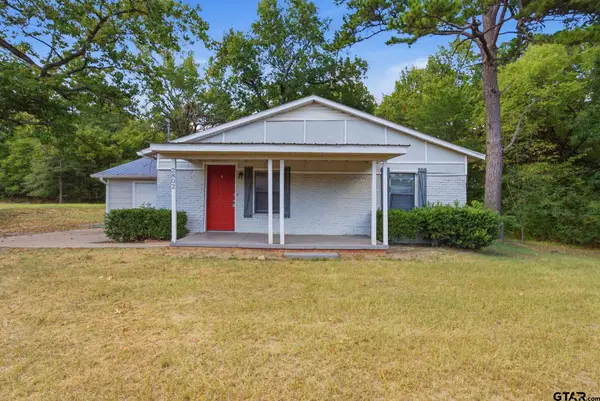 $174,900Active2 beds 1 baths1,296 sq. ft.
2802 Calloway Rd., Tyler, TX 75707
MLS# 26012279Listed by: JONES & CO. REALTY GROUP, LLC - New
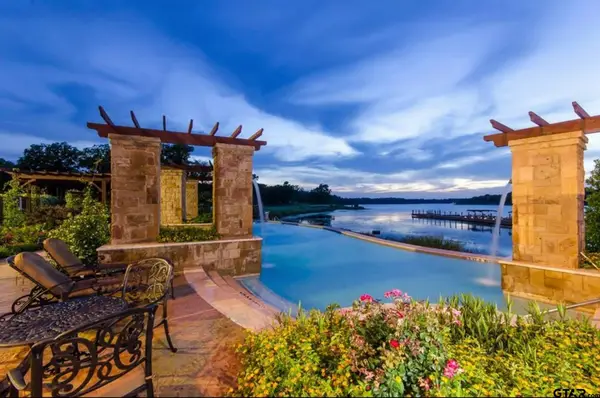 $450,000Active4 beds 4 baths2,332 sq. ft.
3363 Cascades Blvd #207, Tyler, TX 75709
MLS# 26012268Listed by: THE PROPERTY SHOPPE - EXP REALTY, LLC - New
 $137,500Active3 beds 2 baths972 sq. ft.
1521 S Academy Ave., Tyler, TX 75701
MLS# 26012275Listed by: CENTER PIECE INVESTMENT PROPERTY, LLC - New
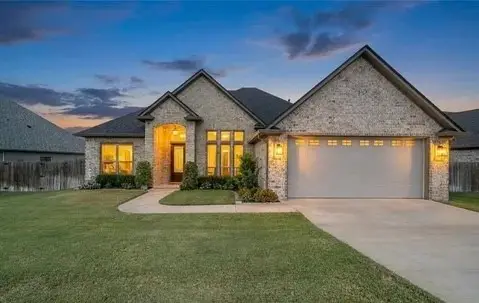 $489,900Active4 beds 2 baths2,239 sq. ft.
7264 Medio Creek, Tyler, TX 75703
MLS# 21376368Listed by: DWELL REALTY - New
 $418,900Active3 beds 2 baths2,000 sq. ft.
3363 Cascades Blvd 202, Tyler, TX 75709
MLS# 26012267Listed by: THE PROPERTY SHOPPE - EXP REALTY, LLC - New
 $318,490Active4 beds 2 baths2,163 sq. ft.
1920 Freeman Street, Tyler, TX 75704
MLS# 21376092Listed by: D.R. HORTON-TEXAS, LTD - New
 $328,490Active4 beds 3 baths2,278 sq. ft.
1932 Freeman Street, Tyler, TX 75704
MLS# 21376099Listed by: D.R. HORTON-TEXAS, LTD - New
 $315,000Active3 beds 2 baths1,660 sq. ft.
12764 Meadowbrook, Tyler, TX 75709
MLS# 26012251Listed by: KELLER WILLIAMS REALTY-TYLER


Protect your home and budget from life's surprises with an Assurant Home Warranty, backed by a partner that supports you through every step of homeownership. Explore Plans.
©2026 Century 21 Real Estate LLC. All rights reserved. CENTURY 21®, the CENTURY 21 Logo and C21® are service marks owned by Century 21 Real Estate LLC. Century 21 Real Estate LLC fully supports the principles of the Fair Housing Act and the Equal Opportunity Act. Each office is independently owned and operated. Listing information is deemed reliable but not guaranteed accurate.