7607 Lakeside Ln, Tyler, TX 75703
Local realty services provided by:CENTURY 21 Judge Fite Company
7607 Lakeside Ln,Tyler, TX 75703
$1,299,000
- 5 Beds
- 4 Baths
- 4,125 sq. ft.
- Single family
- Active
Listed by: brandy williamson
Office: trina griffith & company real estate
MLS#:20266141
Source:TX_LAAR
Price summary
- Price:$1,299,000
- Price per sq. ft.:$314.91
About this home
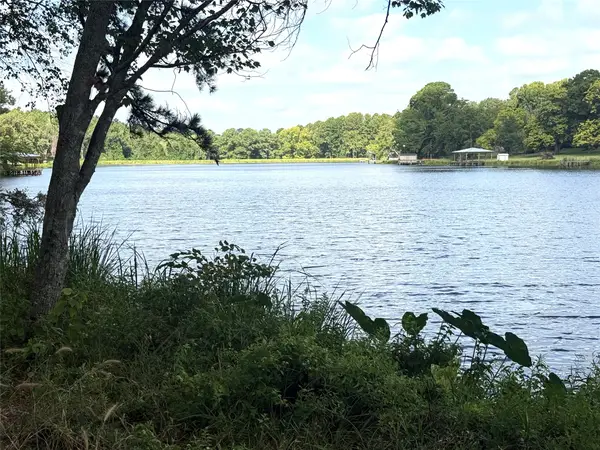
Stunning new construction in The Crossing, offering over 4,000 square feet of thoughtfully designed living space on a desirable corner lot with beautiful views of the lake and fountain. This spacious home features a split floor plan with generous bedrooms, each with its own walk-in closet, and an impressive primary wing designed to feel like a private retreat. An oversized picture window showcases the lake and fountain views, while an adjoining nursery with a closet offers flexibility as a private office, sitting room, or additional flex space. Just outside the primary suite, a secluded outdoor shower and lounge area adds a unique resort-inspired touch. The open living area features double sliding doors that create a seamless connection to the covered back patio, complete with an outdoor kitchen overlooking the pool. The deep 8-foot pool with tanning ledge provides plenty of space for swimming, relaxing, and entertaining. At the heart of the home, the kitchen is designed for both everyday living and entertaining with a 6-burner gas cooktop, two sinks, an oversized island, abundant workspace, and a built-in banquette dining area. From the lake views and private primary retreat to the expansive indoor-outdoor entertaining spaces, every detail of this home was designed to offer an elevated lifestyle in The Crossing....
Contact an agent
Home facts
- Year built:2018
- Subdivision & Development:The Crossing
- Listing ID #:20266141
- Added:17 day(s) ago
- Updated:September 14, 2026 at 07:25 PM
Rooms and interior
- Bedrooms:5
- Total bathrooms:4
- Full bathrooms:3
- Half bathrooms:1
- Rooms Total:13
- Dining Description:Breakfast Bar, Kitchen/eating Combo, Separate Formal Dining
- Bathrooms Description:Separate Lavatories, Shower And Tub, Shower/tub, Tile, Walk-in Closet
- Kitchen Description:Cooktop-gas, Dishwasher, Disposal, Microwave, Oven-electric, Pantry, Refrigerator, Vent Fan
- Bedroom Description:Master Bedroom Split, Walk-in Closet
- Basement Description:Slab
- Living area:4,125 sq. ft.
Heating and cooling
- Cooling:Central Electric
- Heating:Central Gas
Structure and exterior
- Roof:Aluminum/Metal
- Year built:2018
- Building area:4,125 sq. ft.
- Lot area:0.35 Acres
- Lot Features:Corner, Landscaped
- Architectural Style:Contemporary/Modern
- Construction Materials:Stone/Rock, Stucco
- Exterior Features:Patio Covered, Patio Open, Security Lighting, Sprinkler System
- Foundation Description:Slab
- Levels:1 Story
Utilities
- Water:Public Water
- Sewer:Public Sewer
Finances and disclosures
- Price:$1,299,000
- Price per sq. ft.:$314.91
- Tax amount:$14,059
Features and amenities
- Laundry features:Inside Room
- Amenities:Gas Water Heater, Gutter(s), Outside Bbq Grill, Security Lighting, Sprinkler System, Tankless Water Heater
- Pool features:Gunite Pool, In Ground Pool
Parking
- Parking description:Attached, Concrete Driveway, Garage, Rear/side Entry, Side Entry
- Garage spaces:3
New listings near 7607 Lakeside Ln
 $1,500Active-- beds -- baths1,016 sq. ft.
1714 Pine Crest #102, Tyler, TX 75701
MLS# 25017220Listed by: GREGORY PROPERTY MANAGEMENT- New
 $57,500Active0.8 Acres
13254 County Road 468, Tyler, TX 75704
MLS# 21386023Listed by: CENTURY 21 FIRST GROUP - New
 $212,000Active4 beds 2 baths1,314 sq. ft.
3014 Crestview Street, Tyler, TX 75701
MLS# 21386065Listed by: BRADFORD ELITE REAL ESTATE LLC - New
 $332,500Active4 beds 3 baths2,868 sq. ft.
627 W 2nd St., Tyler, TX 75701
MLS# 26012731Listed by: SCARBOROUGH COMMERCIAL REAL ESTATE - New
 $115,000Active3 beds 2 baths1,680 sq. ft.
10706 Bourn Dr, Tyler, TX 75708
MLS# 26012733Listed by: MILLER HOMES GROUP - New
 $325,000Active4 beds 3 baths2,455 sq. ft.
14264 Valley View Ridge, Tyler, TX 75709
MLS# 26012735Listed by: BURNS COMMERCIAL PROPERTIES - New
 $399,000Active3 beds 2 baths2,582 sq. ft.
1709 Edgewood, Tyler, TX 75701
MLS# 26012725Listed by: THE PROPERTY SHOPPE - EXP REALTY, LLC - New
 $450,000Active4 beds 3 baths2,600 sq. ft.
11511 C R 290, Tyler, TX 75707
MLS# 26012728Listed by: WILLOW PROPERTY GROUP - New
 $476,700Active44 Acres
21695 County Road 240, Tyler, TX 75705
MLS# 21385694Listed by: MORRIS LAND BROKERS - New
 $1,300Active-- beds -- baths931 sq. ft.
1227 Augusta, Tyler, TX 75701
MLS# 26012715Listed by: EAST TEXAS PREFERRED PROPERTIES - TYLER


Protect your home and budget from life's surprises with an Assurant Home Warranty, backed by a partner that supports you through every step of homeownership. Explore Plans.
©2026 Century 21 Real Estate LLC. All rights reserved. CENTURY 21®, the CENTURY 21 Logo and C21® are service marks owned by Century 21 Real Estate LLC. Century 21 Real Estate LLC fully supports the principles of the Fair Housing Act and the Equal Opportunity Act. Each office is independently owned and operated. Listing information is deemed reliable but not guaranteed accurate.