8620 Auburn Dr., Tyler, TX 75703
Local realty services provided by:CENTURY 21 Platinum Partners
8620 Auburn Dr.,Tyler, TX 75703
$489,900
- 4 Beds
- 3 Baths
- 3,034 sq. ft.
- Single family
- Active
Listed by: miriam johnston
Office: keebaugh & company
MLS#:20265635
Source:TX_LAAR
Price summary
- Price:$489,900
- Price per sq. ft.:$161.47
About this home
**Beautifully Remodeled South Tyler Home on Over Half an Acre!** Imagine coming home to over **3,000 square feet** of beautifully remodeled living space where there's room for everyone to relax, gather, and make lasting memories. Situated on a spacious **0.51-acre corner lot** in desirable South Tyler, this 4-bedroom, 3-bath home offers the perfect blend of style, comfort, and flexibility. The thoughtfully designed floor plan includes a private guest suite with its own full bath, while the oversized sunroom is ideal for morning coffee, family game nights, entertaining friends, or simply unwinding at the end of the day. Enjoy the peace of mind that comes with extensive updates, including a new roof, flooring, paint, tile, lighting, fixtures, hardware, and more—allowing you to move in and start enjoying your new home from day one. With generous indoor and outdoor spaces, modern finishes, and a location close to everything South Tyler has to offer, this is more than just a house—it's a place you'll love coming home to. Schedule your private showing today!...
Contact an agent
Home facts
- Year built:1982
- Listing ID #:20265635
- Added:86 day(s) ago
- Updated:October 31, 2026 at 07:50 PM
Rooms and interior
- Bedrooms:4
- Total bathrooms:3
- Full bathrooms:3
- Rooms Total:8
- Dining Description:Kitchen/eating Combo, Separate Formal Dining
- Bathrooms Description:Ceramic Tile, Double Lavatory, Marble, Shower Only, Shower/tub
- Kitchen Description:Dishwasher, Disposal, Electric Range/Oven, Granite Counter Tops, Microwave, Pantry
- Bedroom Description:Guest Bedroom Split
- Basement Description:Slab
- Living area:3,034 sq. ft.
Heating and cooling
- Cooling:Central Electric
- Heating:Central Gas
Structure and exterior
- Roof:Composition
- Year built:1982
- Building area:3,034 sq. ft.
- Lot area:0.51 Acres
- Construction Materials:Brick Veneer
- Exterior Features:Patio Covered
- Foundation Description:Slab
- Levels:1 Story
Utilities
- Water:Public Water
- Sewer:Public Sewer
Finances and disclosures
- Price:$489,900
- Price per sq. ft.:$161.47
- Tax amount:$6,229
Features and amenities
- Laundry features:Dryer/electric, Inside Room
- Amenities:Gas Water Heater, Gutter(s), More Than One Water Heater
Parking
- Parking description:Garage, Side Entry
- Garage spaces:2
New listings near 8620 Auburn Dr.
- New
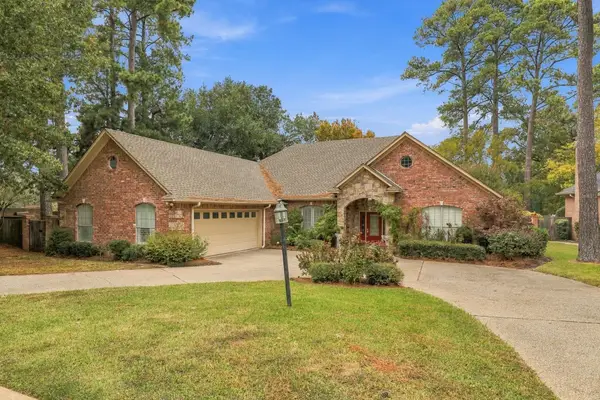 $399,000Active3 beds 2 baths2,430 sq. ft.
1102 Ashwood Dr., Tyler, TX 75703
MLS# 20267581Listed by: KELLER WILLIAMS REALTY-TYLER - New
 $135,000Active0.44 Acres
TBD Hogan Dr, Tyler, TX 75709
MLS# 20267578Listed by: THE PROPERTY SHOPPE - EXP REALTY, LLC - New

 $225,000Active3 beds 3 baths1,430 sq. ft.
213 E Ford St, Tyler, TX 75701
MLS# 26014683Listed by: RE/MAX TYLER - New
 $499,900Active4 beds 3 baths2,697 sq. ft.
4009 Lazy Creek Dr, Tyler, TX 75707
MLS# 26014687Listed by: NEWBERRY REAL ESTATE - New
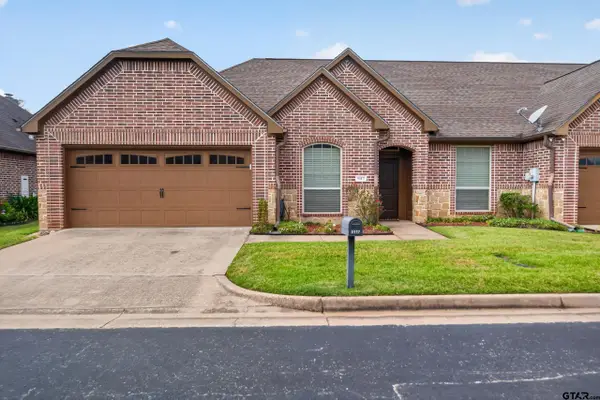 $285,000Active3 beds 2 baths1,561 sq. ft.
5117 Chadbourne, Tyler, TX 75703
MLS# 26014690Listed by: KELLER WILLIAMS REALTY-TYLER - New
 $500,000Active4 beds 4 baths3,380 sq. ft.
614 Woodland Hills Dr., Tyler, TX 75701
MLS# 26014572Listed by: EBBY HALLIDAY - TYLER - New
 $500,000Active3 beds 3 baths2,511 sq. ft.
657 Prestonwood Cir, Tyler, TX 75703
MLS# 26014670Listed by: REDFIN CORPORATION - New
 $573,000Active4 beds 3 baths2,500 sq. ft.
4538 Brushy Creek Cove, Tyler, TX 75703
MLS# 26014678Listed by: EBBY HALLIDAY - TYLER - New
 $376,500Active3 beds 2 baths1,808 sq. ft.
11634 County Road 42, Tyler, TX 75704
MLS# 26014680Listed by: KELLER WILLIAMS REALTY-TYLER - New
 $625,000Active3.52 Acres
12642 Highway 64 W, Tyler, TX 75704
MLS# 21424511Listed by: EBBY HALLIDAY, REALTORS


Protect your home and budget from life's surprises with an Assurant Home Warranty, backed by a partner that supports you through every step of homeownership. Explore Plans.
©2026 Century 21 Real Estate LLC. All rights reserved. CENTURY 21®, the CENTURY 21 Logo and C21® are service marks owned by Century 21 Real Estate LLC. Century 21 Real Estate LLC fully supports the principles of the Fair Housing Act and the Equal Opportunity Act. Each office is independently owned and operated. Listing information is deemed reliable but not guaranteed accurate.