9334 Chisholm Trl, Tyler, TX 75703
Local realty services provided by:CENTURY 21 Judge Fite Company
9334 Chisholm Trl,Tyler, TX 75703
$875,000
- 4 Beds
- 4 Baths
- 5,300 sq. ft.
- Single family
- Active
Listed by: aaron, jistel
Office: listingspark
MLS#:26008791
Source:TX_GTAR
Price summary
- Price:$875,000
- Price per sq. ft.:$165.09
About this home
Beautiful home on a large lot in a fantastic neighborhood!! Close to Tyler, yet still feels secluded. Trees abound on this property and give it a feeling that is unmatched so close to the city. Great place to raise a family or have room to welcome grandchildren! Lots of extra space for visitors inside and out. Come see, you will not be disappointed. Pictures do not do it justice.
Contact an agent
Home facts
- Year built:1989
- Subdivision & Development:CUMBERLAND ESTS
- Listing ID #:26008791
- Added:62 day(s) ago
- Updated:August 25, 2026 at 03:17 PM
Rooms and interior
- Bedrooms:4
- Total bathrooms:4
- Full bathrooms:3
- Half bathrooms:1
- Bathrooms Description:Double Lavatory, Dressing Area, Separate Lavatories, Separate Water Closet, Shower and Tub, Tile, Walk-In Closet
- Kitchen Description:Dishwasher, Disposal, Double Oven, Gas Cook Top, Gas Range, Instant Hot Water, Refrigerator, Warming Drawer
- Bedroom Description:Master Bedroom Downstairs, Sitting Area in Master, Walkin Closet
- Living area:5,300 sq. ft.
Heating and cooling
- Cooling:Central Electric, Central Gas, Individual Controlled
- Heating:Central/Gas
Structure and exterior
- Roof:Composition
- Year built:1989
- Building area:5,300 sq. ft.
- Lot area:1.58 Acres
- Architectural Style:Traditional
- Construction Materials:Brick, Siding
- Exterior Features:Deck, Patio, Porch
- Foundation Description:Slab
- Levels:Two Stories
Schools
- High school:Whitehouse
- Middle school:Whitehouse
- Elementary school:Whitehouse - Cain
Finances and disclosures
- Price:$875,000
- Price per sq. ft.:$165.09
- Tax amount:$11,708 (2024)
Features and amenities
- Appliances:Dishwasher, Disposal, Double Oven, Gas Cooktop, Gas Range, Instant Hot Water, Refrigerator, Warming Drawer
- Amenities:Ceiling - Vaulted, Ceiling Fan(s), Walk-In Closet(s)
- Pool features:Chlorine, Gunite, In Ground
Parking
- Garage spaces:3
New listings near 9334 Chisholm Trl
- New
 $253,490Active3 beds 2 baths1,264 sq. ft.
1912 Freeman Street, Tyler, TX 75702
MLS# 21368666Listed by: D.R. HORTON-TEXAS, LTD - New
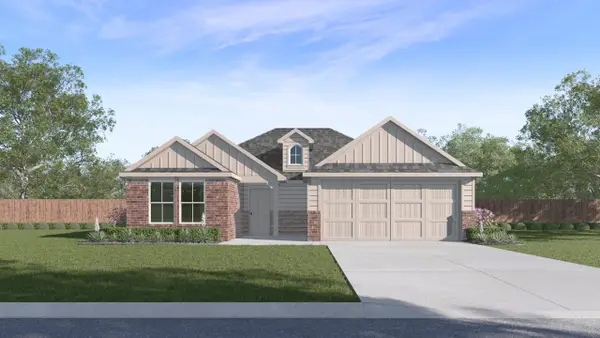 $272,990Active3 beds 2 baths1,568 sq. ft.
1904 Freeman Street, Tyler, TX 75704
MLS# 21368716Listed by: D.R. HORTON-TEXAS, LTD - New
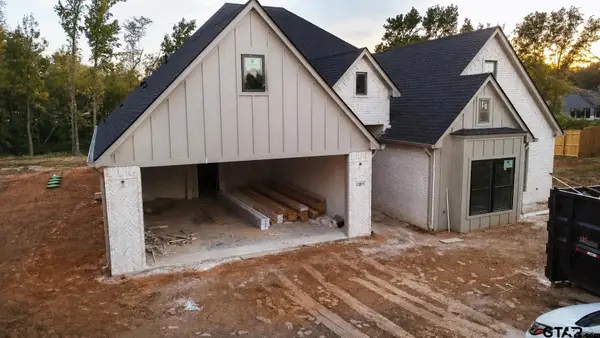 $534,600Active4 beds 3 baths2,430 sq. ft.
13811 Luka Ln., Tyler, TX 75704
MLS# 26011810Listed by: MORA REALTY GROUP, LLC - New
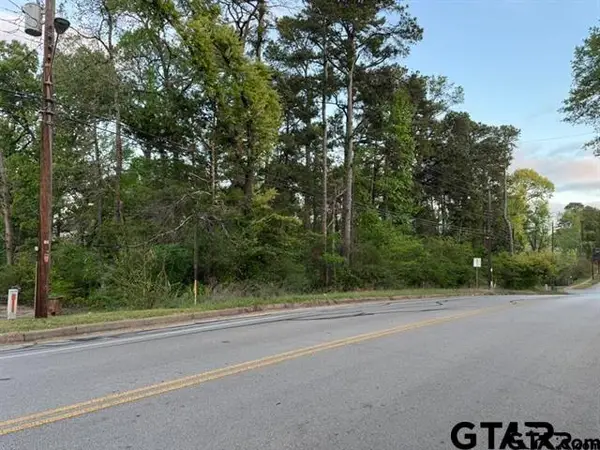
 $50,000Active-- beds -- baths
2721 S Donnybrook Ave, Tyler, TX 75701
MLS# 26011813Listed by: RE/MAX TYLER - New
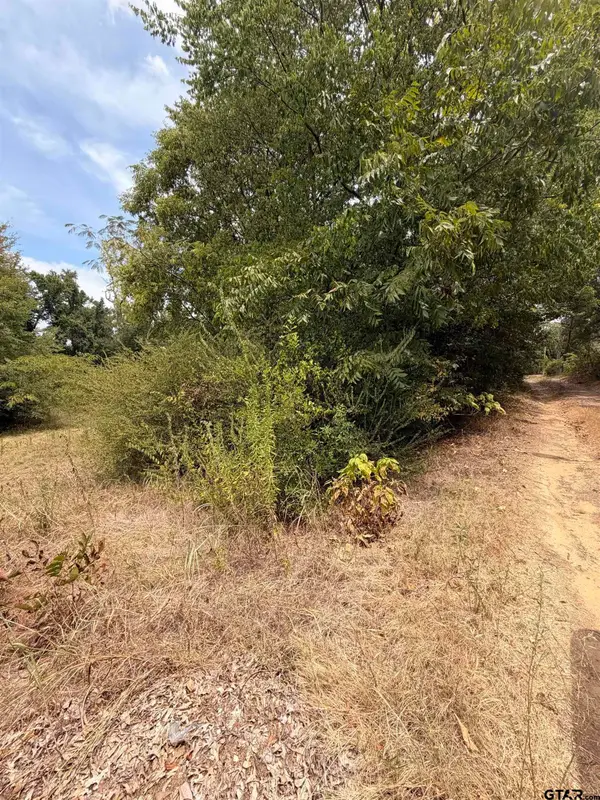 $34,900Active-- beds -- baths
3330 Jacob, Tyler, TX 75702
MLS# 26011809Listed by: RE/MAX ALIGHT - New
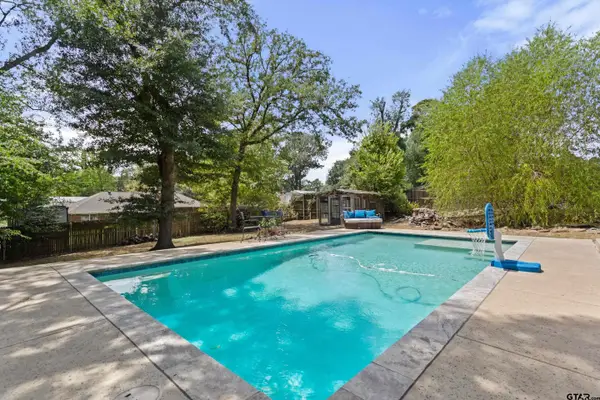 $339,900Active3 beds 3 baths1,922 sq. ft.
10887 Knollwood, Tyler, TX 75703
MLS# 26011801Listed by: SHILLING REAL ESTATE COMPANY - New
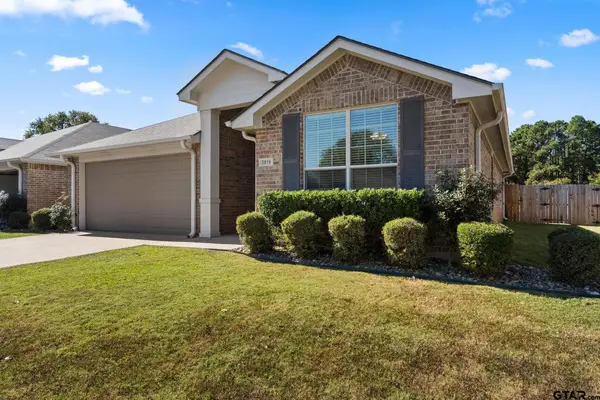 $450,000Active-- beds -- baths2,926 sq. ft.
5924 Pine Cone Lane, Tyler, TX 75707
MLS# 26011790Listed by: AVAILABLE HOMES, LLC - New
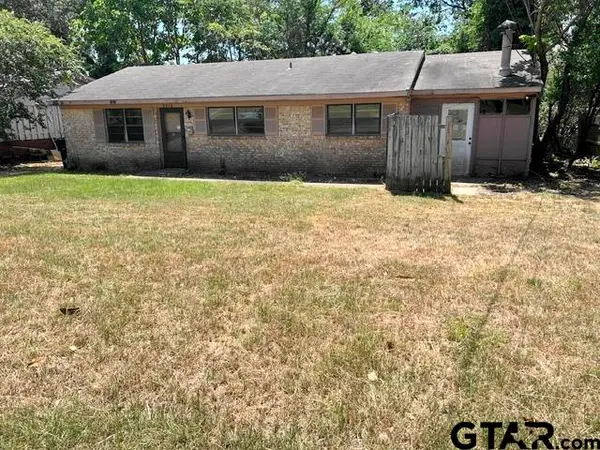 $105,000Active2 beds 1 baths1,371 sq. ft.
3318 Lee St, Tyler, TX 75702
MLS# 26011780Listed by: NEWBERRY REAL ESTATE - New
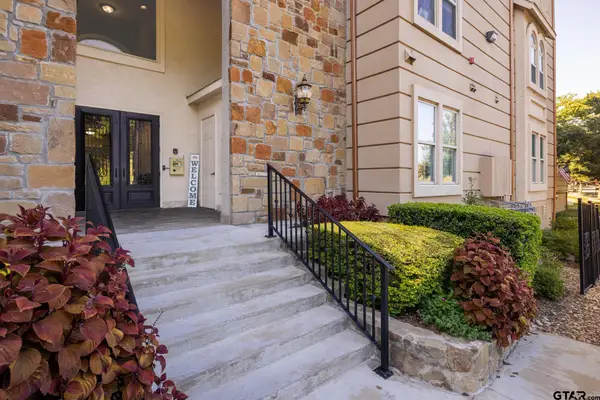 $299,000Active2 beds 2 baths1,367 sq. ft.
3351 Cascades Ct. Bldg. 3 Unit 322, Tyler, TX 75709
MLS# 26011785Listed by: NATHAN FOREMAN REAL ESTATE, LLC - New
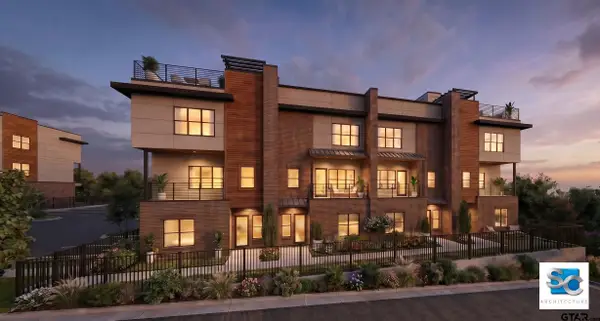 $695,000Active4 beds 4 baths2,630 sq. ft.
6902 suite 130 Arbor Ridge Dr, Tyler, TX 75703
MLS# 26011641Listed by: CATON PROPERTY GROUP, LLC


Protect your home and budget from life's surprises with an Assurant Home Warranty, backed by a partner that supports you through every step of homeownership. Explore Plans.
©2026 Century 21 Real Estate LLC. All rights reserved. CENTURY 21®, the CENTURY 21 Logo and C21® are service marks owned by Century 21 Real Estate LLC. Century 21 Real Estate LLC fully supports the principles of the Fair Housing Act and the Equal Opportunity Act. Each office is independently owned and operated. Listing information is deemed reliable but not guaranteed accurate.