
118 Schuenemann Way, Uhland, TX 78640
Local realty services provided by:CENTURY 21 North East
Listed by: christopher marti
Office: keller williams city-view
MLS#:4382289
Source:ACTRIS
Price summary
- Price:$229,000
- Price per sq. ft.:$198.1
- Monthly HOA dues:$40
About this home
Welcome to the Atlanta floor plan, a thoughtfully designed single-story D.R. Horton home offering approximately 1,156 square feet of living space, with three bedrooms and two full bathrooms. The open-concept layout connects the kitchen, dining area, and family room, creating a welcoming space for everyday living and entertaining. The kitchen features quartz countertops, cabinetry, stainless steel appliances, and a spacious island overlooking the main living areas. Privately situated at the rear of the home, the primary suite includes an en-suite bathroom and a walk-in closet. Two additional bedrooms and a second full bathroom offer flexibility for guests, a home office, or other needs. Additional features include durable vinyl flooring, carpeted bedrooms, double-pane windows, a main-level laundry area, and an attached two-car garage. The home also features a covered entry, professional landscaping, full-yard irrigation, and smart home technology designed to provide convenient control of select home features from a mobile device. Located in the Wayside community in Uhland, this home offers a functional layout designed for comfortable living....
Contact an agent
Home facts
- Year built:2025
- Subdivision & Development:Wayside Sub Ph 2
- Listing ID #:4382289
- Updated:October 24, 2026 at 03:29 PM
Rooms and interior
- Bedrooms:3
- Total bathrooms:2
- Full bathrooms:2
- Flooring:Carpet, Vinyl
- Kitchen Description:Dishwasher, Disposal, Range
- Living area:1,156 sq. ft.
Heating and cooling
- Cooling:Central, Electric
- Heating:Central, Electric
- Central air:Yes
Structure and exterior
- Roof:Composition
- Year built:2025
- Building area:1,156 sq. ft.
- Lot area:0.14 Acres
- Lot Features:Curbs, Few Trees, Front Yard
- Construction Materials:Brick
- Exterior Features:Private Entrance, Private Yard
- Foundation Description:Slab
Schools
- High school:Lehman
- Elementary school:Uhland
Utilities
- Water:Public
- Sewer:Public Sewer
Finances and disclosures
- Price:$229,000
- Price per sq. ft.:$198.1
- Tax amount:$21,186 (2025)
Features and amenities
- Appliances:Dishwasher, Disposal, Electric Water Heater, Range
- Smart home:Yes
Parking
- Total parking spaces:2
- Parking description:Garage
- Garage:Yes
- Garage spaces:2
New listings near 118 Schuenemann Way
- New
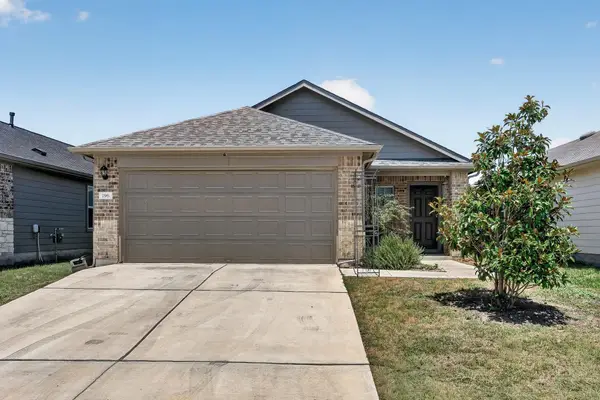 $320,000Active3 beds 2 baths1,293 sq. ft.
196 Harvest Creek Dr, Uhland, TX 78640
MLS# 2817245Listed by: KELLER WILLIAMS REALTY - Open Sun, 9am to 8pm
 $262,500Active4 beds 2 baths1,572 sq. ft.
210 Langston Dr, Uhland, TX 78640
MLS# 2744575Listed by: KELLER WILLIAMS CITY-VIEW  $283,500Active5 beds 3 baths1,892 sq. ft.
134 Langston Dr, Uhland, TX 78640
MLS# 9460425Listed by: KELLER WILLIAMS CITY-VIEW- New
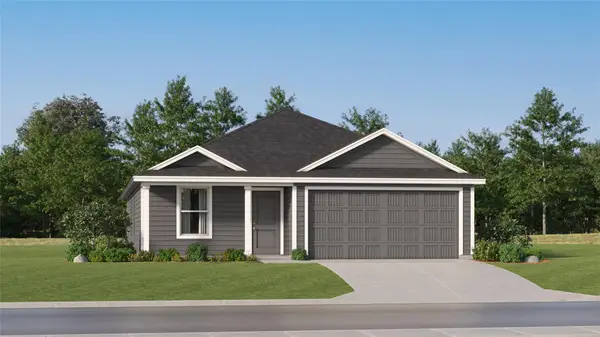 $241,499Active4 beds 2 baths1,676 sq. ft.
167 Black Scoter Pass, Uhland, TX 78640
MLS# 1820182Listed by: KELLER WILLIAMS CITY-VIEW - New
 $239,900Active3 beds 2 baths1,521 sq. ft.
159 Granary Dr, Kyle, TX 78640
MLS# 9805719Listed by: KELLER WILLIAMS REALTY 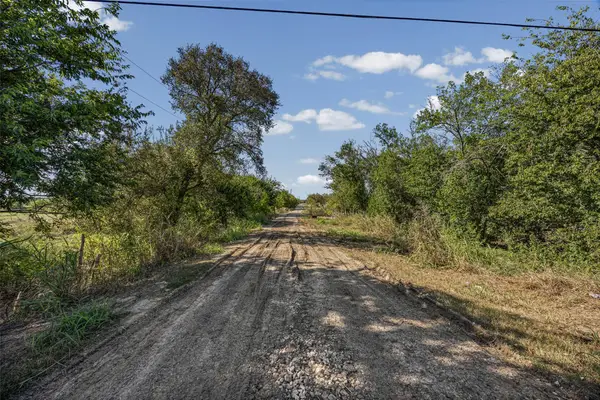 $330,000Active10 Acres
10933 Hwy 21, Uhland, TX 78640
MLS# 8320504Listed by: COMPASS RE TEXAS, LLC- Open Sat, 1 to 3pm
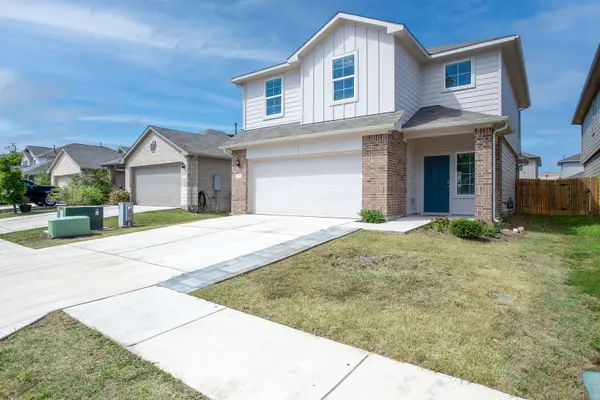 $260,000Active3 beds 3 baths1,696 sq. ft.
144 Harvest Creek Dr, Uhland, TX 78640
MLS# 4077001Listed by: COLDWELL BANKER REALTY 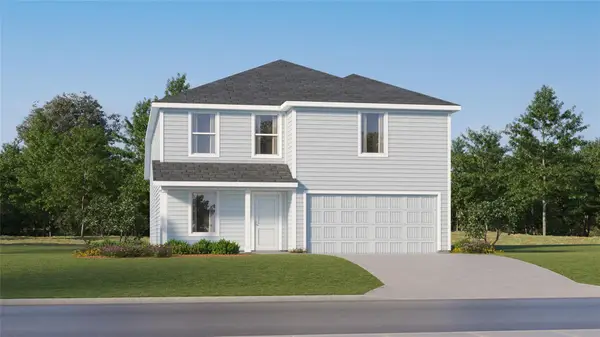 $268,999Active4 beds 2 baths2,193 sq. ft.
159 Black Scoter Pass, Uhland, TX 78640
MLS# 1407694Listed by: KELLER WILLIAMS CITY-VIEW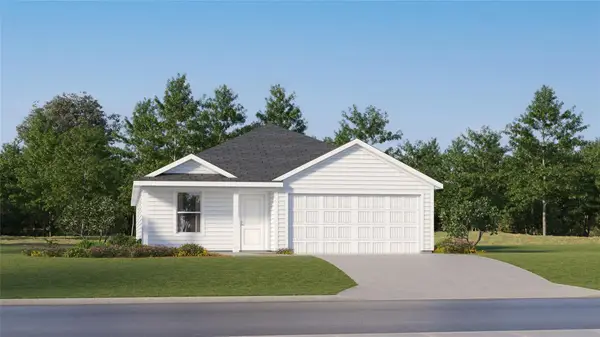 $270,499Active4 beds 2 baths1,859 sq. ft.
151 Black Scoter Pass, Uhland, TX 78640
MLS# 7866152Listed by: KELLER WILLIAMS CITY-VIEW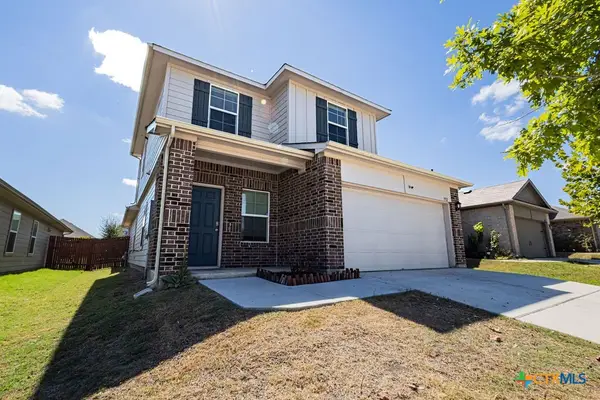 $290,000Active4 beds 3 baths2,013 sq. ft.
352 Euclid Lane, Uhland, TX 78640
MLS# 626856Listed by: REAL BROKER, LLC


Protect your home and budget from life's surprises with an Assurant Home Warranty, backed by a partner that supports you through every step of homeownership. Explore Plans.
©2026 Century 21 Real Estate LLC. All rights reserved. CENTURY 21®, the CENTURY 21 Logo and C21® are service marks owned by Century 21 Real Estate LLC. Century 21 Real Estate LLC fully supports the principles of the Fair Housing Act and the Equal Opportunity Act. Each office is independently owned and operated. Listing information is deemed reliable but not guaranteed accurate.