
222 Guilford Frg, Universal City, TX 78148
Local realty services provided by:CENTURY 21 North East
222 Guilford Frg,Universal City, TX 78148
$219,000
- 3 Beds
- 2 Baths
- 1,741 sq. ft.
- Single family
- Active
Listed by: patricia maroney
Office: compass re texas, llc.
MLS#:2011525
Source:LERA
Price summary
- Price:$219,000
- Price per sq. ft.:$125.79
About this home
Located on a spacious corner lot in a quiet cul-de-sac, this home offers 3 bedrooms, 2 bathrooms, and approximately 1,741 square feet. This inviting home features an open floor plan, high ceilings, and a cozy fireplace that creates the perfect space for everyday living and entertaining. The updated kitchen offers stylish cabinetry and countertops along with two dining areas, while the spacious primary suite provides a relaxing retreat with room for a sitting area. Step outside to a large covered patio overlooking the sparkling pool-perfect for enjoying warm Texas days and hosting family and friends! Situated on an expansive .33-acre lot, this home offers plenty of outdoor space while maintaining the privacy and charm of its cul-de-sac location. Easy access to shopping, dining, and major highways, this move-in-ready home is one you won't want to miss!
Contact an agent
Home facts
- Year built:1976
- Subdivision & Development:Cimarron
- Listing ID #:2011525
- Added:1 day(s) ago
- Updated:August 26, 2026 at 04:27 AM
Rooms and interior
- Bedrooms:3
- Total bathrooms:2
- Full bathrooms:2
- Flooring:Carpeting, Linoleum, Wood
- Dining Description:Breakfast Bar, Separate Dining Room, Two Eating Areas
- Bathrooms Description:Tub/Shower Separate
- Kitchen Description:Breakfast Bar, Dishwasher, Disposal, Eat-In Kitchen, Refrigerator, Stove/Range, Walk-In Pantry
- Bedroom Description:Split
- Living area:1,741 sq. ft.
Heating and cooling
- Cooling:One Central
- Heating:1 Unit, Electric
Structure and exterior
- Roof:Composition
- Year built:1976
- Building area:1,741 sq. ft.
- Lot area:0.33 Acres
- Architectural Style:One Story
- Construction Materials:Brick, Siding
- Foundation Description:Slab
- Levels:1 Story
Schools
- High school:Veterans Memorial
- Middle school:Kitty Hawk
- Elementary school:Salinas
Utilities
- Water:Water System
- Sewer:Sewer System
Finances and disclosures
- Price:$219,000
- Price per sq. ft.:$125.79
- Tax amount:$6,520 (2025)
Features and amenities
- Laundry features:Dryer Connection, Washer Connection
- Amenities:Ceiling Fans, Chandelier, Utility Room Inside
- Pool features:In Ground Pool, Pool
Parking
- Parking description:Two Car Garage
 IDX information is provided exclusively for consumers’ personal, non-commercial use, that it may not be used for any purpose other than to identify prospective properties consumers may be interested in purchasing, and that the data is deemed reliable but is not guaranteed accurate by LERA MLS (Local Expertise Regional Access). The MLS may, at its discretion, require use of other disclaimers as necessary to protect participants and/or the MLS from liability. SABOR Member Broker: Lisa Shaw
New listings near 222 Guilford Frg
- New
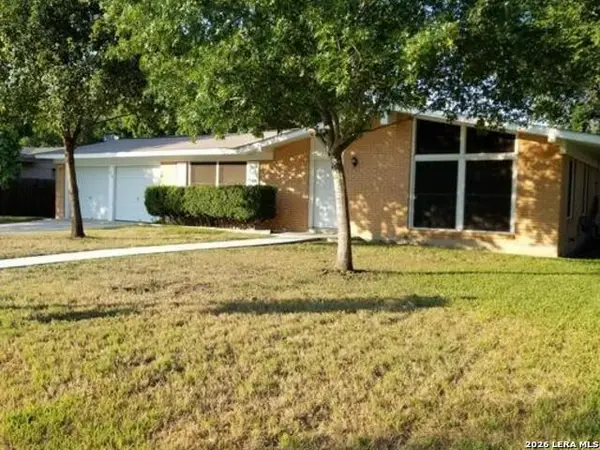 $209,000Active4 beds 2 baths1,461 sq. ft.
214 Beechwood Ave, Universal City, TX 78148
MLS# 2011426Listed by: RANDOLPH FIELD REALTY, INC. - New
 $320,000Active4 beds 2 baths1,783 sq. ft.
8538 Marathon Drive, Universal City, TX 78148
MLS# 26010567Listed by: KELLER WILLIAMS REALTY BRAZOS VALLEY OFFICE - Open Sun, 12 to 2pmNew
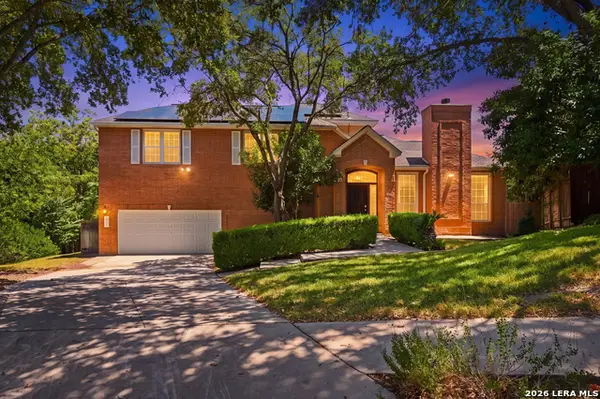 $350,000Active3 beds 3 baths2,084 sq. ft.
8730 Iliad, Universal City, TX 78148
MLS# 2010924Listed by: JPAR SAN ANTONIO - New
 $499,999Active4 beds 3 baths2,067 sq. ft.
160 Rosanna Ridge, Universal City, TX 78148
MLS# 2010606Listed by: EXP REALTY - New
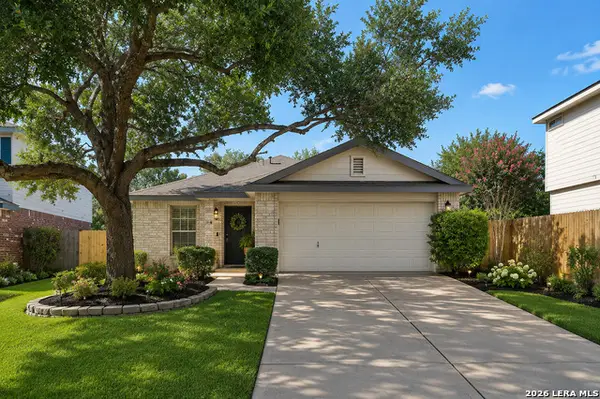 $244,990Active3 beds 2 baths1,563 sq. ft.
9022 Meadow Spgs, Universal City, TX 78148
MLS# 2010550Listed by: LEVI RODGERS REAL ESTATE GROUP - New
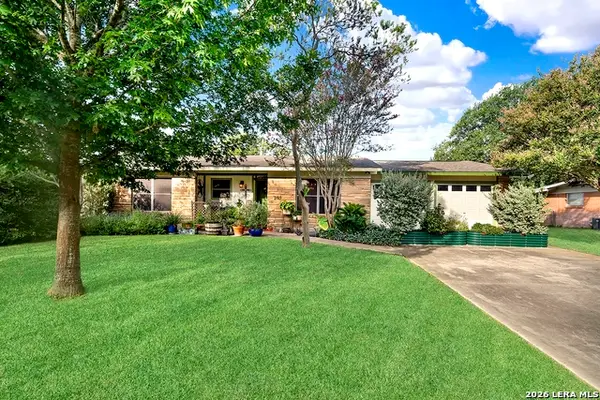 $225,000Active3 beds 2 baths1,579 sq. ft.
205 Trudy Ln, Universal City, TX 78148
MLS# 2010474Listed by: VISTA VIEW REALTY - New
 $259,900Active3 beds 3 baths1,955 sq. ft.
9002 Lilac Hl, Universal City, TX 78148
MLS# 2010411Listed by: REAL BROKER, LLC - New
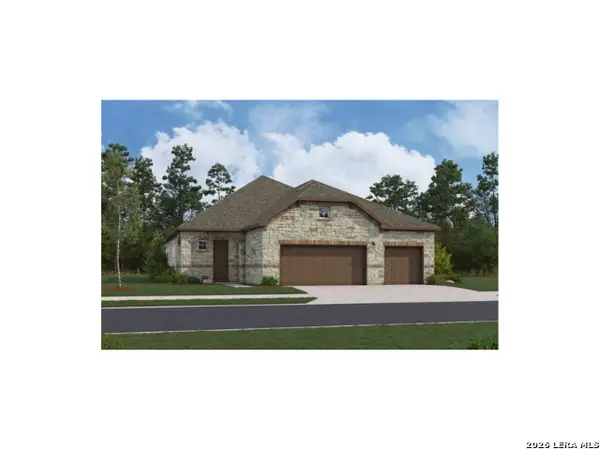 $549,999Active4 beds 4 baths2,345 sq. ft.
128 Allin Oaks, Universal City, TX 78148
MLS# 2010316Listed by: EXP REALTY - New
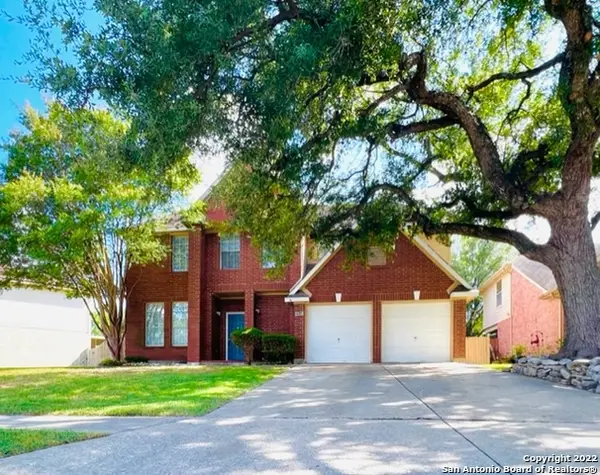 $349,900Active4 beds 4 baths2,550 sq. ft.
13119 Forum Rd, Universal City, TX 78148
MLS# 2010276Listed by: NB ELITE REALTY


Protect your home and budget from life's surprises with an Assurant Home Warranty, backed by a partner that supports you through every step of homeownership. Explore Plans.
©2026 Century 21 Real Estate LLC. All rights reserved. CENTURY 21®, the CENTURY 21 Logo and C21® are service marks owned by Century 21 Real Estate LLC. Century 21 Real Estate LLC fully supports the principles of the Fair Housing Act and the Equal Opportunity Act. Each office is independently owned and operated. Listing information is deemed reliable but not guaranteed accurate.