
606 Cordoba Dr, Universal City, TX 78148
Local realty services provided by:CENTURY 21 North East
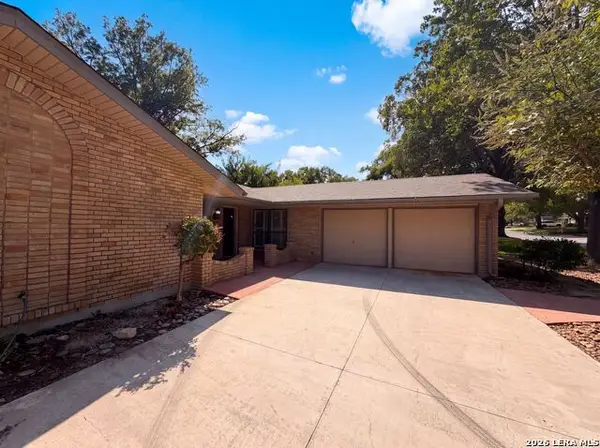
606 Cordoba Dr,Universal City, TX 78148
$365,000
- 5 Beds
- 3 Baths
- 2,384 sq. ft.
- Single family
- Active
Listed by: mary eddy
Office: global realty group
MLS#:2006154
Source:LERA
Price summary
- Price:$365,000
- Price per sq. ft.:$153.1
About this home
Spacious two-story home featuring 5 bedrooms, 2.5 baths and a sparkling in-ground pool. Enjoy the enclosed patio, perfect for relaxing or entertaining year round. This functional floor plan offers plenty of space for family and guests. Conveniently located near JBSA Randolph, shopping, restaurants, schools and beautiful parks. Quick access to Loop 1604, I-35, and major highways. Don't miss this opporturnity to own a beautiful home in a prime location. No HOA
Contact an agent
Home facts
- Year built:1973
- Subdivision & Development:Coronado Village
- Listing ID #:2006154
- Added:5 day(s) ago
- Updated:August 20, 2026 at 01:36 PM
Rooms and interior
- Bedrooms:5
- Total bathrooms:3
- Full bathrooms:2
- Half bathrooms:1
- Flooring:Carpeting, Ceramic Tile, Laminate, Vinyl
- Dining Description:Living Room/Dining Room Combo
- Bathrooms Description:Tub/Shower Combo
- Kitchen Description:Built-In Oven, Dishwasher, Stove/Range
- Bedroom Description:All Bedrooms Upstairs, Full Bath, Master Bedroom Upstairs, Walk-In Closet, Walk-In Closets
- Living area:2,384 sq. ft.
Heating and cooling
- Cooling:One Central
- Heating:Central, Electric
Structure and exterior
- Roof:Flat
- Year built:1973
- Building area:2,384 sq. ft.
- Lot area:0.21 Acres
- Lot Features:On Greenbelt
- Architectural Style:Two Story
- Construction Materials:Brick
- Exterior Features:Covered Patio, Has Gutters, Mature Trees, Patio Slab, Privacy Fence, Storage Building/Shed
- Foundation Description:Slab
- Levels:2 Story
Schools
- High school:Veterans Memorial
- Middle school:Kitty Hawk
- Elementary school:Salinas
Utilities
- Water:City
- Sewer:City
Finances and disclosures
- Price:$365,000
- Price per sq. ft.:$153.1
- Tax amount:$7,200 (2026)
Features and amenities
- Laundry features:Dryer Connection, Washer Connection
- Amenities:Built-In Oven, Ceiling Fans, Utility Room Inside
- Pool features:In Ground Pool, Pool
Parking
- Parking description:Two Car Garage
 IDX information is provided exclusively for consumers’ personal, non-commercial use, that it may not be used for any purpose other than to identify prospective properties consumers may be interested in purchasing, and that the data is deemed reliable but is not guaranteed accurate by LERA MLS (Local Expertise Regional Access). The MLS may, at its discretion, require use of other disclaimers as necessary to protect participants and/or the MLS from liability. SABOR Member Broker: Lisa Shaw
New listings near 606 Cordoba Dr
- New
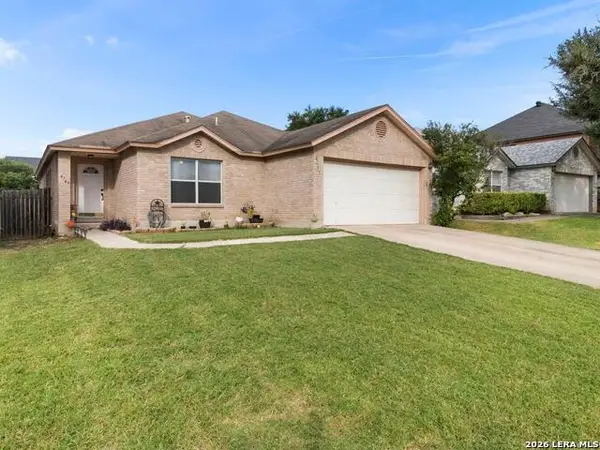 $260,000Active3 beds 2 baths1,776 sq. ft.
8746 Park Olympia, Universal City, TX 78148
MLS# 2009191Listed by: COLDWELL BANKER D'ANN HARPER - New
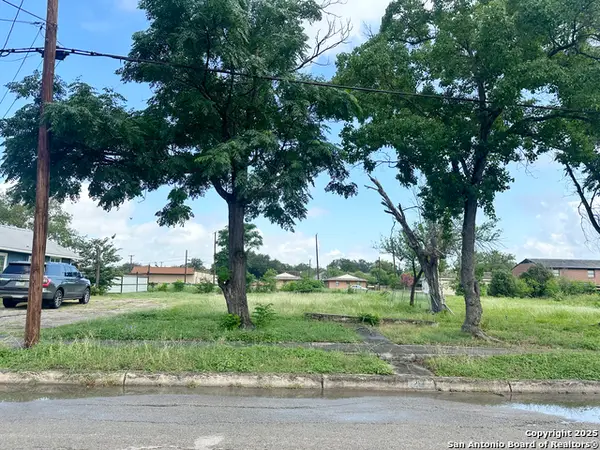 $58,000Active0.14 Acres
213 E Lindbergh Blvd, Universal City, TX 78148
MLS# 2008718Listed by: NEXTHOME LEADING EDGE REALTY - New
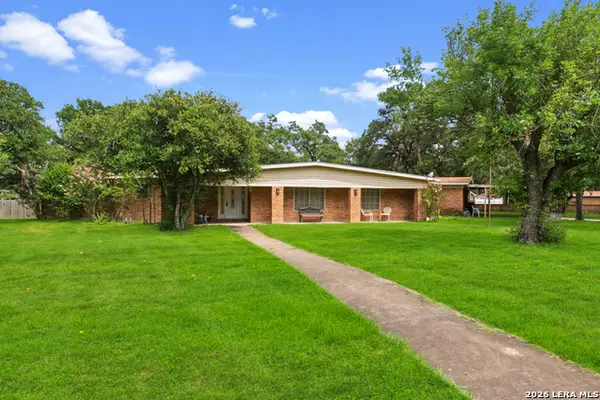 $339,900Active4 beds 3 baths2,636 sq. ft.
210 Kimberly Dr, Universal City, TX 78148
MLS# 2008649Listed by: COLDWELL BANKER D'ANN HARPER - New
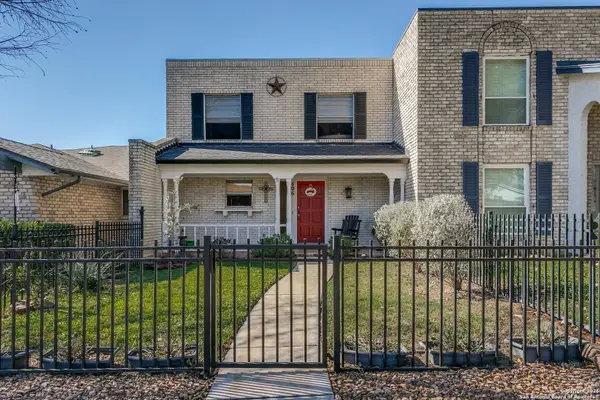 $200,000Active3 beds 3 baths1,584 sq. ft.
406 Amistad Boulevard, Universal City, TX 78148
MLS# 23019155Listed by: EXP REALTY LLC - New
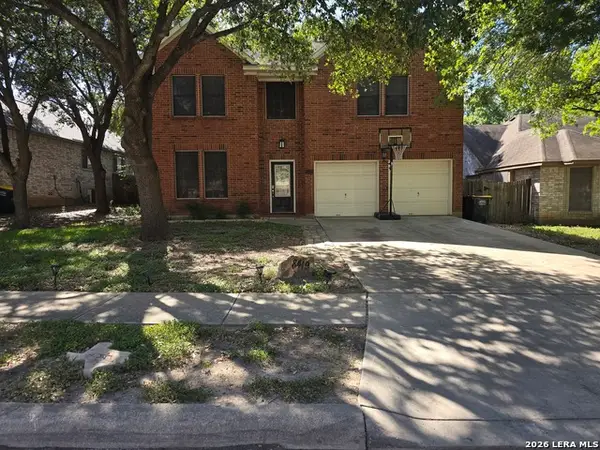 $279,900Active3 beds 3 baths2,397 sq. ft.
8419 Branch Hollow Dr, Universal City, TX 78148
MLS# 2008127Listed by: REAL ESTATE AMIGO - Open Sat, 10am to 12pmNew
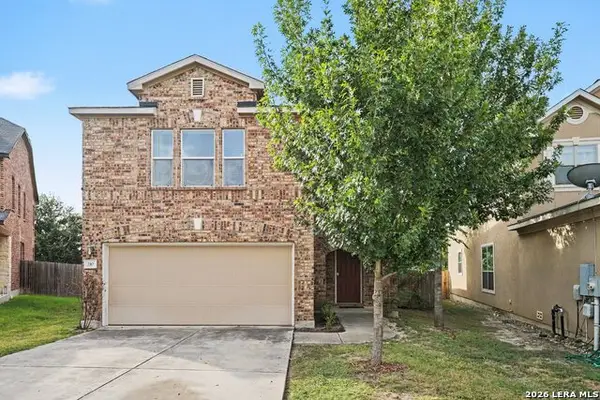 $299,000Active3 beds 3 baths1,908 sq. ft.
210 Granite Mist, Universal City, TX 78148
MLS# 2008097Listed by: ORCHARD BROKERAGE - New
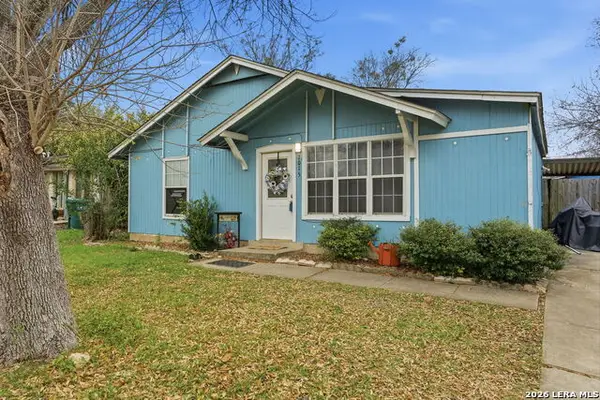 $179,900Active3 beds 1 baths1,114 sq. ft.
1015 Cibolo Trl, Universal City, TX 78148
MLS# 2007908Listed by: THE WOODALL GROUP OF TEXAS - New
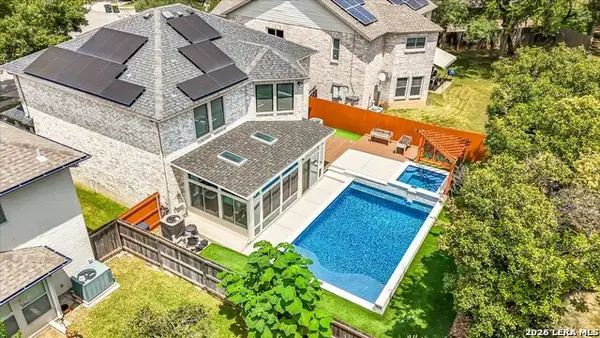 $445,000Active3 beds 3 baths2,408 sq. ft.
8502 Park Olympia, Universal City, TX 78148
MLS# 2007892Listed by: JPAR SAN ANTONIO - Open Thu, 9am to 7pmNew
 $304,000Active4 beds 2 baths2,063 sq. ft.
326 De Soto Dr, Universal City, TX 78148
MLS# 2007800Listed by: OPENDOOR BROKERAGE, LLC


Protect your home and budget from life's surprises with an Assurant Home Warranty, backed by a partner that supports you through every step of homeownership. Explore Plans.
©2026 Century 21 Real Estate LLC. All rights reserved. CENTURY 21®, the CENTURY 21 Logo and C21® are service marks owned by Century 21 Real Estate LLC. Century 21 Real Estate LLC fully supports the principles of the Fair Housing Act and the Equal Opportunity Act. Each office is independently owned and operated. Listing information is deemed reliable but not guaranteed accurate.